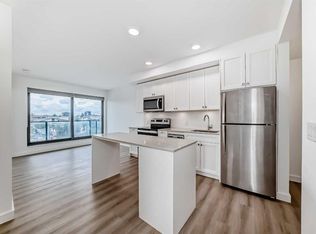
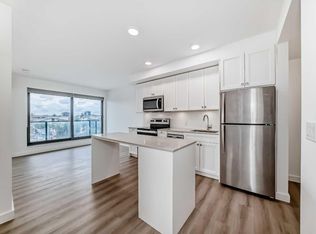
Welcome to Era by Minto Communities, where contemporary design meets exceptional inner-city living in one of Calgary’s most desirable locations. This spacious 1-bedroom + den, 1-bathroom residence offers one of the larger one-bedroom layouts in the building, along with beautiful downtown views and a bright, functional open-concept design. The modern kitchen features quartz countertops, stainless steel appliances, sleek cabinetry, and a large island that flows seamlessly into the living and dining areas. The versatile den is ideal for a home office, study area, or additional guest space. The unit also features its own in-suite washer and dryer, along with central air conditioning for year-round comfort and convenience. The building offers excellent amenities, including a shared bike room and a rooftop terrace where residents can relax, entertain, and enjoy the surrounding city views. Short-term rental and Airbnb use is permitted, making this property an attractive option for investors looking for flexibility and income potential. It is currently professionally managed as a successful Airbnb, and all furniture, décor, kitchenware, and household essentials are included, offering a true turnkey opportunity. Ideally located within walking distance to downtown, Bridgeland, Bow River pathways, Bridgeland LRT Station, cafés, restaurants, and boutique shopping, this home offers an outstanding combination of lifestyle, convenience, and investment potential. Whether you are looking for a stylish inner-city home, a furnished pied-à-terre, or a short-term rental investment, this property is an excellent choice. Book your private showing today!
For sale
C$259,000
123 4th St NE #405, Calgary, AB T2E 3R8
1beds
496sqft
Apartment
Built in 2023
-- sqft lot
$-- Zestimate®
C$522/sqft
C$340/mo HOA
What's special
Fully furnished homeBright open-concept layoutStainless steel appliancesSleek cabinetryIn-suite laundryCentral air conditioning
- 105 days
- 1
- 0
Zillow last checked:
Listing updated:
Listed by:
Kai Liu, Associate,
Hope Street Real Estate Corp.
Source: courtesy of Pillar9 System,MLS®#: A2326782 Originating MLS®#: Calgary
Originating MLS®#: CalgaryFacts & features
Interior
Bedrooms & bathrooms
- Bedrooms: 1
- Bathrooms: 1
- Full bathrooms: 1
Other
- Level: Main
- Dimensions: 9`9" x 7`3"
Other
- Level: Main
- Dimensions: 4`11" x 8`0"
Other
- Level: Main
- Dimensions: 5`7" x 7`5"
Den
- Level: Main
- Dimensions: 8`3" x 6`1"
Foyer
- Level: Main
- Dimensions: 4`4" x 5`4"
Kitchen
- Level: Main
- Dimensions: 11`7" x 10`1"
Laundry
- Level: Main
- Dimensions: 3`2" x 3`2"
Living room
- Level: Main
- Dimensions: 9`11" x 8`9"
Heating
- Fan Coil
Cooling
- Central Air
Appliances
- Included: Dishwasher, Dryer, Electric Range, Microwave Hood Fan, Refrigerator, Washer
- Laundry: In Unit
Features
- Kitchen Island, Quartz Counters
- Flooring: Laminate
- Has fireplace: No
- Common walls with other units/homes: 2+ Common Walls
Interior area
- Total interior livable area: 496.08 sqft
Property
Parking
- Parking features: Off Street, None
Features
- Levels: Single Level Unit
- Stories: 14
- Entry location: Other
- Patio & porch: Balcony(s)
- Exterior features: Balcony
Details
- Parcel number: 112231895
- Zoning: DC
Construction
Type & style
- Home type: Apartment
- Property subtype: Apartment
- Attached to another structure: Yes
Materials
- Concrete
Condition
- New construction: No
- Year built: 2023
Community & HOA
Community
- Features: Park, Playground, Sidewalks, Street Lights
- Subdivision: Crescent Heights
HOA
- Has HOA: Yes
- Amenities included: Elevator(s), Roof Deck, Storage, Trash
- Services included: Amenities of HOA/Condo, Common Area Maintenance, Heat, Insurance, Professional Management, Reserve Fund Contributions, Snow Removal, Water
- HOA fee: C$340 monthly
Location
- Region: Calgary
Financial & listing details
- Price per square foot: C$522/sqft
- Date on market: 7/5/2026
- Inclusions: Please see the attached list
Price history
Price history is unavailable.
Public tax history
Tax history is unavailable.
Climate risks
Neighborhood: Crescent Heights
Nearby schools
GreatSchools rating
No schools nearby
We couldn't find any schools near this home.
Similar homes
- C$239,9001 bd1 ba381 sqft123 N 4th St NE #1208, Calgary, AB T2E 8K3For Sale
 MLS ID #A2345845, Erin Reeves, Associate, Exp Realty. courtesy of Pillar9 System
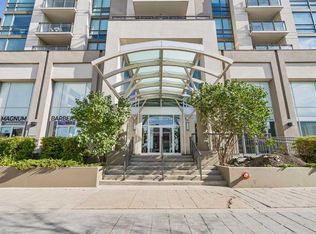
 - C$245,5001 bd1 ba534 sqft1110 W 11th St SW #701, Calgary, AB T2R 1S5For Sale
 MLS ID #A2351877, Debbie Komitsch, Associate, Century 21 Bamber Realty Ltd.. courtesy of Pillar9 System
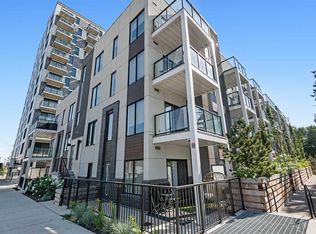
 - C$269,0002 bd2 ba640 sqft455 E 1st Ave NE #401, Calgary, AB T2E 0B6For Sale
 MLS ID #A2346370, Jeff Sexsmith, Associate, Re/Max House Of Real Estate. courtesy of Pillar9 System
 - C$270,0001 bd1 ba450 sqft123 4th St NW #311, Calgary, AB T2E 8K3For Sale
 MLS ID #A2323067, Shae Mcleod, Associate, The Real Estate District. courtesy of Pillar9 System
