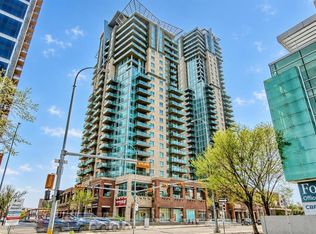
Welcome to Sasso, where urban living meets unbeatable convenience in the heart of Calgary's Beltline. Perched high above the city, this bright corner-unit condo offers incredible views of Downtown, the Stampede Grounds, and even the mountains beyond. With 587 square feet of thoughtfully designed living space, this one-bedroom, one-bathroom home is the perfect fit for professionals, first-time buyers, or investors looking for a premium downtown location. Floor-to-ceiling windows flood the home with natural light, while the open-concept layout creates a spacious and inviting feel throughout. The kitchen offers ample cabinetry, generous prep space, sleek black appliances, and a functional design that seamlessly connects to the living and dining areas—ideal for entertaining or simply enjoying the view after a long day. The spacious primary bedroom is bright and comfortable, while the convenience of in-suite laundry makes everyday living effortless. This unit also includes a titled underground parking stall and an assigned storage locker for added practicality. Residents of Sasso enjoy an impressive lineup of amenities, including a fitness centre, hot tub, recreation room, and air conditioning for those warm Calgary summer days. Step outside and you're just moments from 17th Avenue, the Saddledome, Stampede Park, MNP Community & Sport Centre, Sunterra Market, Olympic Plaza, great restaurants, coffee shops, nightlife, and the Victoria Park/Stampede C-Train Station. If you've been searching for a move-in-ready downtown condo with views, amenities, and walkable access to everything Calgary has to offer, this is one you'll want to see.
For sale
C$240,000
1410 N 1st St SE #707, Calgary, AB T2G 5T7
1beds
587sqft
Apartment
Built in 2006
-- sqft lot
$-- Zestimate®
C$409/sqft
C$496/mo HOA
What's special
Bright corner-unit condoOne-bedroom one-bathroom homeKitchen offers ample cabinetryGenerous prep spaceSleek black appliancesIn-suite laundryAir conditioning
- 129 days
- 3
- 0
Zillow last checked:
Listing updated:
Listed by:
Noah Miller, Associate,
Royal Lepage Benchmark
Source: courtesy of Pillar9 System,MLS®#: A2319090 Originating MLS®#: Calgary
Originating MLS®#: CalgaryFacts & features
Interior
Bedrooms & bathrooms
- Bedrooms: 1
- Bathrooms: 1
- Full bathrooms: 1
Other
- Level: Main
- Dimensions: 10`2" x 13`7"
Other
- Level: Main
- Dimensions: 7`9" x 5`5"
Foyer
- Level: Main
- Dimensions: 7`1" x 7`3"
Kitchen
- Level: Main
- Dimensions: 8`6" x 9`4"
Living room
- Level: Main
- Dimensions: 14`3" x 15`9"
Heating
- Central
Cooling
- Central Air
Appliances
- Included: Dishwasher, Microwave Hood Fan, Range, Refrigerator, Washer/Dryer Stacked
- Laundry: In Unit
Features
- Track Lighting
- Flooring: Ceramic Tile
- Windows: Vinyl Windows, Window Coverings
- Has fireplace: No
- Common walls with other units/homes: 2+ Common Walls
Interior area
- Total interior livable area: 587 sqft
Video & virtual tour
Property
Parking
- Total spaces: 1
- Parking features: Parkade, Stall, Titled, Underground
Features
- Levels: Single Level Unit
- Stories: 24
- Entry location: Other
- Patio & porch: Balcony(s), Glass Enclosed
- Exterior features: Balcony, BBQ gas line, Courtyard, Garden
- Pool features: Community
- Spa features: Association
Details
- Zoning: DC (pre 1P2007)
Construction
Type & style
- Home type: Apartment
- Property subtype: Apartment
- Attached to another structure: Yes
Materials
- Brick, Concrete, Stucco
Condition
- New construction: No
- Year built: 2006
Community & HOA
Community
- Features: Fishing, Park, Playground, Sidewalks, Street Lights
- Subdivision: Beltline
HOA
- Has HOA: Yes
- Amenities included: Elevator(s), Fitness Center, Party Room, Recreation Facilities, Recreation Room, Snow Removal, Trash
- Services included: Amenities of HOA/Condo, Common Area Maintenance, Gas, Heat, Insurance, Professional Management, Reserve Fund Contributions, Sewer, Snow Removal, Trash, Water
- HOA fee: C$496 monthly
Location
- Region: Calgary
Financial & listing details
- Price per square foot: C$409/sqft
- Date on market: 6/19/2026
- Inclusions: N/A
Price history
Price history is unavailable.
Public tax history
Tax history is unavailable.
Climate risks
Neighborhood: Beltline
Nearby schools
GreatSchools rating
No schools nearby
We couldn't find any schools near this home.

Similar homes
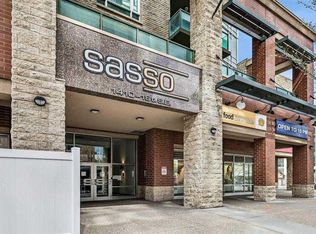
- C$240,0001 bd1 ba637 sqft1410 N 1st St SE #502, Calgary, AB T2G 5T7For Sale
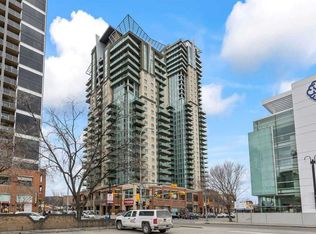 MLS ID #A2334121, Olena Sobkovych, Associate, Cir Realty. courtesy of Pillar9 System
 - C$224,9001 bd1 ba679 sqft1410 N 1st St SE #309, Calgary, AB T2G 5T7For Sale
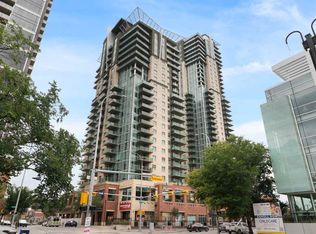 MLS ID #A2337111, Jenna Leigh Bole, Associate, Royal Lepage Benchmark. courtesy of Pillar9 System
 - C$250,0001 bd1 ba701 sqft1410 N 1st St SE #1509, Calgary, AB T2G 5T7For Sale
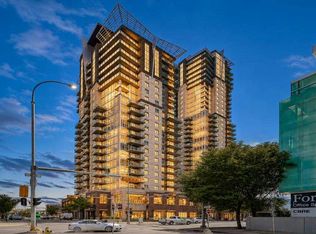 MLS ID #A2347239, Justin Havre, Associate, Exp Realty. courtesy of Pillar9 System
 - C$259,9001 bd1 ba698 sqft1410 N 1st St SE #1702, Calgary, AB T2G 5T7For Sale
 MLS ID #A2343997, Elaine Pippi, Associate, Diamond Realty & Associates Ltd. courtesy of Pillar9 System
