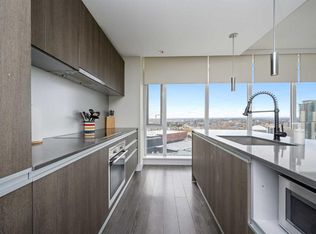
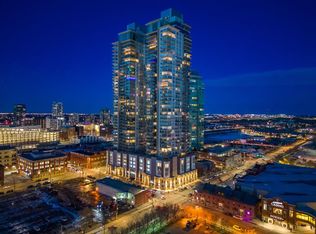
Bright, Sleek & Modern Downtown Living Welcome to bright, contemporary urban living in this stylish 1-bedroom, 1-bathroom condo designed for comfort, convenience, and an effortless downtown lifestyle. The open-concept layout creates a spacious, airy feel, with a modern aesthetic that makes the most of every square foot. Enjoy a sleek kitchen and living space that flows seamlessly together—perfect for relaxing at home or entertaining guests. Large windows fill the unit with natural light, creating a warm and inviting atmosphere throughout. Beyond your front door, enjoy an impressive selection of building amenities designed to complement an active, connected lifestyle. Stay fit in the fully equipped gym, unwind and recharge in the yoga studio, or get creative in the workshop. When it’s time to socialize or enjoy some fresh air, the community patio provides the perfect space to gather with friends and neighbours. The unit doesn't include titled parking, but both single and tandem spots are available for purchase separately, and there are assigned parking spots available for rent. There is no concern for anyone looking for parking! With the energy and convenience of downtown living right at your doorstep, this home offers the perfect blend of modern style, thoughtful amenities, and urban convenience. Modern. Bright. Connected. Downtown living at its best.
For sale
C$229,900
1188 W 3rd St SE #1503, Calgary, AB T2G 1H8
1beds
402sqft
Apartment
Built in 2016
-- sqft lot
$-- Zestimate®
C$572/sqft
C$354/mo HOA
What's special
Open-concept layoutSpacious airy feelModern aestheticWarm and inviting atmosphere
- 47 days
- 15
- 3
Zillow last checked:
Listing updated:
Listed by:
Adam Chaykowski, Associate,
Exp Realty,
Brad Van De Walle, Associate,
Exp Realty
Source: courtesy of Pillar9 System,MLS®#: A2337374 Originating MLS®#: Calgary
Originating MLS®#: CalgaryFacts & features
Interior
Bedrooms & bathrooms
- Bedrooms: 1
- Bathrooms: 1
- Full bathrooms: 1
Other
- Level: Main
- Dimensions: 8`2" x 10`7"
Other
- Level: Main
- Dimensions: 4`11" x 7`9"
Other
- Level: Main
- Dimensions: 7`0" x 19`2"
Other
- Level: Main
- Dimensions: 4`9" x 3`11"
Other
- Level: Main
- Dimensions: 6`10" x 11`1"
Laundry
- Level: Main
- Dimensions: 4`2" x 2`10"
Other
- Level: Main
- Dimensions: 9`6" x 10`5"
Heating
- Forced Air
Cooling
- Central Air
Appliances
- Included: Dishwasher, Dryer, Electric Stove, Microwave, Range Hood, Refrigerator, Washer
- Laundry: In Unit
Features
- Closet Organizers, High Ceilings, Quartz Counters
- Flooring: Laminate, Tile
- Has fireplace: No
- Common walls with other units/homes: 2+ Common Walls
Interior area
- Total interior livable area: 402 sqft
Property
Parking
- Parking features: None
Features
- Levels: Single Level Unit
- Stories: 44
- Entry location: Other
- Patio & porch: None
- Exterior features: Balcony
Details
- Parcel number: 112389817
- Zoning: DC
Construction
Type & style
- Home type: Apartment
- Property subtype: Apartment
- Attached to another structure: Yes
Materials
- Concrete
Condition
- New construction: No
- Year built: 2016
Community & HOA
Community
- Features: Sidewalks, Street Lights
- Subdivision: Beltline
HOA
- Has HOA: Yes
- Amenities included: Community Gardens, Elevator(s), Fitness Center, Other, Party Room, Secured Parking, Trash, Visitor Parking, Workshop Area
- Services included: Amenities of HOA/Condo, Common Area Maintenance, Gas, Heat, Insurance, Professional Management, Reserve Fund Contributions, Security, Sewer, Snow Removal, Trash, Water
- HOA fee: C$354 monthly
Location
- Region: Calgary
Financial & listing details
- Price per square foot: C$572/sqft
- Date on market: 8/14/2026
- Inclusions: All Furniture is negotiable
Price history
Price history is unavailable.
Public tax history
Tax history is unavailable.
Climate risks
Neighborhood: Beltline
Nearby schools
GreatSchools rating
No schools nearby
We couldn't find any schools near this home.
Similar homes
- C$249,9001 bd1 ba496 sqft1188 W 3rd St SE #805, Calgary, AB T2G 1H8For Sale
 MLS ID #A2341729, Francesca Serafini, Associate, Real Estate Professionals Inc.. courtesy of Pillar9 System
 - C$249,0001 bd1 ba494 sqft1188 W 3rd St SE #2906, Calgary, AB T2G 1H8For Sale
 MLS ID #A2340783, Christopher Duffy, Associate, Re/Max First. courtesy of Pillar9 System
 - C$259,9001 bd1 ba491 sqft225 E 11th Ave SE #804, Calgary, AB T2G 0G3For Sale
 MLS ID #A2344453, Humberto Pineda Leon, Associate, Kic Realty. courtesy of Pillar9 System
 - C$255,0001 bd1 ba556 sqft1320 W 1st St SE #1010, Calgary, AB T2G 0G8For Sale
 MLS ID #A2342666, Sarah Johnston, Associate Broker, Cir Realty. courtesy of Pillar9 System
