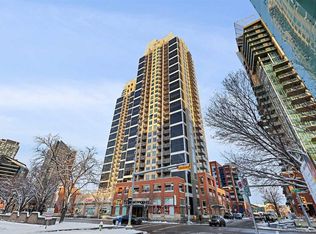
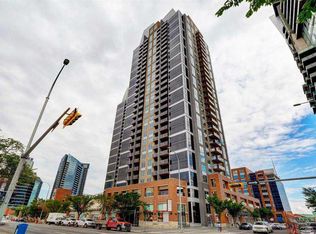
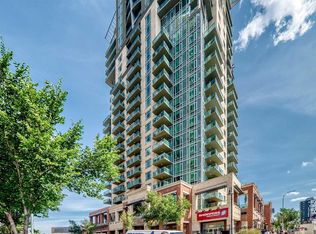
Experience vibrant urban living in this west-facing condo at Alura, ideally located in the heart of the Beltline. Showcasing stunning downtown views, this stylish 1-bedroom, 1-bathroom unit offers over 500 sq. ft. of thoughtfully designed living space, complete with a titled underground parking stall. Inside, you’ll find a bright open-concept layout enhanced by floor-to-ceiling windows that flood the home with natural light. Step out onto the private balcony and take in the unobstructed west-facing city views, the perfect spot to unwind or enjoy your morning coffee. The modern kitchen features sleek dark cabinetry, stainless steel appliances, and a contemporary tile backsplash. A generously sized bedroom, full 4-piece bathroom, and convenient in-suite laundry complete the interior. Residents of Alura enjoy premium amenities including a fully equipped fitness centre, recreation room, concierge service, and secure building access. Located just steps from trendy restaurants, cafes, shopping, parks, transit, and everyday conveniences, this home offers exceptional walkability and lifestyle appeal. Whether you're a first-time buyer, urban professional, or investor seeking a prime downtown opportunity, this property checks all the boxes. Schedule your private showing today!
For sale
C$259,900
1320 W 1st St SE #806, Calgary, AB T2G 0G8
1beds
503sqft
Apartment
Built in 2014
-- sqft lot
$-- Zestimate®
C$516/sqft
C$379/mo HOA
What's special
West-facing condoStunning downtown viewsBright open-concept layoutPrivate balconyUnobstructed west-facing city viewsModern kitchenSleek dark cabinetry
- 11 days
- 17
- 2
Zillow last checked:
Listing updated:
Listed by:
Vincent Phan, Associate,
2% Realty
Source: courtesy of Pillar9 System,MLS®#: A2339493 Originating MLS®#: Calgary
Originating MLS®#: CalgaryFacts & features
Interior
Bedrooms & bathrooms
- Bedrooms: 1
- Bathrooms: 1
- Full bathrooms: 1
Heating
- Forced Air
Cooling
- Central Air
Appliances
- Included: Dishwasher, Electric Stove, Microwave Hood Fan, Refrigerator, Washer/Dryer Stacked
- Laundry: In Unit
Features
- Open Floorplan, Quartz Counters
- Flooring: Carpet, Tile
- Has fireplace: No
- Common walls with other units/homes: 2+ Common Walls
Interior area
- Total interior livable area: 503.35 sqft
- Finished area above ground: 503
Property
Parking
- Total spaces: 1
- Parking features: Parkade, Underground, Titled
Features
- Levels: Single Level Unit
- Stories: 29
- Entry location: Other
- Patio & porch: Balcony(s)
- Exterior features: Balcony
Details
- Zoning: DC (pre 1P2007)
Construction
Type & style
- Home type: Apartment
- Property subtype: Apartment
- Attached to another structure: Yes
Materials
- Brick, Concrete
Condition
- New construction: No
- Year built: 2014
Community & HOA
Community
- Features: Park, Playground, Sidewalks, Street Lights
- Subdivision: Beltline
HOA
- Has HOA: Yes
- Amenities included: Elevator(s), Fitness Center, Recreation Room, Secured Parking, Storage, Trash, Visitor Parking
- Services included: Common Area Maintenance, Gas, Heat, Insurance, Interior Maintenance, Professional Management, Reserve Fund Contributions, Security, Sewer, Snow Removal, Trash, Water
- HOA fee: C$379 monthly
Location
- Region: Calgary
Financial & listing details
- Price per square foot: C$516/sqft
- Date on market: 8/22/2026
- Inclusions: n/a
Price history
Price history is unavailable.
Public tax history
Tax history is unavailable.
Climate risks
Neighborhood: Beltline
Nearby schools
GreatSchools rating
No schools nearby
We couldn't find any schools near this home.
- C$299,9001 bd1 ba578 sqft211 N 13th Ave SE #2604, Calgary, AB T2G1E1For Sale

- C$475,0002 bd2 ba968 sqft1320 W 1st St SE #202, Calgary, AB T2G0G8For Sale
- C$345,0002 bd2 ba794 sqft1320 S 1st St SE #2203, Calgary, AB T2G0G8For Sale

- C$364,5002 bd2 ba787 sqft1320 NE 1st St SE #409, Calgary, AB T2G0G8For Sale
Similar homes
- C$249,9001 bd1 ba496 sqft1188 W 3rd St SE #805, Calgary, AB T2G 1H8For Sale
 MLS ID #A2341729, Francesca Serafini, Associate, Real Estate Professionals Inc.. courtesy of Pillar9 System
 - C$279,0001 bd1 ba491 sqft225 W 11th Ave SE #1107, Calgary, AB T2G 0G3For Sale
 MLS ID #A2340245, Juan Coltrinari, Associate, Cir Realty. courtesy of Pillar9 System
 - C$231,9001 bd1 ba678 sqft1410 N 1st St SE #404, Calgary, AB T2G 5T7For Sale
 MLS ID #A2341600, Daniel Norris, Associate, Urban-Realty.Ca. courtesy of Pillar9 System
 - C$250,0001 bd1 ba647 sqft1410 N 1st St SE #1402, Calgary, AB T2G 5T7For Sale
 MLS ID #A2328875, Graeme Affleck, Associate, Lpt Realty. courtesy of Pillar9 System
