INVESTOR ALERT! FRIST TIME BUYERS!! You'll love this sunny west facing 1 bed/1 bath unit with contemporary finishes in the sought after KeyNote 2 building. The open concept living area is flooded with natural light, 9' ceilings and features a good sized kitchen with granite counters, flat panel white cabinetry & modern light fixtures. The spacious main living area has an ideal layout for dedicated dining & relaxing areas, perfect for entertaining, The primary bedroom features another large window & good sized walk-in closet w/organizers. The 4 pc bath & in unit laundry complete the unit. Additionally you'll have both one titled heated underground parking stall & a titled storage locker for added convenience. The KeyNote 2 building also features an expansive BBQ & picnic common area, fitness center, party room, guest suite, hot tub, car wash & bicycle storage. Sunterra Market is in the ground level of the building making your busy life easier, and the building is an easy walk to fantastic restaurants & bars, shopping, and Stampede Park & Victoria Park LRT, making commuting a breeze. A must see; book your showing today!
For sale
C$269,900
225 W 11th Ave SE #502, Calgary, AB T2G 0G3
1beds
608sqft
Apartment
Built in 2013
-- sqft lot
$-- Zestimate®
C$443/sqft
C$606/mo HOA
What's special
Contemporary finishesFlooded with natural lightGood sized kitchenGranite countersFlat panel white cabinetryModern light fixturesIn unit laundry
- 95 days
- 2
- 0
Zillow last checked:
Listing updated:
Listed by:
Mark Neustaedter, Associate,
Lpt Realty,
Natalie Neustaedter, Associate,
Lpt Realty
Source: courtesy of Pillar9 System,MLS®#: A2327983 Originating MLS®#: Calgary
Originating MLS®#: CalgaryFacts & features
Interior
Bedrooms & bathrooms
- Bedrooms: 1
- Bathrooms: 1
- Full bathrooms: 1
Other
- Level: Main
- Dimensions: 9`5" x 12`7"
Other
- Level: Main
- Dimensions: 5`0" x 8`9"
Dining room
- Level: Main
- Dimensions: 7`8" x 10`8"
Other
- Level: Main
- Dimensions: 4`10" x 18`8"
Kitchen
- Level: Main
- Dimensions: 10`2" x 9`9"
Laundry
- Level: Main
- Dimensions: 5`0" x 4`7"
Living room
- Level: Main
- Dimensions: 11`6" x 10`9"
Walk in closet
- Level: Main
- Dimensions: 3`9" x 5`4"
Heating
- Baseboard
Cooling
- Central Air
Appliances
- Included: Dishwasher, Electric Range, Microwave Hood Fan, Refrigerator, Washer/Dryer Stacked
- Laundry: In Unit
Features
- Closet Organizers, Granite Counters, High Ceilings, Open Floorplan, See Remarks
- Flooring: Carpet, Ceramic Tile, Hardwood
- Windows: Window Coverings
- Has fireplace: No
- Common walls with other units/homes: 2+ Common Walls
Interior area
- Total interior livable area: 608.70 sqft
- Finished area above ground: 608
Property
Parking
- Total spaces: 1
- Parking features: Guest, Heated Garage, Titled, Underground
- Garage spaces: 1
Features
- Levels: Single Level Unit
- Stories: 29
- Entry location: Other
- Patio & porch: None
- Exterior features: None
Details
- Parcel number: 112088427
- Zoning: DC
Construction
Type & style
- Home type: Apartment
- Property subtype: Apartment
- Attached to another structure: Yes
Materials
- Brick, Composite Siding, Concrete
Condition
- New construction: No
- Year built: 2013
Community & HOA
Community
- Features: Sidewalks
- Subdivision: Beltline
HOA
- Has HOA: Yes
- Amenities included: Car Wash Area, Elevator(s), Fitness Center, Garbage Chute, Guest Suite, Party Room, Picnic Area, Secured Parking, Trash, Visitor Parking
- Services included: Amenities of HOA/Condo, Common Area Maintenance, Gas, Heat, Maintenance Grounds, Professional Management, Reserve Fund Contributions, Sewer, Snow Removal, Trash, Water
- HOA fee: C$606 monthly
Location
- Region: Calgary
Financial & listing details
- Price per square foot: C$443/sqft
- Date on market: 7/16/2026
- Inclusions: TV & Wall Mount
Price history
Price history is unavailable.
Public tax history
Tax history is unavailable.
Climate risks
Neighborhood: Beltline
Nearby schools
GreatSchools rating
No schools nearby
We couldn't find any schools near this home.
- C$258,0001 bd1 ba500 sqft225 W 11th Ave SE #1404, Calgary, AB T2G0G3For Sale

- C$375,0002 bd2 ba778 sqft225 W 11th Ave SE #1610, Calgary, AB T2G0G3For Sale

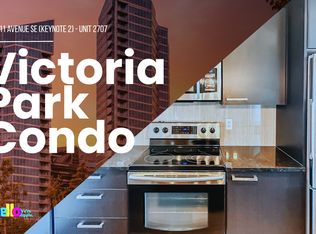
- C$--1 bd1 ba600 sqft225 11th Ave SE UNIT 2707, Calgary, AB T2G0G3Off Market
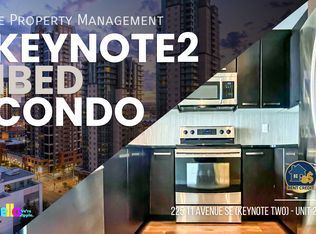
- C$--1 bd1 ba600 sqft225 11th Ave SE UNIT 2603, Calgary, AB T2G0G3Off Market
Similar homes
- C$275,0001 bd1 ba535 sqft225 SW 11th Ave SE #1003, Calgary, AB T2G 0G3For Sale
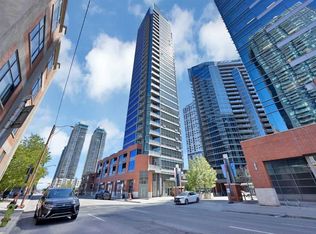 MLS ID #A2345349, Shikhar Sood, Associate, Prep Ultra Realty Ltd.. courtesy of Pillar9 System
 - C$259,9001 bd1 ba491 sqft225 E 11th Ave SE #804, Calgary, AB T2G 0G3For Sale
 MLS ID #A2344453, Humberto Pineda Leon, Associate, Kic Realty. courtesy of Pillar9 System
 - C$254,9001 bd1 ba545 sqft225 W 11th Ave SE #2203, Calgary, AB T2G 0G3For Sale
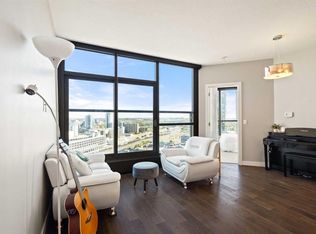 MLS ID #A2346509, Vincent Phan, Associate, 2% Realty. courtesy of Pillar9 System
 - C$258,0001 bd1 ba500 sqft225 W 11th Ave SE #1404, Calgary, AB T2G 0G3For SaleMLS ID #A2336408, Julie Dempsey, Associate, Royal Lepage Benchmark. courtesy of Pillar9 System
