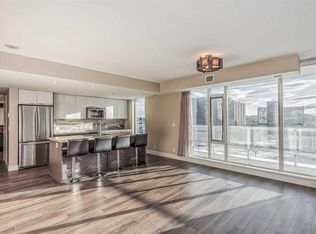
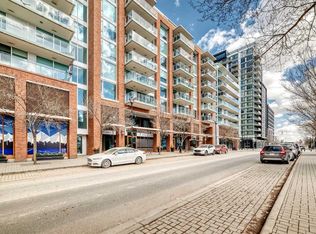
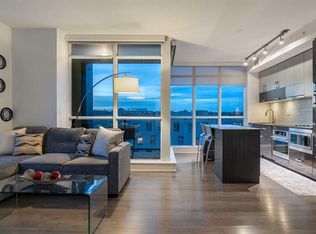
Welcome to Evolution - a bright, spacious, upscale 1-bedroom + den condo in Calgary’s vibrant East Village. Built by Vancouver-based Embassy Bosa, this quality concrete-and-glass tower offers refined downtown living just steps from the RiverWalk, Bow River pathways, the Simmons Building, Phil & Sebastian, Studio Bell, the Central Library, Superstore, the Saddledome, the C-Train, and some of Calgary’s most walkable neighborhoods including Inglewood, Bridgeland, Chinatown, and Eau Claire. This south-facing home is filled with natural light year-round through floor-to-ceiling windows, with views toward the Saddledome and even glimpses of the Bow River from the balcony. In July, enjoy the rare luxury of watching Stampede fireworks from the comfort of home. The open-concept layout features high-end finishes throughout, including a spacious kitchen with bar seating, gas range, garburator, Samsung fridge with icemaker, and upgraded LG appliances including an LG WashTower, dishwasher, and microwave. The separate den is ideal for a home office, nursery, or flex space. The spa-inspired bathroom stands out with heated floors, a deep soaker tub, and a quiet Panasonic WhisperChoice fan. Year-round comfort comes from the Mitsubishi-based heating and air conditioning system, while summer evenings are made for the balcony with the included Weber gas BBQ. Additional highlights include: Heated underground parking stall in a premium end-corner location near the elevators; Storage locker; Blackout curtains in the bedroom; Concrete construction for enhanced comfort and quiet. Evolution residents enjoy premium amenities including concierge service, overnight security, two fitness centres, steam room, sauna, party room, heated visitor parking, and an elevated garden terrace with BBQs. Move-in ready and exceptionally well-appointed, this is an outstanding opportunity to own in one of Calgary’s most sought-after downtown communities. Book your private showing today.
For sale
C$349,900
519 E Riverfront Ave SE #1006, Calgary, AB T2G 1K6
1beds
641sqft
Apartment
Built in 2015
-- sqft lot
$-- Zestimate®
C$546/sqft
C$563/mo HOA
What's special
Floor-to-ceiling windowsViews toward the saddledomeOpen-concept layoutHigh-end finishes throughoutGas rangeSamsung fridge with icemakerUpgraded lg appliances
- 63 days |
- 7 |
- 2 |
Zillow last checked:
Listing updated:
Listed by:
Joshua Chow, Associate,
Grand Realty
Source: courtesy of Pillar9 System,MLS®#: A2313270 Originating MLS®#: Calgary
Originating MLS®#: CalgaryFacts & features
Interior
Bedrooms & bathrooms
- Bedrooms: 1
- Bathrooms: 1
- Full bathrooms: 1
Bedroom
- Level: Main
- Dimensions: 11`1" x 13`5"
Other
- Level: Main
- Dimensions: 7`8" x 5`0"
Den
- Level: Main
- Dimensions: 7`9" x 7`9"
Dining room
- Level: Main
- Dimensions: 11`8" x 4`0"
Kitchen
- Level: Main
- Dimensions: 11`8" x 9`2"
Living room
- Level: Main
- Dimensions: 12`5" x 13`9"
Heating
- Radiant Floor, Forced Air
Cooling
- Central Air
Appliances
- Included: Dishwasher, Gas Stove, Microwave Hood Fan, Refrigerator, Washer/Dryer Stacked
- Laundry: In Unit
Features
- Bar, Breakfast Bar, Closet Organizers, No Animal Home, Open Floorplan, Quartz Counters, Recessed Lighting
- Windows: Window Coverings
- Has fireplace: No
- Common walls with other units/homes: 2+ Common Walls
Interior area
- Total interior livable area: 641 sqft
- Finished area above ground: 641
Video & virtual tour
Property
Parking
- Total spaces: 1
- Parking features: Assigned, Stall, Underground
- Garage spaces: 1
Features
- Levels: Single Level Unit
- Stories: 21
- Entry location: Other
- Patio & porch: Balcony(s), Patio
- Exterior features: Balcony
Details
- Zoning: CC-EMU
Construction
Type & style
- Home type: Apartment
- Property subtype: Apartment
- Attached to another structure: Yes
Materials
- Concrete
Condition
- New construction: No
- Year built: 2015
Community & HOA
Community
- Features: Park, Playground, Sidewalks
- Subdivision: Downtown East Village
HOA
- Has HOA: Yes
- Amenities included: Car Wash Area, Elevator(s), Fitness Center, Party Room, Recreation Room, Sauna, Secured Parking, Storage, Visitor Parking
- Services included: Common Area Maintenance, Heat, Insurance, Professional Management, Reserve Fund Contributions, Security, Sewer, Snow Removal, Trash, Water
- HOA fee: C$563 monthly
Location
- Region: Calgary
Financial & listing details
- Price per square foot: C$546/sqft
- Date on market: 5/22/2026
- Inclusions: N/A
Joshua Chow, Associate
Joshua Chow, Associate
(403) 630-8638
By pressing Contact Agent, you agree that the real estate professional identified above may call/text you about your search, which may involve use of automated means and pre-recorded/artificial voices. You don't need to consent as a condition of buying any property, goods, or services. Message/data rates may apply. You also agree to our Terms of Use. Zillow does not endorse any real estate professionals. We may share information about your recent and future site activity with your agent to help them understand what you're looking for in a home.
Price history
Price history is unavailable.
Public tax history
Tax history is unavailable.
Climate risks
Neighborhood: Downtown
Nearby schools
GreatSchools rating
No schools nearby
We couldn't find any schools near this home.
- C$384,9002 bd2 ba872 sqft560 S 6th Ave SE #410, Calgary, AB T2G1K7For Sale

- C$478,8882 bd2 ba1k sqft560 S 6th Ave SE #506, Calgary, AB T2G1K7For Sale
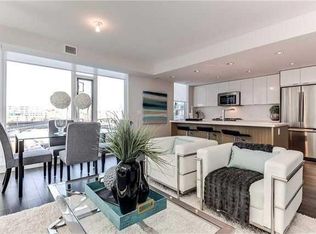
- C$374,5002 bd2 ba792 sqft560 S 6th Ave SE #204, Calgary, AB T2G1K7For Sale
- C$405,0002 bd2 ba999 sqft560 S 6th Ave SE #407, Calgary, AB T2G1K7For Sale
- C$335,0001 bd1 ba630 sqft519 E Riverfront Ave SE #206, Calgary, AB T2G1K6For Sale
- C$435,0002 bd2 ba1k sqft560 S 6th Ave SE #301, Calgary, AB T2G1K7For Sale
- C$419,0002 bd2 ba879 sqft519 W Riverfront Ave SE #1004, Calgary, AB T2G1K6For Sale
- C$410,0002 bd2 ba885 sqft519 E Riverfront Ave SE #805, Calgary, AB T2G1K6For Sale
Similar homes
- C$335,0001 bd1 ba630 sqft519 E Riverfront Ave SE #206, Calgary, AB T2G 1K6For Sale
 MLS ID #A2311264, Jonathan Popowich, Associate Broker, Exp Realty. courtesy of Pillar9 System
 - C$349,9002 bd2 ba771 sqft1122 N 3rd St SE #1202, Calgary, AB T2G 1H7For Sale
 MLS ID #A2322237, Jack Liu, Broker, Wexcel. courtesy of Pillar9 System
 - C$410,0002 bd2 ba885 sqft519 E Riverfront Ave SE #805, Calgary, AB T2G 1K6For Sale
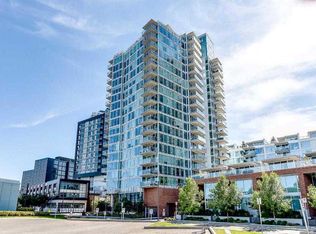 MLS ID #A2329363, Janis Risi, Broker, Stonemere Real Estate Solutions. courtesy of Pillar9 System
 - C$374,9002 bd2 ba709 sqft550 NE Riverfront Ave SE #810, Calgary, AB T2G 1E5For Sale
 MLS ID #A2326433, Kristina Lozic, Associate, Real Estate Professionals Inc.. courtesy of Pillar9 System
 - C$374,5002 bd2 ba792 sqft560 S 6th Ave SE #204, Calgary, AB T2G 1K7For SaleMLS ID #A2302332, Nikzad Kassam, Associate Broker, Cir Realty. courtesy of Pillar9 System
- C$375,0002 bd2 ba877 sqft836 S 15th Ave SW #505, Calgary, AB T2R 1S2For SaleMLS ID #A2332024, Stephanie Patterson, Associate, Cir Realty. courtesy of Pillar9 System
- C$419,0002 bd2 ba879 sqft519 W Riverfront Ave SE #1004, Calgary, AB T2G 1K6For SaleMLS ID #A2321485, Karen Weinstein, Broker, Rentch Real Estate. courtesy of Pillar9 System
- C$379,0002 bd2 ba631 sqft615 N 6th Ave SE #404, Calgary, AB T2G 1S2For SaleMLS ID #A2301578, Nikzad Kassam, Associate Broker, Cir Realty. courtesy of Pillar9 System
- C$349,0002 bd2 ba741 sqft222 S Riverfront Ave SW #544, Calgary, AB T2P 0X2For SaleMLS ID #A2325509, Keane Poon, Associate, Real Broker. courtesy of Pillar9 System
- C$300,0001 bd1 ba503 sqft310 S 12th Ave SW #2903, Calgary, AB T2R 1B5For SaleMLS ID #A2330829, Rose Calvelo, Associate, Exp Realty. courtesy of Pillar9 System
- C$399,0001 bd1 ba779 sqft615 N 6th Ave SE #326, Calgary, AB T2G 1S2For SaleMLS ID #A2325797, Matthew Callbeck, Associate, Royal Lepage Benchmark. courtesy of Pillar9 System
- C$359,9002 bd2 ba795 sqft1320 E 1st St SE #2702, Calgary, AB T2G 0G8For SaleMLS ID #A2325632, Aleksey Julanov, Associate, Re/Max First. courtesy of Pillar9 System
- C$309,9001 bd1 ba579 sqft1025 S 5th Ave SW #413, Calgary, AB T2P 1N4For SaleMLS ID #A2331386, Amanda Petersen, Associate, Re/Max Real Estate (Mountain View). courtesy of Pillar9 System
- C$349,0001 bd1 ba492 sqft118 S Waterfront Ct SW #106, Calgary, AB T2P 1K8For SaleMLS ID #A2322083, William Yeung, Associate, City Homes Realty. courtesy of Pillar9 System
- C$470,0002 bd2 ba890 sqft519 E Riverfront Ave SE #1404, Calgary, AB T2G 1K6For SaleMLS ID #A2318039, Linh Ho, Associate, Exp Realty. courtesy of Pillar9 System
- C$339,0001 bd1 ba532 sqft138 W Waterfront Ct SW #311, Calgary, AB T2P 1L1For SaleMLS ID #A2301205, Dusko Sremac, Associate, Real Broker. courtesy of Pillar9 System
- C$315,0001 bd1 ba536 sqft38 W 9th St NE #412, Calgary, AB T2E 7X9For SaleMLS ID #A2315636, Ana Lovric-Koscianski, Associate, Maxwell Capital Realty. courtesy of Pillar9 System
- C$473,0002 bd2 ba902 sqft519 E Riverfront Ave SE #205, Calgary, AB T2G 1K6For SaleMLS ID #A2317328, Derek Chevrefils, Associate, 2% Realty. courtesy of Pillar9 System
- C$395,0002 bd2 ba781 sqft225 NE 11th Ave SE #2010, Calgary, AB T2G 0G3For SaleMLS ID #A2311649, Ryan Kelly, Associate, Lpt Realty. courtesy of Pillar9 System
- C$339,9002 bd2 ba862 sqft1410 N 1st St SE #610, Calgary, AB T2G 5T7For SaleMLS ID #A2307791, Jing Gao, Associate, Homecare Realty Ltd.. courtesy of Pillar9 System
