Welcome to the most coveted corner unit at Keynote Two, perched on the 20th floor with panoramic views of the Calgary Tower, downtown skyline, and snow-capped Rocky Mountains. Wrap-around floor-to-ceiling windows frame every room in natural light, and the Rocky Mountain sunsets from this unit are simply unmatched anywhere in the building. Situated in Victoria Park with a Walk Score of 86, Bike Score of 92, and Transit Score of 79, the location speaks for itself. The building amenities just aren't built to this standard anymore. Two giant fitness centres, a hot tub, an owners lounge with pool table and wet bar, a patio with shared BBQs, and guest suites for out-of-town family. Add 24-hour security and the best part - Sunterra Market steps away. One of Calgary's premier gourmet grocers featuring a full bakery, deli, coffee bar, grab-and-go cafe, and the MARKETbar restaurant and lounge. Steps to the CTrain, Stampede Park, Scotia Place, the BMO Centre, and the downtown +15 Network. This is the perfect building for professionals working downtown. The open-concept living area is anchored by a designer stacked stone feature wall with a sleek linear electric fireplace, ensuite laundry, rich hardwood floors, and a chef's kitchen featuring ceiling-height dark espresso cabinetry, black granite countertops, stainless steel appliances, and a large island with bar seating. A curved corner dining nook with chandelier offers a front-row seat to the city below. The primary suite includes a dramatic concrete-textured feature wall, a second electric fireplace, direct Rocky Mountain views, and a walk-in closet flowing into a spa-inspired ensuite with a soaking tub, and granite vanity. The second bedroom, currently a flex/office space, carries the same designer wall treatment with equally stunning city views. The second ensuite bathroom has a glass rainfall shower. This is the unit buyers wait for. Truly a must-see — book your showing today.
For sale
C$395,000
225 NE 11th Ave SE #2010, Calgary, AB T2G 0G3
2beds
781sqft
Apartment
Built in 2013
-- sqft lot
$-- Zestimate®
C$505/sqft
C$803/mo HOA
What's special
Patio with shared bbqsSleek linear electric fireplaceEnsuite laundryRich hardwood floorsBlack granite countertopsStainless steel appliancesSecond electric fireplace
- 68 days |
- 10 |
- 2 |
Zillow last checked:
Listing updated:
Listed by:
Ryan Kelly, Associate,
Lpt Realty,
Shawn Getty, Associate,
Lpt Realty
Source: courtesy of Pillar9 System,MLS®#: A2311649 Originating MLS®#: Calgary
Originating MLS®#: CalgaryFacts & features
Interior
Bedrooms & bathrooms
- Bedrooms: 2
- Bathrooms: 2
- Full bathrooms: 2
Other
- Level: Main
- Dimensions: 11`2" x 10`1"
Bedroom
- Level: Main
- Dimensions: 10`1" x 9`7"
Other
- Level: Main
- Dimensions: 9`9" x 5`10"
Other
- Level: Main
- Dimensions: 7`3" x 6`11"
Dining room
- Level: Main
- Dimensions: 9`0" x 6`10"
Foyer
- Level: Main
- Dimensions: 5`8" x 3`10"
Kitchen
- Level: Main
- Dimensions: 11`0" x 8`6"
Laundry
- Level: Main
- Dimensions: 5`3" x 4`11"
Living room
- Level: Main
- Dimensions: 12`0" x 10`0"
Heating
- Baseboard, Central, Natural Gas
Cooling
- Central Air
Appliances
- Included: Dishwasher, Microwave Hood Fan, Refrigerator, Stove(s), Washer/Dryer
- Laundry: In Unit
Features
- Breakfast Bar, Closet Organizers, Granite Counters, Kitchen Island, Open Floorplan, Walk-In Closet(s)
- Flooring: Carpet, Ceramic Tile, Hardwood
- Windows: Window Coverings
- Has fireplace: No
- Common walls with other units/homes: 1 Common Wall,End Unit
Interior area
- Total interior livable area: 781.42 sqft
Property
Parking
- Total spaces: 1
- Parking features: Alley Access, Enclosed, Garage Door Opener, Heated Garage, Secured, Stall, Underground, Titled
- Has uncovered spaces: Yes
Features
- Levels: Single Level Unit
- Stories: 29
- Entry location: Other
- Patio & porch: Balcony(s)
- Exterior features: None
- Has spa: Yes
- Spa features: Association, Bath
Details
- Zoning: DC
Construction
Type & style
- Home type: Apartment
- Property subtype: Apartment
- Attached to another structure: Yes
Materials
- Brick, Concrete, Metal Siding
Condition
- New construction: No
- Year built: 2013
Community & HOA
Community
- Features: Park, Playground, Sidewalks, Street Lights
- Subdivision: Beltline
HOA
- Has HOA: Yes
- Amenities included: Elevator(s), Fitness Center, Guest Suite, Indoor Pool, Parking, Party Room, Picnic Area, Recreation Room, Roof Deck, Secured Parking, Storage, Trash, Visitor Parking
- Services included: Common Area Maintenance, Gas, Heat, Insurance, Maintenance Grounds, Parking, Professional Management, Reserve Fund Contributions, Security Personnel, Sewer, Snow Removal, Trash, Water
- HOA fee: C$803 monthly
Location
- Region: Calgary
Financial & listing details
- Price per square foot: C$505/sqft
- Date on market: 5/17/2026
- Inclusions: NA
Ryan Kelly, Associate
Ryan Kelly, Associate
(877) 366-2213
By pressing Contact Agent, you agree that the real estate professional identified above may call/text you about your search, which may involve use of automated means and pre-recorded/artificial voices. You don't need to consent as a condition of buying any property, goods, or services. Message/data rates may apply. You also agree to our Terms of Use. Zillow does not endorse any real estate professionals. We may share information about your recent and future site activity with your agent to help them understand what you're looking for in a home.
Price history
Price history is unavailable.
Public tax history
Tax history is unavailable.
Climate risks
Neighborhood: Beltline
Nearby schools
GreatSchools rating
No schools nearby
We couldn't find any schools near this home.
- C$279,9001 bd1 ba608 sqft225 W 11th Ave SE #502, Calgary, AB T2G0G3For Sale

- C$319,9001 bd1 ba582 sqft225 NW 11th Ave SE #2206, Calgary, AB T2G0G3For Sale

- C$390,0002 bd2 ba785 sqft225 NW 11th Ave SE #1910, Calgary, AB T2G0G3For Sale

- C$--1 bd1 ba600 sqft225 11th Ave SE UNIT 2707, Calgary, AB T2G0G3Off Market
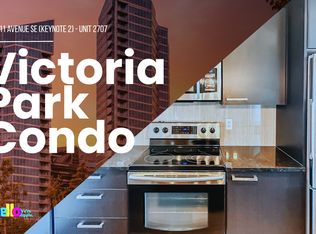
- C$--1 bd1 ba600 sqft225 11th Ave SE UNIT 2603, Calgary, AB T2G0G3Off Market
- C$--1 bd1 ba-- sqft225 11th Ave SE #2201, Calgary, AB T2G0G3Off Market
- C$--1 bd1 ba612 sqft225 11th Ave SE #2609, Calgary, AB T2G0G3Off Market
- C$--1 bd1 ba559 sqft225 11th Ave SE #508, Calgary, AB T2G0G3Off Market
Similar homes
- C$390,0002 bd2 ba778 sqft225 E 11th Ave SE #1405, Calgary, AB T2G 0G3For Sale
 MLS ID #A2301870, Tali Kowall, Associate, Exp Realty. courtesy of Pillar9 System
 - C$395,0002 bd2 ba893 sqft220 12th Ave SE #2203, Calgary, AB T2G 0R5For Sale
 MLS ID #A2322636, Jesse Davies, Associate Broker, Century 21 Bamber Realty Ltd.. courtesy of Pillar9 System
 - C$389,9002 bd2 ba810 sqft220 12th Ave SE #1906, Calgary, AB T2G 0R5For Sale
 MLS ID #A2317413, Nathan Luu, Associate Broker, Hope Street Real Estate Corp.. courtesy of Pillar9 System
 - C$389,9002 bd2 ba818 sqft220 12th Ave SE #2001, Calgary, AB T2G 0R5For Sale
 MLS ID #A2321960, Chris Adam, Associate, Cir Realty. courtesy of Pillar9 System
 - C$389,9882 bd2 ba839 sqft1122 W 3rd St SE #1607, Calgary, AB T2G 1H7For SaleMLS ID #A2305660, Krista Legue, Associate, Cir Realty. courtesy of Pillar9 System
- C$419,9002 bd2 ba842 sqft220 E 12th Ave SE #1902, Calgary, AB T2G 0R5For SaleMLS ID #A2309632, Don Wong, Associate, 2% Realty. courtesy of Pillar9 System
- C$414,9002 bd2 ba894 sqft211 E 13th Ave SE #1507, Calgary, AB T2G 1E1For SaleMLS ID #A2325126, Christina Hagerty, Associate, Re/Max Realty Professionals. courtesy of Pillar9 System
- C$424,9002 bd2 ba823 sqft1122 W 3rd St SE #3407, Calgary, AB T2G 1H7For SaleMLS ID #A2319593, Chase Olsen, Associate, Re/Max First. courtesy of Pillar9 System
- C$369,0002 bd2 ba786 sqft1320 1st St W #602, Calgary, AB T2G 0G8For SaleMLS ID #A2292535, Lyle Peterman, Associate, Charles. courtesy of Pillar9 System
- C$424,9002 bd2 ba828 sqft1188 N 3rd St SE #1807, Calgary, AB T2G 1H8For SaleMLS ID #A2310036, Karen Weinstein, Broker, Rentch Real Estate. courtesy of Pillar9 System
- C$435,0002 bd2 ba919 sqft211 N 13th Ave SE #2507, Calgary, AB T2G 1E1For SaleMLS ID #A2315430, Grahame Green, Associate, 2% Realty. courtesy of Pillar9 System
- C$384,9002 bd2 ba672 sqft624 S 8th Ave SE #804, Calgary, AB T2G 1S7For SaleMLS ID #A2303493, Danny Greene, Associate, Re/Max First. courtesy of Pillar9 System
- C$349,9002 bd2 ba771 sqft1122 N 3rd St SE #1202, Calgary, AB T2G 1H7For SaleMLS ID #A2322237, Jack Liu, Broker, Wexcel. courtesy of Pillar9 System
- C$419,0002 bd2 ba879 sqft519 W Riverfront Ave SE #1004, Calgary, AB T2G 1K6For SaleMLS ID #A2321485, Karen Weinstein, Broker, Rentch Real Estate. courtesy of Pillar9 System
- C$374,9002 bd2 ba709 sqft550 NE Riverfront Ave SE #810, Calgary, AB T2G 1E5For SaleMLS ID #A2326433, Kristina Lozic, Associate, Real Estate Professionals Inc.. courtesy of Pillar9 System
- C$399,9002 bd2 ba660 sqft730 S 2nd Ave #1313, Calgary, AB T2P 1R8New ConstructionMLS ID #A2331433, Sean Na, Associate, Maxwell Canyon Creek. courtesy of Pillar9 System
- C$374,5002 bd2 ba792 sqft560 S 6th Ave SE #204, Calgary, AB T2G 1K7For SaleMLS ID #A2302332, Nikzad Kassam, Associate Broker, Cir Realty. courtesy of Pillar9 System
- C$349,9002 bd2 ba862 sqft1410 N 1st St SE #610, Calgary, AB T2G 5T7For SaleMLS ID #A2307791, Jing Gao, Associate, Homecare Realty Ltd.. courtesy of Pillar9 System
- C$339,9001 bd1 ba606 sqft225 W 11th Ave SE #2301, Calgary, AB T2G 0G3For SaleMLS ID #A2309634, Tomasz Samborski, Associate, Maxwell Capital Realty. courtesy of Pillar9 System
- C$425,0002 bd2 ba900 sqft510 E 6th Ave SE #808, Calgary, AB T2G 1L7For SaleMLS ID #A2309697, Josie Kirkpatrick, Associate, Real Estate Professionals Inc.. courtesy of Pillar9 System
