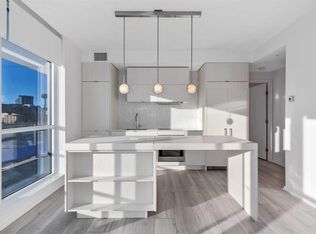
PRICE IMPROVEMENT! OPEN HOUSE! Saturday, July 18th, 2026, from 1:00 PM to 3:00 PM. Experience urban living at its finest in unit 804 at 624 8 Ave SE, a premier residence situated in the heart of Calgary's trendy East Village. This high-end, modern industrial 2-bedroom, 2-bathroom unit offers a sophisticated open-concept layout illuminated by natural light, boasting breathtaking panoramic views of the Bow River, Fort Calgary, and St. Patrick’s Island from your own private balcony. The interior is thoughtfully appointed with custom cabinetry and brand-new stainless steel appliances in the kitchen, while the primary suite features a sleek 3-piece ensuite with a full-size walk-in shower. A generous second bedroom and an additional 4-piece bathroom with a deep soaker tub provide ample space for guests or residents. Beyond the unit, you'll enjoy titled underground parking, dedicated bike storage, and access to premium building amenities including a shared lounge and an expansive rooftop patio. Located steps away from scenic river pathways and the vibrant shops of Inglewood and Bridgeland, this property is a standout choice for both homeowners and investors. Best of all, this home comes fully furnished, offering a completely turn-key opportunity for a seamless move-in or immediate executive rental. Book your viewing today!
For sale
C$384,900
624 S 8th Ave SE #804, Calgary, AB T2G 1S7
2beds
672sqft
Apartment
Built in 2018
-- sqft lot
$-- Zestimate®
C$573/sqft
C$596/mo HOA
What's special
Sophisticated open-concept layoutIlluminated by natural lightPrivate balconyCustom cabinetryFull-size walk-in showerGenerous second bedroom
- 69 days |
- 10 |
- 0 |
Zillow last checked:
Listing updated:
Listed by:
Danny Greene, Associate,
Re/Max First
Source: courtesy of Pillar9 System,MLS®#: A2303493 Originating MLS®#: Calgary
Originating MLS®#: CalgaryFacts & features
Interior
Bedrooms & bathrooms
- Bedrooms: 2
- Bathrooms: 2
- Full bathrooms: 2
Other
- Level: Main
- Dimensions: 8`6" x 10`3"
Bedroom
- Level: Main
- Dimensions: 9`0" x 9`4"
Other
- Level: Main
- Dimensions: 4`11" x 7`11"
Other
- Level: Main
- Dimensions: 7`10" x 4`11"
Other
- Level: Main
- Dimensions: 6`4" x 22`10"
Other
- Level: Main
- Dimensions: 5`6" x 4`8"
Kitchen
- Level: Main
- Dimensions: 6`10" x 12`1"
Laundry
- Level: Main
- Dimensions: 7`8" x 2`4"
Other
- Level: Main
- Dimensions: 9`10" x 11`7"
Heating
- Forced Air
Cooling
- Central Air
Appliances
- Included: Dishwasher, Dryer, Electric Range, Microwave Hood Fan, Refrigerator, Washer
- Laundry: In Unit
Features
- Built-in Features, Elevator, High Ceilings, Open Floorplan
- Flooring: Concrete
- Has fireplace: No
- Common walls with other units/homes: 2+ Common Walls
Interior area
- Total interior livable area: 672.30 sqft
- Finished area above ground: 672
Video & virtual tour
Property
Parking
- Total spaces: 1
- Parking features: Assigned, Heated Garage, Parkade, Secured, Stall, Titled
- Garage spaces: 1
Features
- Levels: Single Level Unit
- Stories: 14
- Entry location: Other
- Patio & porch: Patio
- Exterior features: Balcony, Private Entrance, Storage
Details
- Zoning: CC-EPR
Construction
Type & style
- Home type: Apartment
- Property subtype: Apartment
- Attached to another structure: Yes
Materials
- Concrete
- Roof: Concrete
Condition
- New construction: No
- Year built: 2018
Community & HOA
Community
- Features: Park, Playground, Sidewalks, Street Lights
- Subdivision: Downtown East Village
HOA
- Has HOA: Yes
- Amenities included: Elevator(s), Parking, Party Room, Roof Deck
- Services included: Caretaker, Common Area Maintenance, Heat, Insurance, Professional Management, Reserve Fund Contributions, Sewer, Snow Removal, Water
- HOA fee: C$596 monthly
Location
- Region: Calgary
Financial & listing details
- Price per square foot: C$573/sqft
- Date on market: 5/8/2026
- Inclusions: Fully Furnished
Danny Greene, Associate
Danny Greene, Associate
(403) 605-6626
By pressing Contact Agent, you agree that the real estate professional identified above may call/text you about your search, which may involve use of automated means and pre-recorded/artificial voices. You don't need to consent as a condition of buying any property, goods, or services. Message/data rates may apply. You also agree to our Terms of Use. Zillow does not endorse any real estate professionals. We may share information about your recent and future site activity with your agent to help them understand what you're looking for in a home.
Price history
Price history is unavailable.
Public tax history
Tax history is unavailable.
Climate risks
Neighborhood: Downtown
Nearby schools
GreatSchools rating
No schools nearby
We couldn't find any schools near this home.
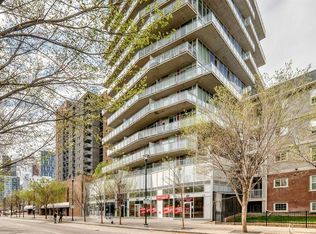
- C$365,0002 bd2 ba673 sqft624 S 8th Ave SE #1304, Calgary, AB T2G1S7For Sale
- C$189,000-- bd1 ba367 sqft624 S 8th Ave SE #309, Calgary, AB T2G1S7For Sale

- C$245,9001 bd1 ba460 sqft624 S 8th Ave SE #305, Calgary, AB T2G1S7For Sale
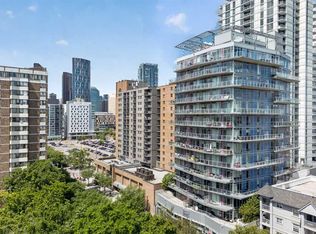
- C$259,8001 bd1 ba474 sqft624 S 8th Ave SE #1307, Calgary, AB T2G1S7For Sale
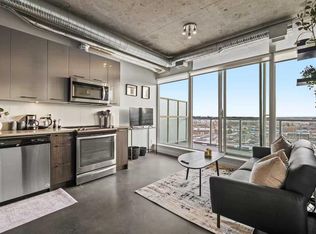
- C$--1 bd1 ba568 sqft624 S 8th Ave SE #308, Calgary, AB T2G1S7Off Market
- C$2,5952 bd1 ba-- sqft630 8th Ave SE #217, Calgary, AB T2G5T2For Rent
- C$327,9002 bd2 ba863 sqft630 N 8th Ave SE #104, Calgary, AB T2G5T2For Sale
- C$--1 bd1 ba562 sqft611 7th Ave SE #1-BEDROOM, Calgary, AB T2G2G1Off Market
Similar homes
- C$365,0002 bd2 ba673 sqft624 S 8th Ave SE #1304, Calgary, AB T2G 1S7For SaleMLS ID #A2311610, Bo Yang, Associate, First Place Realty. courtesy of Pillar9 System
- C$374,9002 bd2 ba709 sqft550 NE Riverfront Ave SE #810, Calgary, AB T2G 1E5For Sale
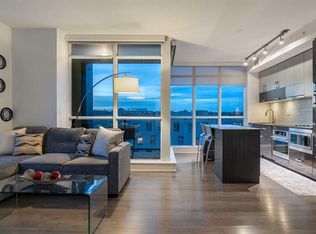 MLS ID #A2326433, Kristina Lozic, Associate, Real Estate Professionals Inc.. courtesy of Pillar9 System
 - C$379,0002 bd2 ba631 sqft615 N 6th Ave SE #404, Calgary, AB T2G 1S2For Sale
 MLS ID #A2301578, Nikzad Kassam, Associate Broker, Cir Realty. courtesy of Pillar9 System
 - C$377,0002 bd2 ba792 sqft560 S 6th Ave SE #204, Calgary, AB T2G 1K7For Sale
 MLS ID #A2302332, Nikzad Kassam, Associate Broker, Cir Realty. courtesy of Pillar9 System
 - C$389,9882 bd2 ba839 sqft1122 W 3rd St SE #1607, Calgary, AB T2G 1H7For SaleMLS ID #A2305660, Krista Legue, Associate, Cir Realty. courtesy of Pillar9 System
- C$389,9002 bd2 ba810 sqft220 12th Ave SE #1906, Calgary, AB T2G 0R5For SaleMLS ID #A2317413, Nathan Luu, Associate Broker, Hope Street Real Estate Corp.. courtesy of Pillar9 System
- C$425,0002 bd2 ba900 sqft510 E 6th Ave SE #808, Calgary, AB T2G 1L7For SaleMLS ID #A2309697, Josie Kirkpatrick, Associate, Real Estate Professionals Inc.. courtesy of Pillar9 System
- C$395,0002 bd2 ba781 sqft225 NE 11th Ave SE #2010, Calgary, AB T2G 0G3For SaleMLS ID #A2311649, Ryan Kelly, Associate, Lpt Realty. courtesy of Pillar9 System
- C$390,0002 bd2 ba778 sqft225 E 11th Ave SE #1405, Calgary, AB T2G 0G3For SaleMLS ID #A2301870, Tali Kowall, Associate, Exp Realty. courtesy of Pillar9 System
- C$449,8002 bd2 ba833 sqft46 W 9th St NE #419, Calgary, AB T2E 7Y1For SaleMLS ID #A2329588, Jonida Halili, Associate, Exp Realty. courtesy of Pillar9 System
- C$399,0001 bd1 ba779 sqft615 N 6th Ave SE #326, Calgary, AB T2G 1S2For SaleMLS ID #A2325797, Matthew Callbeck, Associate, Royal Lepage Benchmark. courtesy of Pillar9 System
- C$400,0002 bd2 ba818 sqft220 12th Ave SE #2001, Calgary, AB T2G 0R5For SaleMLS ID #A2321960, Chris Adam, Associate, Cir Realty. courtesy of Pillar9 System
- C$375,0002 bd2 ba1k sqft1118 S 12th Ave SW #806, Calgary, AB T2R 0P4For SaleMLS ID #A2329572, Clay Brunette, Associate, Re/Max House Of Real Estate. courtesy of Pillar9 System
- C$424,9002 bd2 ba823 sqft1122 W 3rd St SE #3407, Calgary, AB T2G 1H7For SaleMLS ID #A2319593, Chase Olsen, Associate, Re/Max First. courtesy of Pillar9 System
- C$424,9002 bd2 ba828 sqft1188 N 3rd St SE #1807, Calgary, AB T2G 1H8For SaleMLS ID #A2310036, Karen Weinstein, Broker, Rentch Real Estate. courtesy of Pillar9 System
- C$419,9002 bd2 ba748 sqft1188 S 3rd St SE #2502, Calgary, AB T2G 1H8For SaleMLS ID #A2293638, Shane Nixon, Associate, Chickadee Realty & Design. courtesy of Pillar9 System
- C$450,0002 bd2 ba746 sqft1188 E 3rd St SE #2904, Calgary, AB T2G 1H8For SaleMLS ID #A2309560, Summer Tarrabay, Associate, Power Properties. courtesy of Pillar9 System
- C$359,0002 bd2 ba793 sqft1320 W 1st St SE #1502, Calgary, AB T2G 0G8For SaleMLS ID #A2322618, Rajat Karval, Associate, Five Star Realty. courtesy of Pillar9 System
- C$360,0002 bd2 ba787 sqft1320 W 1st St SE #2809, Calgary, AB T2G 0G8For SaleMLS ID #A2317684, Lana Wright, Associate, Real Estate Professionals Inc.. courtesy of Pillar9 System
- C$379,9002 bd1 ba685 sqft1010 W 6th St SW #508, Calgary, AB T2R 1B4For SaleMLS ID #A2314029, Diana Novikova, Associate, Unison Realty Group Ltd.. courtesy of Pillar9 System
