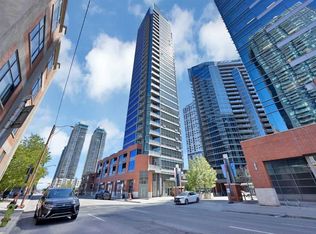
Welcome to elevated urban living in Keynote II, perfectly positioned in the heart of Calgary’s vibrant Beltline. From the moment you step inside this exceptional 14TH FLOOR residence, you’re greeted by an immediate sense of space, light, and openness that is rarely found in a two bedroom condo. Expansive FLOOR TO CEILING WINDOWS frame sweeping, unobstructed east facing views, filling the home with natural light from morning through evening. The thoughtfully designed OPEN CONCEPT LAYOUT creates a seamless flow between the kitchen, dining, and living areas, offering both comfort for everyday living and the perfect setting for entertaining. The layout is as functional as it is inviting, featuring TWO GENEROUSLY SIZED BEDROOMS POSITIONED ON OPPOSITE SIDES of the unit, each with its own adjacent bathroom. This “DUAL PRIMARY” configuration is ideal for professionals, couples, small families, or roommates seeking privacy and flexibility. At the heart of the home, the kitchen is equipped with GRANITE COUNTERTOPS and a full set of STAINLESS STEEL APPLIANCES, combining style and practicality for effortless day to day living. Beyond the interior, this home continues to deliver with a secure, heated titled UNDERGROUND PARKING STALL and an oversized titled STORAGE LOCKER, adding convenience and peace of mind. What truly sets this property apart is its unbeatable lifestyle location. With SUNTERRA MARKET conveniently located within the building and Market Bar just steps away, your daily essentials and dining options are always within reach. You’re also moments from the LRT, Stampede Grounds, BMO Centre, Saddledome (new Scotia Place Arena), and Calgary’s extensive +15 network, making it easy to stay connected to everything downtown has to offer. Residents of Keynote II enjoy access to PREMIUM AMENTITIES including a fully equipped fitness centre, guest suites, bike storage, and a beautifully designed outdoor terrace with a gas BBQ, perfect for relaxing or entertaining in the warmer months. Offering a rare combination of space, light, functionality, and location, this is a standout opportunity in one of Calgary’s most sought after buildings.
For sale
C$390,000
225 E 11th Ave SE #1405, Calgary, AB T2G 0G3
2beds
778sqft
Apartment
Built in 2013
-- sqft lot
$-- Zestimate®
C$501/sqft
C$816/mo HOA
What's special
- 98 days |
- 4 |
- 1 |
Zillow last checked:
Listing updated:
Listed by:
Tali Kowall, Associate,
Exp Realty,
Daniel Kowall, Associate,
Exp Realty
Source: courtesy of Pillar9 System,MLS®#: A2301870 Originating MLS®#: Calgary
Originating MLS®#: CalgaryFacts & features
Interior
Bedrooms & bathrooms
- Bedrooms: 2
- Bathrooms: 2
- Full bathrooms: 2
Bedroom
- Level: Main
- Dimensions: 12`3" x 11`9"
Other
- Level: Main
- Dimensions: 11`3" x 10`1"
Other
- Level: Main
- Dimensions: 7`1" x 7`9"
Other
- Level: Main
- Dimensions: 7`8" x 4`11"
Dining room
- Level: Main
- Dimensions: 11`5" x 9`9"
Kitchen
- Level: Main
- Dimensions: 14`3" x 10`9"
Living room
- Level: Main
- Dimensions: 10`4" x 11`2"
Heating
- Forced Air
Cooling
- Central Air
Appliances
- Included: Dishwasher, Dryer, Electric Range, Microwave Hood Fan, Washer
- Laundry: In Unit
Features
- Breakfast Bar, Closet Organizers, Granite Counters, Kitchen Island, No Animal Home, No Smoking Home, Open Floorplan, Pantry, Storage, Walk-In Closet(s)
- Flooring: Carpet, Hardwood, Tile
- Windows: Window Coverings
- Has fireplace: No
- Common walls with other units/homes: 2+ Common Walls
Interior area
- Total interior livable area: 778.07 sqft
- Finished area above ground: 778
Video & virtual tour
Property
Parking
- Total spaces: 1
- Parking features: Heated Garage, Parkade, Paved, Secured, Stall, Titled, Underground
Features
- Levels: Single Level Unit
- Stories: 29
- Entry location: Other
- Patio & porch: Balcony(s)
- Exterior features: Balcony
Details
- Zoning: DC
Construction
Type & style
- Home type: Apartment
- Property subtype: Apartment
- Attached to another structure: Yes
Materials
- Concrete, Metal Siding
Condition
- New construction: No
- Year built: 2013
Community & HOA
Community
- Features: Sidewalks, Street Lights
- Subdivision: Beltline
HOA
- Has HOA: Yes
- Amenities included: Bicycle Storage, Elevator(s), Fitness Center, Party Room, Picnic Area, Recreation Facilities, Secured Parking, Snow Removal, Storage, Trash
- Services included: Amenities of HOA/Condo, Common Area Maintenance, Gas, Heat, Insurance, Maintenance Grounds, Parking, Professional Management, Reserve Fund Contributions, Residential Manager, Security, Sewer, Snow Removal, Trash, Water
- HOA fee: C$816 monthly
Location
- Region: Calgary
Financial & listing details
- Price per square foot: C$501/sqft
- Date on market: 4/16/2026
- Date available: 08/14/2026
- Inclusions: N/A
Tali Kowall, Associate
Tali Kowall, Associate
(403) 262-7653
By pressing Contact Agent, you agree that the real estate professional identified above may call/text you about your search, which may involve use of automated means and pre-recorded/artificial voices. You don't need to consent as a condition of buying any property, goods, or services. Message/data rates may apply. You also agree to our Terms of Use. Zillow does not endorse any real estate professionals. We may share information about your recent and future site activity with your agent to help them understand what you're looking for in a home.
Price history
Price history is unavailable.
Public tax history
Tax history is unavailable.
Climate risks
Neighborhood: Beltline
Nearby schools
GreatSchools rating
No schools nearby
We couldn't find any schools near this home.
- C$339,9001 bd1 ba606 sqft225 W 11th Ave SE #2301, Calgary, AB T2G0G3For Sale

- C$285,0001 bd1 ba574 sqft225 W 11th Ave SE #809, Calgary, AB T2G0G3For Sale

- C$279,5001 bd1 ba542 sqft225 W 11th Ave SE #1503, Calgary, AB T2G0G3For Sale

- C$292,0001 bd1 ba535 sqft225 SW 11th Ave SE #1003, Calgary, AB T2G0G3For Sale
- C$--1 bd1 ba600 sqft225 11th Ave SE UNIT 2707, Calgary, AB T2G0G3Off Market
- C$--1 bd1 ba600 sqft225 11th Ave SE UNIT 2603, Calgary, AB T2G0G3Off Market
- C$--1 bd1 ba-- sqft225 11th Ave SE #2201, Calgary, AB T2G0G3Off Market
- C$--1 bd1 ba612 sqft225 11th Ave SE #2609, Calgary, AB T2G0G3Off Market
Similar homes
- C$395,0002 bd2 ba781 sqft225 NE 11th Ave SE #2010, Calgary, AB T2G 0G3For Sale
 MLS ID #A2311649, Ryan Kelly, Associate, Lpt Realty. courtesy of Pillar9 System
 - C$389,9002 bd2 ba810 sqft220 12th Ave SE #1906, Calgary, AB T2G 0R5For Sale
 MLS ID #A2317413, Nathan Luu, Associate Broker, Hope Street Real Estate Corp.. courtesy of Pillar9 System
 - C$389,9002 bd2 ba818 sqft220 12th Ave SE #2001, Calgary, AB T2G 0R5For Sale
 MLS ID #A2321960, Chris Adam, Associate, Cir Realty. courtesy of Pillar9 System
 - C$395,0002 bd2 ba893 sqft220 12th Ave SE #2203, Calgary, AB T2G 0R5For Sale
 MLS ID #A2322636, Jesse Davies, Associate Broker, Century 21 Bamber Realty Ltd.. courtesy of Pillar9 System
 - C$389,9882 bd2 ba839 sqft1122 W 3rd St SE #1607, Calgary, AB T2G 1H7For SaleMLS ID #A2305660, Krista Legue, Associate, Cir Realty. courtesy of Pillar9 System
- C$359,9002 bd2 ba795 sqft1320 E 1st St SE #2702, Calgary, AB T2G 0G8For SaleMLS ID #A2325632, Aleksey Julanov, Associate, Re/Max First. courtesy of Pillar9 System
- C$360,0002 bd2 ba789 sqft1320 W 1st St SE #2402, Calgary, AB T2G 0G8For SaleMLS ID #A2325807, Kristina Dominguez, Associate, Re/Max First. courtesy of Pillar9 System
- C$359,0002 bd2 ba793 sqft1320 W 1st St SE #1502, Calgary, AB T2G 0G8For SaleMLS ID #A2322618, Rajat Karval, Associate, Five Star Realty. courtesy of Pillar9 System
- C$414,9002 bd2 ba894 sqft211 E 13th Ave SE #1507, Calgary, AB T2G 1E1For SaleMLS ID #A2325126, Christina Hagerty, Associate, Re/Max Realty Professionals. courtesy of Pillar9 System
- C$419,9002 bd2 ba842 sqft220 E 12th Ave SE #1902, Calgary, AB T2G 0R5For SaleMLS ID #A2309632, Don Wong, Associate, 2% Realty. courtesy of Pillar9 System
- C$369,0002 bd2 ba786 sqft1320 1st St W #602, Calgary, AB T2G 0G8For SaleMLS ID #A2292535, Lyle Peterman, Associate, Charles. courtesy of Pillar9 System
- C$424,9002 bd2 ba823 sqft1122 W 3rd St SE #3407, Calgary, AB T2G 1H7For SaleMLS ID #A2319593, Chase Olsen, Associate, Re/Max First. courtesy of Pillar9 System
- C$425,0002 bd2 ba903 sqft211 N 13th Ave SE #2007, Calgary, AB T2G 1E1For SaleMLS ID #A2323367, Heather Natividad, Associate, Cir Realty. courtesy of Pillar9 System
- C$424,9002 bd2 ba828 sqft1188 N 3rd St SE #1807, Calgary, AB T2G 1H8For SaleMLS ID #A2310036, Karen Weinstein, Broker, Rentch Real Estate. courtesy of Pillar9 System
- C$349,9002 bd2 ba771 sqft1122 N 3rd St SE #1202, Calgary, AB T2G 1H7For SaleMLS ID #A2322237, Jack Liu, Broker, Wexcel. courtesy of Pillar9 System
- C$419,9002 bd2 ba748 sqft1188 S 3rd St SE #2502, Calgary, AB T2G 1H8For SaleMLS ID #A2293638, Shane Nixon, Associate, Chickadee Realty & Design. courtesy of Pillar9 System
- C$375,0002 bd2 ba871 sqft215 SE 13th Ave SW #1401, Calgary, AB T2R 0V6For SaleMLS ID #A2299345, David Lofthaug, Broker, Bode Platform Inc.. courtesy of Pillar9 System
- C$414,9002 bd2 ba848 sqft303 N 13th Ave SW #1003, Calgary, AB T2R 0Y9For SaleMLS ID #A2314576, Bill Kahlon, Associate, Maxwell Capital Realty. courtesy of Pillar9 System
- C$420,0002 bd2 ba728 sqft1188 W 3rd St SE #1204, Calgary, AB T2G 1H8For SaleMLS ID #A2291011, Dusko Sremac, Associate, Real Broker. courtesy of Pillar9 System
- C$335,0002 bd2 ba890 sqft210 S 15th Ave SE #206, Calgary, AB T2G 0B5For SaleMLS ID #A2325673, Karssen Askew, Associate, Real Broker. courtesy of Pillar9 System
