First time on Market! This unique and highly functional Guitar floor plan features TWO Balconies, one off the dining area and one from the master bedroom. This unit showcases 9' ceilings, floor-to-ceiling windows, cork flooring, granite countertops, stainless steel appliances and full-height kitchen cabinetry. Enjoy unobstructed mountain views along with downtown views, including the tower/TELUS building, all from your bright, open-concept living space. Life is effortless with Sunterra Market located inside the building, with direct elevator access so you never have to step outside, plus a large second-floor fitness centre, homeowners’ lounge with pool table and big-screen TVs, and an outdoor patio with BBQ. A heated underground parking stall and secured bicycle storage complete this turn-key urban home in one of Calgary’s most convenient downtown locations.
For sale
C$419,900
220 E 12th Ave SE #1902, Calgary, AB T2G 0R5
2beds
842sqft
Apartment
Built in 2009
-- sqft lot
$-- Zestimate®
C$499/sqft
C$693/mo HOA
What's special
Floor-to-ceiling windowsCork flooringGranite countertopsStainless steel appliancesFull-height kitchen cabinetryUnobstructed mountain viewsBright open-concept living space
- 73 days |
- 4 |
- 1 |
Zillow last checked:
Listing updated:
Listed by:
Don Wong, Associate,
2% Realty
Source: courtesy of Pillar9 System,MLS®#: A2309632 Originating MLS®#: Calgary
Originating MLS®#: CalgaryFacts & features
Interior
Bedrooms & bathrooms
- Bedrooms: 2
- Bathrooms: 2
- Full bathrooms: 2
Other
- Level: Upper
- Dimensions: 13`0" x 10`0"
Bedroom
- Level: Upper
- Dimensions: 12`0" x 8`6"
Other
- Level: Upper
- Dimensions: 7`0" x 5`3"
Other
- Level: Upper
- Dimensions: 11`0" x 5`0"
Other
- Level: Upper
- Dimensions: 9`0" x 0`0"
Other
- Level: Upper
- Dimensions: 3`0" x 5`0"
Dining room
- Level: Main
- Dimensions: 9`0" x 9`6"
Kitchen
- Level: Main
- Dimensions: 11`2" x 10`5"
Laundry
- Level: Upper
- Dimensions: 4`5" x 3`3"
Living room
- Level: Main
- Dimensions: 13`0" x 9`0"
Walk in closet
- Level: Upper
- Dimensions: 7`6" x 4`0"
Heating
- Forced Air
Cooling
- Central Air
Appliances
- Included: Dishwasher, Electric Stove, Microwave Hood Fan, Refrigerator, Washer/Dryer Stacked
- Laundry: In Unit
Features
- Elevator, Granite Counters, High Ceilings, Kitchen Island
- Flooring: Cork, Tile
- Windows: Window Coverings
- Has fireplace: No
- Common walls with other units/homes: 2+ Common Walls
Interior area
- Total interior livable area: 842 sqft
Property
Parking
- Total spaces: 1
- Parking features: Underground, Titled
Features
- Levels: Single Level Unit
- Stories: 26
- Entry location: Other
- Patio & porch: Balcony(s)
- Exterior features: Balcony
Details
- Parcel number: 101179008
- Zoning: DC (pre 1P2007)
Construction
Type & style
- Home type: Apartment
- Property subtype: Apartment
- Attached to another structure: Yes
Materials
- Concrete
- Roof: Concrete
Condition
- New construction: No
- Year built: 2009
Community & HOA
Community
- Features: None
- Subdivision: Beltline
HOA
- Has HOA: Yes
- Amenities included: Elevator(s), Fitness Center, Parking, Recreation Room
- Services included: Amenities of HOA/Condo, Common Area Maintenance, Gas, Heat, Insurance, Parking, Professional Management, Reserve Fund Contributions, Residential Manager, See Remarks, Trash, Water
- HOA fee: C$693 monthly
Location
- Region: Calgary
Financial & listing details
- Price per square foot: C$499/sqft
- Date on market: 5/9/2026
- Inclusions: NA
Don Wong, Associate
Don Wong, Associate
(403) 903-2888
By pressing Contact Agent, you agree that the real estate professional identified above may call/text you about your search, which may involve use of automated means and pre-recorded/artificial voices. You don't need to consent as a condition of buying any property, goods, or services. Message/data rates may apply. You also agree to our Terms of Use. Zillow does not endorse any real estate professionals. We may share information about your recent and future site activity with your agent to help them understand what you're looking for in a home.
Price history
Price history is unavailable.
Public tax history
Tax history is unavailable.
Climate risks
Neighborhood: Beltline
Nearby schools
GreatSchools rating
No schools nearby
We couldn't find any schools near this home.
- C$389,9002 bd2 ba810 sqft220 12th Ave SE #1906, Calgary, AB T2G0R5For Sale

- C$379,9002 bd2 ba825 sqft220 E 12th Ave SE #902, Calgary, AB T2G0R5For Sale

- C$--1 bd1 ba565 sqft220 12th Ave SE #809, Calgary, AB T2G0R5Off Market
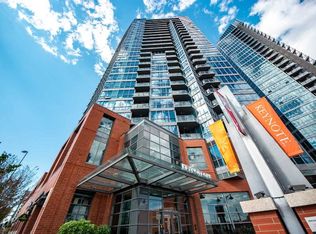
- C$--2 bd2 ba900 sqft220 12th Ave SE #2206, Calgary, AB T2G0R5Off Market
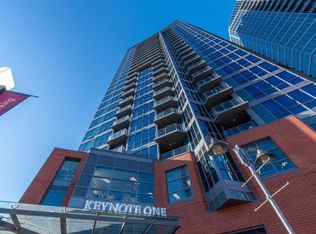
- C$--2 bd2 ba840 sqft220 12th Ave SE #1406, Calgary, AB T2G0R5Off Market
- C$--1 bd1 ba645 sqft220 12th Ave SE #2304, Calgary, AB T2G0R5Off Market
- C$--1 bd1 ba600 sqft220 12th Ave SE UNIT 1504, Calgary, AB T2G0R5Off Market
- C$1,7501 bd1 ba520 sqft220 12th Ave SE, Calgary, AB T2G0R5For Rent
Similar homes
- C$400,0002 bd2 ba893 sqft220 12th Ave SE #2203, Calgary, AB T2G 0R5For Sale
 MLS ID #A2322636, Jesse Davies, Associate Broker, Century 21 Bamber Realty Ltd.. courtesy of Pillar9 System
 - C$389,9002 bd2 ba818 sqft220 12th Ave SE #2001, Calgary, AB T2G 0R5For Sale
 MLS ID #A2321960, Chris Adam, Associate, Cir Realty. courtesy of Pillar9 System
 - C$389,9002 bd2 ba810 sqft220 12th Ave SE #1906, Calgary, AB T2G 0R5For SaleMLS ID #A2317413, Nathan Luu, Associate Broker, Hope Street Real Estate Corp.. courtesy of Pillar9 System
- C$414,9002 bd2 ba894 sqft211 E 13th Ave SE #1507, Calgary, AB T2G 1E1For Sale
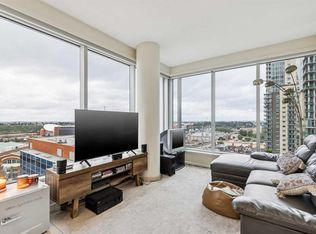 MLS ID #A2325126, Christina Hagerty, Associate, Re/Max Realty Professionals. courtesy of Pillar9 System
 - C$395,0002 bd2 ba781 sqft225 NE 11th Ave SE #2010, Calgary, AB T2G 0G3For SaleMLS ID #A2311649, Ryan Kelly, Associate, Lpt Realty. courtesy of Pillar9 System
- C$435,0002 bd2 ba919 sqft211 N 13th Ave SE #2507, Calgary, AB T2G 1E1For SaleMLS ID #A2315430, Grahame Green, Associate, 2% Realty. courtesy of Pillar9 System
- C$425,0002 bd2 ba1k sqft433 N 11th Ave SE #705, Calgary, AB T2G 0C7For SaleMLS ID #A2295882, Jodi Flodstedt, Associate, Royal Lepage Benchmark. courtesy of Pillar9 System
- C$424,9002 bd2 ba823 sqft1122 W 3rd St SE #3407, Calgary, AB T2G 1H7For SaleMLS ID #A2319593, Chase Olsen, Associate, Re/Max First. courtesy of Pillar9 System
- C$419,9002 bd2 ba748 sqft1188 S 3rd St SE #2502, Calgary, AB T2G 1H8For SaleMLS ID #A2293638, Shane Nixon, Associate, Chickadee Realty & Design. courtesy of Pillar9 System
- C$390,0002 bd2 ba778 sqft225 E 11th Ave SE #1405, Calgary, AB T2G 0G3For SaleMLS ID #A2301870, Tali Kowall, Associate, Exp Realty. courtesy of Pillar9 System
- C$420,0002 bd2 ba728 sqft1188 W 3rd St SE #1204, Calgary, AB T2G 1H8For SaleMLS ID #A2291011, Dusko Sremac, Associate, Real Broker. courtesy of Pillar9 System
- C$449,8002 bd2 ba833 sqft46 W 9th St NE #419, Calgary, AB T2E 7Y1For SaleMLS ID #A2329588, Jonida Halili, Associate, Exp Realty. courtesy of Pillar9 System
- C$450,0002 bd2 ba746 sqft1188 E 3rd St SE #2904, Calgary, AB T2G 1H8For SaleMLS ID #A2309560, Summer Tarrabay, Associate, Power Properties. courtesy of Pillar9 System
- C$389,9882 bd2 ba839 sqft1122 W 3rd St SE #1607, Calgary, AB T2G 1H7For SaleMLS ID #A2305660, Krista Legue, Associate, Cir Realty. courtesy of Pillar9 System
- C$359,9002 bd2 ba795 sqft1320 E 1st St SE #2702, Calgary, AB T2G 0G8For SaleMLS ID #A2325632, Aleksey Julanov, Associate, Re/Max First. courtesy of Pillar9 System
- C$425,0002 bd2 ba900 sqft510 E 6th Ave SE #808, Calgary, AB T2G 1L7For SaleMLS ID #A2309697, Josie Kirkpatrick, Associate, Real Estate Professionals Inc.. courtesy of Pillar9 System
- C$360,0002 bd2 ba789 sqft1320 W 1st St SE #2402, Calgary, AB T2G 0G8For SaleMLS ID #A2325807, Kristina Dominguez, Associate, Re/Max First. courtesy of Pillar9 System
- C$419,0002 bd2 ba879 sqft519 W Riverfront Ave SE #1004, Calgary, AB T2G 1K6For SaleMLS ID #A2321485, Karen Weinstein, Broker, Rentch Real Estate. courtesy of Pillar9 System
- C$475,0002 bd2 ba968 sqft1320 W 1st St SE #202, Calgary, AB T2G 0G8For SaleMLS ID #A2306264, Big John Peterson, Associate, Re/Max Realty Professionals. courtesy of Pillar9 System
- C$425,0002 bd2 ba817 sqft1111 E 10th St SW #1602, Calgary, AB T2R 1E3For SaleMLS ID #A2326220, Jasben Lai, Associate, Real Broker. courtesy of Pillar9 System
