
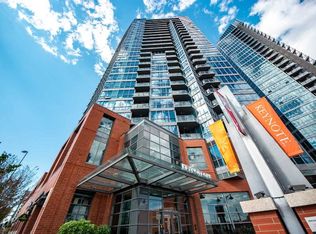
Experience upscale urban living in this beautifully appointed 2-bedroom, 2-bathroom executive condominium located in Calgary's vibrant Beltline district. Offering 810 sq. ft. of thoughtfully designed living space, this bright and modern home combines luxury, comfort, and convenience. The open-concept floor plan is enhanced by soaring 9-foot ceilings and floor-to-ceiling windows that showcase spectacular city views while filling the space with natural light. The gourmet kitchen features full-height cabinetry, granite countertops, and stainless steel appliances, making it perfect for both everyday living and entertaining. The spacious primary bedroom includes a walk-in closet and a private 3-piece ensuite bathroom. A well-sized second bedroom is conveniently located beside the 4-piece main bathroom, offering flexibility for guests, roommates, or a home office. Additional features include central air conditioning, in-suite laundry, one titled underground parking stall, and a rare oversized secured storage room located in the parkade. Approximately the size of a bedroom, this exceptional storage space provides ample room for bicycles, sporting equipment, seasonal items, luggage, and other belongings that are difficult to accommodate in a typical condominium storage locker. Residents enjoy exceptional building amenities, including a fully equipped fitness centre, concierge service, rooftop garden with two gas BBQs, and an owner's lounge complete with comfortable seating, a wet bar, flat-screen TVs, and a pool table. The convenience is unmatched with Sunterra Market, Sunterra Restaurant, Starbucks, and RBC located right within the building. Just steps from downtown offices, the Plus-15 network, C-Train stations, 17th Avenue shopping and dining, and Stampede Park, this location offers the very best of Calgary's urban lifestyle.
For sale
C$389,900
220 12th Ave SE #1906, Calgary, AB T2G 0R5
2beds
810sqft
Apartment
Built in 2009
-- sqft lot
$-- Zestimate®
C$481/sqft
C$633/mo HOA
What's special
- 40 days |
- 6 |
- 0 |
Zillow last checked:
Listing updated:
Listed by:
Nathan Luu, Associate Broker,
Hope Street Real Estate Corp.,
Ian Mellon, Associate,
Hope Street Real Estate Corp.
Source: courtesy of Pillar9 System,MLS®#: A2317413 Originating MLS®#: Calgary
Originating MLS®#: CalgaryFacts & features
Interior
Bedrooms & bathrooms
- Bedrooms: 2
- Bathrooms: 2
- Full bathrooms: 2
Other
- Level: Main
- Dimensions: 16`5" x 10`3"
Bedroom
- Level: Main
- Dimensions: 13`8" x 9`11"
Other
- Level: Main
- Dimensions: 0`0" x 0`0"
Other
- Level: Main
- Dimensions: 0`0" x 0`0"
Dining room
- Level: Main
- Dimensions: 8`5" x 11`0"
Kitchen
- Level: Main
- Dimensions: 12`1" x 11`8"
Living room
- Level: Main
- Dimensions: 13`0" x 12`2"
Heating
- Baseboard
Cooling
- Central Air
Appliances
- Included: Dishwasher, Dryer, Electric Stove, Microwave Hood Fan, Refrigerator, Washer
- Laundry: In Unit
Features
- See Remarks
- Flooring: Carpet, Ceramic Tile, Cork
- Windows: Window Coverings
- Has fireplace: No
- Common walls with other units/homes: 2+ Common Walls
Interior area
- Total interior livable area: 810 sqft
- Finished area above ground: 810
Video & virtual tour
Property
Parking
- Total spaces: 1
- Parking features: Parkade, Titled
- Garage spaces: 1
Features
- Levels: Single Level Unit
- Stories: 26
- Entry location: Other
- Patio & porch: Balcony(s)
- Exterior features: None
Details
- Parcel number: 101179012
- Zoning: DC (pre 1P2007)
Construction
Type & style
- Home type: Apartment
- Property subtype: Apartment
- Attached to another structure: Yes
Materials
- Brick, Concrete
Condition
- New construction: No
- Year built: 2009
Community & HOA
Community
- Features: None
- Subdivision: Beltline
HOA
- Has HOA: Yes
- Amenities included: Fitness Center, Guest Suite, Party Room
- Services included: Common Area Maintenance, Gas, Heat, Insurance, Professional Management, Reserve Fund Contributions, Water
- HOA fee: C$633 monthly
Location
- Region: Calgary
Financial & listing details
- Price per square foot: C$481/sqft
- Date on market: 6/3/2026
- Inclusions: N/A
Nathan Luu, Associate Broker
Nathan Luu, Associate Broker
(403) 870-8857
By pressing Contact Agent, you agree that the real estate professional identified above may call/text you about your search, which may involve use of automated means and pre-recorded/artificial voices. You don't need to consent as a condition of buying any property, goods, or services. Message/data rates may apply. You also agree to our Terms of Use. Zillow does not endorse any real estate professionals. We may share information about your recent and future site activity with your agent to help them understand what you're looking for in a home.
Price history
Price history is unavailable.
Public tax history
Tax history is unavailable.
Climate risks
Neighborhood: Beltline
Nearby schools
GreatSchools rating
No schools nearby
We couldn't find any schools near this home.
- C$419,9002 bd2 ba842 sqft220 E 12th Ave SE #1902, Calgary, AB T2G0R5For Sale

- C$389,9002 bd2 ba825 sqft220 E 12th Ave SE #902, Calgary, AB T2G0R5For Sale

- C$--1 bd1 ba565 sqft220 12th Ave SE #809, Calgary, AB T2G0R5Off Market
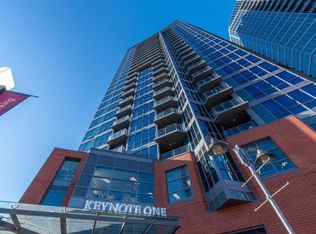
- C$--2 bd2 ba900 sqft220 12th Ave SE #2206, Calgary, AB T2G0R5Off Market
- C$--2 bd2 ba840 sqft220 12th Ave SE #1406, Calgary, AB T2G0R5Off Market
- C$--1 bd1 ba645 sqft220 12th Ave SE #2304, Calgary, AB T2G0R5Off Market
- C$--1 bd1 ba600 sqft220 12th Ave SE UNIT 1504, Calgary, AB T2G0R5Off Market
- C$--1 bd1 ba557 sqft220 12th Ave SE, Calgary, AB T2G0R5Off Market
Similar homes
- C$400,0002 bd2 ba818 sqft220 12th Ave SE #2001, Calgary, AB T2G 0R5For Sale
 MLS ID #A2321960, Chris Adam, Associate, Cir Realty. courtesy of Pillar9 System
 - C$400,0002 bd2 ba893 sqft220 12th Ave SE #2203, Calgary, AB T2G 0R5For Sale
 MLS ID #A2322636, Jesse Davies, Associate Broker, Century 21 Bamber Realty Ltd.. courtesy of Pillar9 System
 - C$419,9002 bd2 ba842 sqft220 E 12th Ave SE #1902, Calgary, AB T2G 0R5For SaleMLS ID #A2309632, Don Wong, Associate, 2% Realty. courtesy of Pillar9 System
- C$389,9002 bd2 ba898 sqft211 W 13th Ave SE #1806, Calgary, AB T2G 1E1For Sale
 MLS ID #A2324815, Andrew Van Pelt, Associate, Royal Lepage Benchmark. courtesy of Pillar9 System
 - C$390,0002 bd2 ba778 sqft225 E 11th Ave SE #1405, Calgary, AB T2G 0G3For SaleMLS ID #A2301870, Tali Kowall, Associate, Exp Realty. courtesy of Pillar9 System
- C$414,9002 bd2 ba894 sqft211 E 13th Ave SE #1507, Calgary, AB T2G 1E1For SaleMLS ID #A2325126, Christina Hagerty, Associate, Re/Max Realty Professionals. courtesy of Pillar9 System
- C$360,0002 bd2 ba787 sqft1320 W 1st St SE #2809, Calgary, AB T2G 0G8For SaleMLS ID #A2317684, Lana Wright, Associate, Real Estate Professionals Inc.. courtesy of Pillar9 System
- C$415,0002 bd2 ba781 sqft225 NE 11th Ave SE #2010, Calgary, AB T2G 0G3For SaleMLS ID #A2311649, Ryan Kelly, Associate, Lpt Realty. courtesy of Pillar9 System
- C$335,0002 bd2 ba890 sqft210 S 15th Ave SE #206, Calgary, AB T2G 0B5For SaleMLS ID #A2325673, Karssen Askew, Associate, Real Broker. courtesy of Pillar9 System
- C$369,0002 bd2 ba786 sqft1320 1st St W #602, Calgary, AB T2G 0G8For SaleMLS ID #A2292535, Lyle Peterman, Associate, Charles. courtesy of Pillar9 System
- C$349,9002 bd2 ba961 sqft210 S 15th Ave SE #1408, Calgary, AB T2G 0B5For SaleMLS ID #A2307583, John Ditto, Associate, Re/Max Realty Professionals. courtesy of Pillar9 System
- C$424,9002 bd2 ba823 sqft1122 W 3rd St SE #3407, Calgary, AB T2G 1H7For SaleMLS ID #A2319593, Chase Olsen, Associate, Re/Max First. courtesy of Pillar9 System
- C$374,9002 bd2 ba709 sqft550 NE Riverfront Ave SE #810, Calgary, AB T2G 1E5For SaleMLS ID #A2326433, Kristina Lozic, Associate, Real Estate Professionals Inc.. courtesy of Pillar9 System
- C$435,0002 bd2 ba919 sqft211 N 13th Ave SE #2507, Calgary, AB T2G 1E1For SaleMLS ID #A2315430, Grahame Green, Associate, 2% Realty. courtesy of Pillar9 System
- C$384,9002 bd2 ba672 sqft624 S 8th Ave SE #804, Calgary, AB T2G 1S7For SaleMLS ID #A2303493, Danny Greene, Associate, Re/Max First. courtesy of Pillar9 System
- C$349,9002 bd2 ba862 sqft1410 N 1st St SE #610, Calgary, AB T2G 5T7For SaleMLS ID #A2307791, Jing Gao, Associate, Homecare Realty Ltd.. courtesy of Pillar9 System
- C$389,9002 bd2 ba880 sqft510 S 6th Ave SE #1104, Calgary, AB T2G 1L7For SaleMLS ID #A2302326, Craig Miller, Associate, Century 21 Bamber Realty Ltd.. courtesy of Pillar9 System
- C$364,8002 bd2 ba901 sqft215 N 13th Ave SW #2001, Calgary, AB T2R 0V6For SaleMLS ID #A2299039, Michael Matt, Associate, Re/Max Complete Realty. courtesy of Pillar9 System
- C$339,0002 bd2 ba949 sqft210 W 15th Ave SE #2504, Calgary, AB T2G 0B5For SaleMLS ID #A2303553, Mitchell Li, Associate, Trec The Real Estate Company. courtesy of Pillar9 System
- C$399,9002 bd2 ba941 sqft99 W Spruce Pl SW #2204, Calgary, AB T3C 3X7For SaleMLS ID #A2326928, Jolene Webb, Associate, Unison Realty Group Ltd.. courtesy of Pillar9 System
- Alberta
- Division No. 6
- Calgary
- T2G 0R5
- Beltline
- 220 12th Ave SE Unit 1906
Nearby cities
Nearby neighborhoods
Nearby zip codes
Other Calgary Topics
