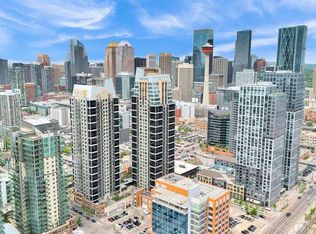
Luxurious 2-Bedroom, 2-Bathroom Condo in the Heart of the Beltline! Experience elevated urban living in this beautifully maintained 18+ unit in the highly sought-after Nuera building, ideally located in Calgary's vibrant Beltline district. This bright and spacious 2-bedroom, 2-bathroom condo features floor-to-ceiling windows throughout, filling the home with natural light and showcasing the energy of downtown living. Enjoy your morning coffee with the sunrise or take in the spectacular fireworks displays during Stampede season from the comfort of your own home. The open-concept kitchen flows seamlessly into the living and dining areas, creating the perfect space for entertaining or relaxing. The kitchen features a new microwave/hood fan and kitchen sink, while designer lighting throughout adds a modern touch to the space. The thoughtful split-bedroom floor plan offers excellent privacy, with each bedroom positioned on opposite sides of the unit and accompanied by its own full bathroom featuring upgraded countertops. The spacious primary suite includes a large walk-in closet, creating a comfortable and functional retreat. Additional features include in-suite laundry, titled underground parking, and a separate storage locker. Residents of Nuera enjoy an exceptional array of amenities including concierge service, a fully equipped fitness centre, underground visitor parking, bicycle storage, and a beautifully landscaped rooftop courtyard and patio area perfect for relaxing or entertaining guests. Pet-friendly (with board approval) and ideally situated just steps from restaurants, cafes, shopping, transit, the downtown core, and all the amenities of the Beltline, this home offers an unbeatable combination of lifestyle, convenience, and value. A rare opportunity to own in one of Calgary's premier concrete high-rise buildings—book your private showing today!
For sale
C$389,900
211 W 13th Ave SE #1806, Calgary, AB T2G 1E1
2beds
898sqft
Apartment
Built in 2010
-- sqft lot
$-- Zestimate®
C$434/sqft
C$641/mo HOA
What's special
Floor-to-ceiling windows throughoutBright and spaciousOpen-concept kitchenDesigner lighting throughoutThoughtful split-bedroom floor planSpacious primary suiteLarge walk-in closet
- 14 days |
- 14 |
- 1 |
Zillow last checked:
Listing updated:
Listed by:
Andrew Van Pelt, Associate,
Royal Lepage Benchmark
Source: courtesy of Pillar9 System,MLS®#: A2324815 Originating MLS®#: Calgary
Originating MLS®#: CalgaryFacts & features
Interior
Bedrooms & bathrooms
- Bedrooms: 2
- Bathrooms: 2
- Full bathrooms: 2
Other
- Level: Main
- Dimensions: 10`11" x 12`6"
Bedroom
- Level: Main
- Dimensions: 10`4" x 13`2"
Other
- Level: Main
- Dimensions: 4`11" x 5`6"
Other
- Level: Main
- Dimensions: 4`4" x 6`6"
Dining room
- Level: Main
- Dimensions: 10`5" x 12`10"
Foyer
- Level: Main
- Dimensions: 11`0" x 8`11"
Kitchen
- Level: Main
- Dimensions: 12`8" x 17`8"
Living room
- Level: Main
- Dimensions: 10`5" x 12`10"
Walk in closet
- Level: Main
- Dimensions: 8`5" x 5`4"
Heating
- Forced Air, Natural Gas
Cooling
- Central Air
Appliances
- Included: Dishwasher, Dryer, Electric Stove, Range Hood, Refrigerator, Washer
- Laundry: In Unit
Features
- High Ceilings
- Flooring: Carpet, Ceramic Tile
- Has fireplace: No
- Common walls with other units/homes: 2+ Common Walls
Interior area
- Total interior livable area: 898 sqft
Property
Parking
- Total spaces: 1
- Parking features: Stall, Underground, Titled
Features
- Levels: Single Level Unit
- Stories: 34
- Entry location: Other
- Patio & porch: Balcony(s)
- Exterior features: Balcony
- Fencing: None
- Has view: Yes
Lot
- Features: Landscaped, Private, Views
Details
- Parcel number: 112453957
- Zoning: DC (pre 1P2007)
Construction
Type & style
- Home type: Apartment
- Property subtype: Apartment
- Attached to another structure: Yes
Materials
- Concrete, Metal Frame, Stucco
- Roof: Flat Torch Membrane
Condition
- New construction: No
- Year built: 2010
Community & HOA
Community
- Features: Playground, Sidewalks
- Subdivision: Beltline
HOA
- Has HOA: Yes
- Amenities included: Bicycle Storage, Fitness Center, Parking, Roof Deck
- Services included: Gas, Heat, Insurance, Security, Sewer, Snow Removal, Trash, Water
- HOA fee: C$641 monthly
Location
- Region: Calgary
Financial & listing details
- Price per square foot: C$434/sqft
- Date on market: 6/28/2026
- Date available: 07/31/2026
- Inclusions: NA
Andrew Van Pelt, Associate
Andrew Van Pelt, Associate
(403) 973-9302
By pressing Contact Agent, you agree that the real estate professional identified above may call/text you about your search, which may involve use of automated means and pre-recorded/artificial voices. You don't need to consent as a condition of buying any property, goods, or services. Message/data rates may apply. You also agree to our Terms of Use. Zillow does not endorse any real estate professionals. We may share information about your recent and future site activity with your agent to help them understand what you're looking for in a home.
Price history
Price history is unavailable.
Public tax history
Tax history is unavailable.
Climate risks
Neighborhood: Beltline
Nearby schools
GreatSchools rating
No schools nearby
We couldn't find any schools near this home.
- C$309,9001 bd1 ba578 sqft211 N 13th Ave SE #2604, Calgary, AB T2G1E1For Sale

- C$259,9001 bd1 ba503 sqft1320 W 1st St SE #806, Calgary, AB T2G0G8For Sale
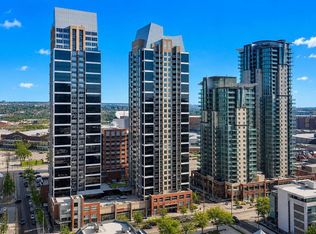
- C$475,0002 bd2 ba968 sqft1320 W 1st St SE #202, Calgary, AB T2G0G8For Sale
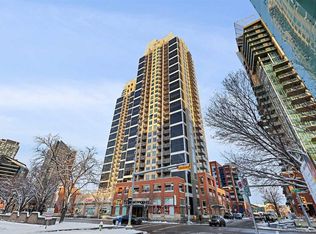
- C$360,0002 bd2 ba787 sqft1320 W 1st St SE #2809, Calgary, AB T2G0G8For Sale

- C$359,0002 bd2 ba793 sqft1320 W 1st St SE #1502, Calgary, AB T2G0G8For Sale
- C$324,9002 bd2 ba784 sqft1320 W 1st St SE #407, Calgary, AB T2G0G8For Sale
- C$360,0002 bd2 ba789 sqft1320 W 1st St SE #2402, Calgary, AB T2G0G8For Sale
- C$385,0002 bd2 ba802 sqft1320 W 1st St SE #902, Calgary, AB T2G0G8For Sale
Similar homes
- C$414,9002 bd2 ba894 sqft211 E 13th Ave SE #1507, Calgary, AB T2G 1E1For Sale
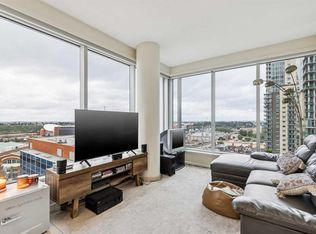 MLS ID #A2325126, Christina Hagerty, Associate, Re/Max Realty Professionals. courtesy of Pillar9 System
 - C$425,0002 bd2 ba903 sqft211 N 13th Ave SE #2007, Calgary, AB T2G 1E1For Sale
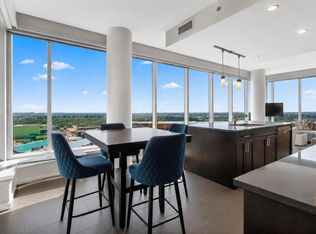 MLS ID #A2323367, Heather Natividad, Associate, Cir Realty. courtesy of Pillar9 System
 - C$400,0002 bd2 ba893 sqft220 12th Ave SE #2203, Calgary, AB T2G 0R5For Sale
 MLS ID #A2322636, Jesse Davies, Associate Broker, Century 21 Bamber Realty Ltd.. courtesy of Pillar9 System
 - C$435,0002 bd2 ba919 sqft211 N 13th Ave SE #2507, Calgary, AB T2G 1E1For Sale
 MLS ID #A2315430, Grahame Green, Associate, 2% Realty. courtesy of Pillar9 System
 - C$360,0002 bd2 ba789 sqft1320 W 1st St SE #2402, Calgary, AB T2G 0G8For SaleMLS ID #A2325807, Kristina Dominguez, Associate, Re/Max First. courtesy of Pillar9 System
- C$389,9002 bd2 ba810 sqft220 12th Ave SE #1906, Calgary, AB T2G 0R5For SaleMLS ID #A2317413, Nathan Luu, Associate Broker, Hope Street Real Estate Corp.. courtesy of Pillar9 System
- C$385,0002 bd2 ba802 sqft1320 W 1st St SE #902, Calgary, AB T2G 0G8For SaleMLS ID #A2321791, Kia Bhaidani, Associate, Re/Max House Of Real Estate. courtesy of Pillar9 System
- C$400,0002 bd2 ba818 sqft220 12th Ave SE #2001, Calgary, AB T2G 0R5For SaleMLS ID #A2321960, Chris Adam, Associate, Cir Realty. courtesy of Pillar9 System
- C$359,9002 bd2 ba795 sqft1320 E 1st St SE #2702, Calgary, AB T2G 0G8For SaleMLS ID #A2325632, Aleksey Julanov, Associate, Re/Max First. courtesy of Pillar9 System
- C$390,0002 bd2 ba778 sqft225 E 11th Ave SE #1405, Calgary, AB T2G 0G3For SaleMLS ID #A2301870, Tali Kowall, Associate, Exp Realty. courtesy of Pillar9 System
- C$359,0002 bd2 ba793 sqft1320 W 1st St SE #1502, Calgary, AB T2G 0G8For SaleMLS ID #A2322618, Rajat Karval, Associate, Five Star Realty. courtesy of Pillar9 System
- C$335,0002 bd2 ba890 sqft210 S 15th Ave SE #206, Calgary, AB T2G 0B5For SaleMLS ID #A2325673, Karssen Askew, Associate, Real Broker. courtesy of Pillar9 System
- C$360,0002 bd2 ba787 sqft1320 W 1st St SE #2809, Calgary, AB T2G 0G8For SaleMLS ID #A2317684, Lana Wright, Associate, Real Estate Professionals Inc.. courtesy of Pillar9 System
- C$419,9002 bd2 ba842 sqft220 E 12th Ave SE #1902, Calgary, AB T2G 0R5For SaleMLS ID #A2309632, Don Wong, Associate, 2% Realty. courtesy of Pillar9 System
- C$424,9002 bd2 ba823 sqft1122 W 3rd St SE #3407, Calgary, AB T2G 1H7For SaleMLS ID #A2319593, Chase Olsen, Associate, Re/Max First. courtesy of Pillar9 System
- C$349,9002 bd2 ba771 sqft1122 N 3rd St SE #1202, Calgary, AB T2G 1H7For SaleMLS ID #A2322237, Jack Liu, Broker, Wexcel. courtesy of Pillar9 System
- C$429,9002 bd2 ba1k sqft1088 SE 6th Ave SW #804, Calgary, AB T2P 5N3For SaleMLS ID #A2328467, Laura Christie, Associate, Cir Realty. courtesy of Pillar9 System
- C$415,0002 bd2 ba781 sqft225 NE 11th Ave SE #2010, Calgary, AB T2G 0G3For SaleMLS ID #A2311649, Ryan Kelly, Associate, Lpt Realty. courtesy of Pillar9 System
- C$399,9002 bd2 ba941 sqft99 W Spruce Pl SW #2204, Calgary, AB T3C 3X7For SaleMLS ID #A2326928, Jolene Webb, Associate, Unison Realty Group Ltd.. courtesy of Pillar9 System
- C$369,0002 bd2 ba786 sqft1320 1st St W #602, Calgary, AB T2G 0G8For SaleMLS ID #A2292535, Lyle Peterman, Associate, Charles. courtesy of Pillar9 System
- Alberta
- Division No. 6
- Calgary
- T2G 1E1
- Beltline
- 211 W 13th Ave SE Unit 1806
Nearby cities
Nearby neighborhoods
Nearby zip codes
Other Calgary Topics
