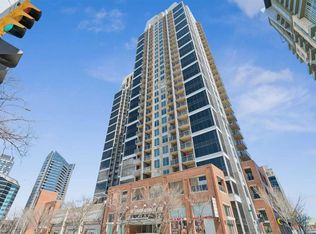
Experience elevated downtown living in this bright and stylish corner unit in the sought after Alura. Featuring a recently upgraded vinyl flooring throughout, this home offers modern finishes, abundant natural light, and an unbeatable location. Enjoy east facing views of the Calgary skyline, Stampede Grounds, and breathtaking sunrises from your private balcony. Floor to ceiling windows on two sides flood the open concept living space with natural light, creating a warm and inviting atmosphere. The contemporary kitchen features quartz countertops, upgraded stainless steel appliances, mosaic glass tile backsplash, and sleek cabinetry, making it perfect for everyday living and entertainment. The thoughtfully designed layout offers a primary bedroom (with a walk in closet and 4-piece ensuite), a second bedroom and a 3-piece bathroom. Nine foot ceilings, central air conditioning, and in suite laundry add to the comfort and convenience of everyday living. The modern kitchen is beautifully complimented with quartz countertops, upgraded stainless steel appliances, a mosaic glass tile backsplash, and sleek cabinetry. This home also includes the added value of a titled heated underground parking stall and an assigned storage. Alura residents enjoy premium building amenities including daytime concierge service, evening security, three elevators, fitness centres with change rooms, a dedicated yoga studio, a beautifully landscaped courtyard, and secure bike storage. Located steps from Stampede Park, the Saddledome, Victoria Park/Stampede LRT Station, 17th Avenue, restaurants, cafés, shopping, and parks, this home offers the perfect blend of urban convenience and modern comfort. Whether you're a professional looking for a vibrant downtown lifestyle or an investor seeking a highly desirable property, this bright corner unit is move in ready and designed to impress.
For sale
C$359,000
1320 W 1st St SE #1502, Calgary, AB T2G 0G8
2beds
793sqft
Apartment
Built in 2014
-- sqft lot
$-- Zestimate®
C$453/sqft
C$554/mo HOA
What's special
Modern finishesAbundant natural lightPrivate balconyOpen concept living spaceWarm and inviting atmosphereContemporary kitchenQuartz countertops
- 26 days |
- 15 |
- 1 |
Zillow last checked:
Listing updated:
Listed by:
Rajat Karval, Associate,
Five Star Realty
Source: courtesy of Pillar9 System,MLS®#: A2322618 Originating MLS®#: Calgary
Originating MLS®#: CalgaryFacts & features
Interior
Bedrooms & bathrooms
- Bedrooms: 2
- Bathrooms: 2
- Full bathrooms: 2
Other
- Level: Main
- Dimensions: 11`0" x 10`1"
Bedroom
- Level: Main
- Dimensions: 9`11" x 10`1"
Other
- Level: Main
- Dimensions: 7`8" x 5`5"
Other
- Level: Main
- Dimensions: 7`9" x 5`11"
Other
- Level: Main
- Dimensions: 9`7" x 8`1"
Dining room
- Level: Main
- Dimensions: 9`11" x 8`0"
Other
- Level: Main
- Dimensions: 8`9" x 3`11"
Kitchen
- Level: Main
- Dimensions: 11`1" x 9`3"
Laundry
- Level: Main
- Dimensions: 3`4" x 2`11"
Living room
- Level: Main
- Dimensions: 11`3" x 10`3"
Walk in closet
- Level: Main
- Dimensions: 5`6" x 5`0"
Heating
- Forced Air, Natural Gas
Cooling
- Central Air
Appliances
- Included: Dryer, Electric Stove, Microwave Hood Fan, Refrigerator, Washer
- Laundry: In Unit
Features
- No Animal Home, No Smoking Home, Open Floorplan, Quartz Counters, Storage, Walk-In Closet(s)
- Flooring: Ceramic Tile
- Windows: Window Coverings
- Has fireplace: No
- Common walls with other units/homes: 2+ Common Walls
Interior area
- Total interior livable area: 793 sqft
Property
Parking
- Total spaces: 1
- Parking features: Covered, Parkade, Titled
Features
- Levels: Single Level Unit
- Stories: 29
- Entry location: Other
- Patio & porch: Balcony(s)
- Exterior features: Balcony
Details
- Parcel number: 95283632
- Zoning: DC (pre 1P2007)
Construction
Type & style
- Home type: Apartment
- Property subtype: Apartment
- Attached to another structure: Yes
Materials
- Concrete
Condition
- New construction: No
- Year built: 2014
Community & HOA
Community
- Features: Park, Sidewalks, Street Lights
- Subdivision: Beltline
HOA
- Has HOA: Yes
- Amenities included: Elevator(s), Fitness Center, Garbage Chute, Secured Parking, Storage, Trash, Visitor Parking
- Services included: Caretaker, Common Area Maintenance, Heat, Insurance, Professional Management, Security, Sewer, Snow Removal, Trash, Water
- HOA fee: C$554 monthly
Location
- Region: Calgary
Financial & listing details
- Price per square foot: C$453/sqft
- Date on market: 6/21/2026
- Inclusions: N/A
Rajat Karval, Associate
Rajat Karval, Associate
(403) 271-4000
By pressing Contact Agent, you agree that the real estate professional identified above may call/text you about your search, which may involve use of automated means and pre-recorded/artificial voices. You don't need to consent as a condition of buying any property, goods, or services. Message/data rates may apply. You also agree to our Terms of Use. Zillow does not endorse any real estate professionals. We may share information about your recent and future site activity with your agent to help them understand what you're looking for in a home.
Price history
Price history is unavailable.
Public tax history
Tax history is unavailable.
Climate risks
Neighborhood: Beltline
Nearby schools
GreatSchools rating
No schools nearby
We couldn't find any schools near this home.
- C$360,0002 bd2 ba789 sqft1320 W 1st St SE #2402, Calgary, AB T2G0G8For Sale

- C$360,0002 bd2 ba802 sqft1320 W 1st St SE #902, Calgary, AB T2G0G8For Sale
- C$359,9002 bd2 ba795 sqft1320 E 1st St SE #2702, Calgary, AB T2G0G8For Sale

- C$--1 bd1 ba634 sqft211 13th Ave SW #1101, Calgary, AB T2G1E1Off Market

- C$--2 bd2 ba1k sqft211 13th Ave SE #402, Calgary, AB T2G1E1Off Market
- C$--2 bd2 ba840 sqft211 13th Ave SE #2008, Calgary, AB T2G1E1Off Market
- C$--2 bd2 ba900 sqft211 13th Ave SE #1207, Calgary, AB T2G1E1Off Market
- C$--2 bd2 ba1k sqft211 13th Ave SE #2707, Calgary, AB T2G1E1Off Market
Similar homes
- C$360,0002 bd2 ba789 sqft1320 W 1st St SE #2402, Calgary, AB T2G 0G8For SaleMLS ID #A2325807, Kristina Dominguez, Associate, Re/Max First. courtesy of Pillar9 System
- C$359,9002 bd2 ba795 sqft1320 E 1st St SE #2702, Calgary, AB T2G 0G8For SaleMLS ID #A2325632, Aleksey Julanov, Associate, Re/Max First. courtesy of Pillar9 System
- C$360,0002 bd2 ba802 sqft1320 W 1st St SE #902, Calgary, AB T2G 0G8For SaleMLS ID #A2321791, Kia Bhaidani, Associate, Re/Max House Of Real Estate. courtesy of Pillar9 System
- C$363,9002 bd2 ba845 sqft210 15th Ave SE #1010, Calgary, AB T2G 0B5For Sale
 MLS ID #A2324658, Megan Tat, Associate, Real Broker. courtesy of Pillar9 System
 - C$349,9002 bd2 ba771 sqft1122 N 3rd St SE #1202, Calgary, AB T2G 1H7For SaleMLS ID #A2322237, Jack Liu, Broker, Wexcel. courtesy of Pillar9 System
- C$335,0002 bd2 ba890 sqft210 S 15th Ave SE #206, Calgary, AB T2G 0B5For SaleMLS ID #A2325673, Karssen Askew, Associate, Real Broker. courtesy of Pillar9 System
- C$349,9002 bd2 ba961 sqft210 S 15th Ave SE #1408, Calgary, AB T2G 0B5For SaleMLS ID #A2307583, John Ditto, Associate, Re/Max Realty Professionals. courtesy of Pillar9 System
- C$389,9002 bd2 ba818 sqft220 12th Ave SE #2001, Calgary, AB T2G 0R5For SaleMLS ID #A2321960, Chris Adam, Associate, Cir Realty. courtesy of Pillar9 System
- C$334,0002 bd2 ba820 sqft210 S 15th Ave SE #205, Calgary, AB T2G 0B5For SaleMLS ID #A2310014, Rory Winder, Associate, The Real Estate District. courtesy of Pillar9 System
- C$375,0002 bd2 ba1k sqft1118 S 12th Ave SW #806, Calgary, AB T2R 0P4For SaleMLS ID #A2329572, Clay Brunette, Associate, Re/Max House Of Real Estate. courtesy of Pillar9 System
- C$390,0002 bd2 ba778 sqft225 E 11th Ave SE #1405, Calgary, AB T2G 0G3For SaleMLS ID #A2301870, Tali Kowall, Associate, Exp Realty. courtesy of Pillar9 System
- C$364,8002 bd2 ba901 sqft215 N 13th Ave SW #2001, Calgary, AB T2R 0V6For SaleMLS ID #A2299039, Michael Matt, Associate, Re/Max Complete Realty. courtesy of Pillar9 System
- C$352,0002 bd2 ba1k sqft210 SW 15th Ave SE #2603, Calgary, AB T2G 0B5For SaleMLS ID #A2291884, Anthony Chau, Associate, Exp Realty. courtesy of Pillar9 System
- C$350,0002 bd2 ba860 sqft325 S 3rd St SE #807, Calgary, AB T2G 0T9For SaleMLS ID #A2318830, Charmaine Richter, Associate, Cir Realty. courtesy of Pillar9 System
- C$339,0002 bd2 ba918 sqft1410 NE 1st St SE #606, Calgary, AB T2G 5T7For SaleMLS ID #A2280125, Varun Mehandru, Associate, Century 21 Bravo Realty. courtesy of Pillar9 System
- C$329,0002 bd2 ba782 sqft325 E 3rd St SE #1406, Calgary, AB T2G 0T9For SaleMLS ID #A2322882, Rajeev Bhatia, Associate, Zolo Realty. courtesy of Pillar9 System
- C$375,0002 bd2 ba871 sqft215 SE 13th Ave SW #1401, Calgary, AB T2R 0V6For SaleMLS ID #A2299345, David Lofthaug, Broker, Bode Platform Inc.. courtesy of Pillar9 System
- C$414,9002 bd2 ba894 sqft211 E 13th Ave SE #1507, Calgary, AB T2G 1E1For SaleMLS ID #A2325126, Christina Hagerty, Associate, Re/Max Realty Professionals. courtesy of Pillar9 System
- C$379,0002 bd2 ba773 sqft303 13th Ave N #707, Calgary, AB T2R 0Y9For SaleMLS ID #A2287740, Ed Kwan, Associate, First Place Realty. courtesy of Pillar9 System
- C$339,9002 bd2 ba776 sqft1053 E 10th St SW #2007, Calgary, AB T2R 1S6For SaleMLS ID #A2324899, Serhan Tarkan, Associate, Royal Lepage Benchmark. courtesy of Pillar9 System
