
**The Seller will pay Condo Fees for 2026 if completed sale by July 31, 2026** Welcome to the sought after Alura, where modern design meets the vibrant lifestyle of Calgary’s Beltline. This beautifully refreshed 2 Bedroom, 2 Bathroom apartment style condominium offers comfort, convenience, and incredible city living. Located on the 4th floor, this bright and inviting unit features Views from every window and a thoughtfully designed layout that maximizes both space and privacy. The home has been freshly updated with new luxury vinyl plank (LVP) flooring and fresh paint, creating a clean, contemporary feel that’s move in ready for its new owners. The open concept living area flows seamlessly to your private balcony perfect for relaxing outdoors. Stay comfortable in every season with air conditioning, while in-suite laundry adds everyday convenience. Additional highlights include: titled underground parking stall and assigned storage locker. Residents of the Alura enjoy fantastic building amenities, including 24 hour security, a fully equipped fitness centre, concierge and a beautiful outdoor lounging area ideal for socializing or unwinding. Situated in the heart of the Beltline, you’re just steps from Calgary’s best restaurants, cafés, shopping, parks, The Stampede Grounds, C-Train, and downtown amenities, making this the perfect home for professionals, investors, or anyone looking to enjoy an energetic urban lifestyle. Clean, updated, and ready for immediate possession — this is Beltline living at its best. All furniture is negotiable.
For sale
C$324,900
1320 W 1st St SE #407, Calgary, AB T2G 0G8
2beds
784sqft
Apartment
Built in 2014
-- sqft lot
$-- Zestimate®
C$414/sqft
C$583/mo HOA
What's special
Bright and inviting unitViews from every windowAir conditioning
- 36 days |
- 65 |
- 9 |
Zillow last checked:
Listing updated:
Listed by:
Daniel Leblanc, Associate,
Century 21 Bamber Realty Ltd.
Source: courtesy of Pillar9 System,MLS®#: A2318601 Originating MLS®#: Calgary
Originating MLS®#: CalgaryFacts & features
Interior
Bedrooms & bathrooms
- Bedrooms: 2
- Bathrooms: 2
- Full bathrooms: 2
Other
- Level: Main
- Dimensions: 10`11" x 14`10"
Bedroom
- Level: Main
- Dimensions: 13`1" x 10`1"
Other
- Level: Main
- Dimensions: 5`5" x 7`7"
Other
- Level: Main
- Dimensions: 5`5" x 7`9"
Dining room
- Level: Main
- Dimensions: 10`6" x 6`11"
Kitchen
- Level: Main
- Dimensions: 7`10" x 7`9"
Living room
- Level: Main
- Dimensions: 10`6" x 12`1"
Heating
- Fan Coil, Natural Gas
Cooling
- Central Air, Rooftop
Appliances
- Included: Dishwasher, Dryer, Microwave Hood Fan, Refrigerator, Stove(s), Washer
- Laundry: In Unit
Features
- Breakfast Bar, Closet Organizers, Quartz Counters, Walk-In Closet(s)
- Flooring: Tile
- Windows: Window Coverings
- Has fireplace: No
- Common walls with other units/homes: 2+ Common Walls
Interior area
- Total interior livable area: 784.32 sqft
- Finished area above ground: 784
Video & virtual tour
Property
Parking
- Total spaces: 1
- Parking features: Off Street, Parkade, Secured, Stall, Titled, Underground
Features
- Levels: Single Level Unit
- Stories: 29
- Entry location: Other
- Patio & porch: Balcony(s)
- Exterior features: Balcony
Details
- Zoning: DC (pre 1P2007)
Construction
Type & style
- Home type: Apartment
- Property subtype: Apartment
- Attached to another structure: Yes
Materials
- Brick, Concrete
Condition
- New construction: No
- Year built: 2014
Community & HOA
Community
- Features: Sidewalks, Street Lights
- Subdivision: Beltline
HOA
- Has HOA: Yes
- Amenities included: Elevator(s), Fitness Center, Parking, Secured Parking, Visitor Parking
- Services included: Common Area Maintenance, Gas, Heat, Insurance, Maintenance Grounds, Parking, Professional Management, Reserve Fund Contributions, Sewer, Snow Removal, Trash, Water
- HOA fee: C$583 monthly
Location
- Region: Calgary
Financial & listing details
- Price per square foot: C$414/sqft
- Date on market: 6/6/2026
- Date available: 07/28/2026
- Inclusions: N/A
Daniel Leblanc, Associate
Daniel Leblanc, Associate
(403) 589-0444
By pressing Contact Agent, you agree that the real estate professional identified above may call/text you about your search, which may involve use of automated means and pre-recorded/artificial voices. You don't need to consent as a condition of buying any property, goods, or services. Message/data rates may apply. You also agree to our Terms of Use. Zillow does not endorse any real estate professionals. We may share information about your recent and future site activity with your agent to help them understand what you're looking for in a home.
Price history
Price history is unavailable.
Public tax history
Tax history is unavailable.
Climate risks
Neighborhood: Beltline
Nearby schools
GreatSchools rating
No schools nearby
We couldn't find any schools near this home.
- C$359,0002 bd2 ba793 sqft1320 W 1st St SE #1502, Calgary, AB T2G0G8For Sale

- C$360,0002 bd2 ba789 sqft1320 W 1st St SE #2402, Calgary, AB T2G0G8For Sale

- C$385,0002 bd2 ba802 sqft1320 W 1st St SE #902, Calgary, AB T2G0G8For Sale
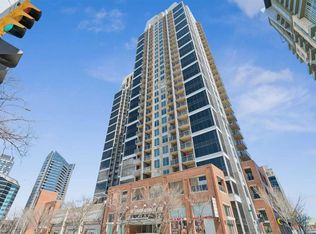
- C$359,9002 bd2 ba795 sqft1320 E 1st St SE #2702, Calgary, AB T2G0G8For Sale

- C$--1 bd1 ba634 sqft211 13th Ave SW #1101, Calgary, AB T2G1E1Off Market
- C$--2 bd2 ba1k sqft211 13th Ave SE #402, Calgary, AB T2G1E1Off Market
- C$--2 bd2 ba840 sqft211 13th Ave SE #2008, Calgary, AB T2G1E1Off Market
- C$--2 bd2 ba900 sqft211 13th Ave SE #1207, Calgary, AB T2G1E1Off Market
Similar homes
- C$360,0002 bd2 ba789 sqft1320 W 1st St SE #2402, Calgary, AB T2G 0G8For SaleMLS ID #A2325807, Kristina Dominguez, Associate, Re/Max First. courtesy of Pillar9 System
- C$359,9002 bd2 ba795 sqft1320 E 1st St SE #2702, Calgary, AB T2G 0G8For SaleMLS ID #A2325632, Aleksey Julanov, Associate, Re/Max First. courtesy of Pillar9 System
- C$359,0002 bd2 ba793 sqft1320 W 1st St SE #1502, Calgary, AB T2G 0G8For SaleMLS ID #A2322618, Rajat Karval, Associate, Five Star Realty. courtesy of Pillar9 System
- C$360,0002 bd2 ba787 sqft1320 W 1st St SE #2809, Calgary, AB T2G 0G8For Sale
 MLS ID #A2317684, Lana Wright, Associate, Real Estate Professionals Inc.. courtesy of Pillar9 System
 - C$335,0002 bd2 ba890 sqft210 S 15th Ave SE #206, Calgary, AB T2G 0B5For SaleMLS ID #A2325673, Karssen Askew, Associate, Real Broker. courtesy of Pillar9 System
- C$385,0002 bd2 ba802 sqft1320 W 1st St SE #902, Calgary, AB T2G 0G8For SaleMLS ID #A2321791, Kia Bhaidani, Associate, Re/Max House Of Real Estate. courtesy of Pillar9 System
- C$369,0002 bd2 ba786 sqft1320 1st St W #602, Calgary, AB T2G 0G8For SaleMLS ID #A2292535, Lyle Peterman, Associate, Charles. courtesy of Pillar9 System
- C$339,0002 bd2 ba949 sqft210 W 15th Ave SE #2504, Calgary, AB T2G 0B5For SaleMLS ID #A2303553, Mitchell Li, Associate, Trec The Real Estate Company. courtesy of Pillar9 System
- C$349,9002 bd2 ba862 sqft1410 N 1st St SE #610, Calgary, AB T2G 5T7For SaleMLS ID #A2307791, Jing Gao, Associate, Homecare Realty Ltd.. courtesy of Pillar9 System
- C$309,0002 bd1 ba805 sqft108 SW 15th Ave SE #307, Calgary, AB T2G 5R9For SaleMLS ID #A2316583, Pamela Brazil, Associate, Cir Realty. courtesy of Pillar9 System
- C$339,0002 bd2 ba918 sqft1410 NE 1st St SE #606, Calgary, AB T2G 5T7For SaleMLS ID #A2280125, Varun Mehandru, Associate, Century 21 Bravo Realty. courtesy of Pillar9 System
- C$324,9001 bd1 ba771 sqft188 S 15th Ave SW #407, Calgary, AB T2R 1S4For SaleMLS ID #A2324747, Len Mastaler, Associate, Real Broker. courtesy of Pillar9 System
- C$350,0002 bd2 ba842 sqft135 SE 13th Ave SW #1411, Calgary, AB T2R 0W8For SaleMLS ID #A2294840, Johnny Peplinski, Associate, Real Estate Professionals Inc.. courtesy of Pillar9 System
- C$339,9902 bd1 ba689 sqft135 13th Ave SW #1106, Calgary, AB T2R 0W8For SaleMLS ID #A2298347, Ariel Buenaventura, Associate, Re/Max First. courtesy of Pillar9 System
- C$339,9002 bd2 ba776 sqft1053 E 10th St SW #2007, Calgary, AB T2R 1S6For SaleMLS ID #A2324899, Serhan Tarkan, Associate, Royal Lepage Benchmark. courtesy of Pillar9 System
- C$279,9001 bd1 ba521 sqft1188 W 3rd St SE #908, Calgary, AB T2G 1H8For SaleMLS ID #A2327968, Chris Ford, Associate, Maxwell Capital Realty. courtesy of Pillar9 System
- C$319,9001 bd1 ba582 sqft225 NW 11th Ave SE #2206, Calgary, AB T2G 0G3For SaleMLS ID #A2307084, Vincent Phan, Associate, 2% Realty. courtesy of Pillar9 System
- C$400,0002 bd2 ba818 sqft220 12th Ave SE #2001, Calgary, AB T2G 0R5For SaleMLS ID #A2321960, Chris Adam, Associate, Cir Realty. courtesy of Pillar9 System
- C$389,9002 bd2 ba898 sqft211 W 13th Ave SE #1806, Calgary, AB T2G 1E1For SaleMLS ID #A2324815, Andrew Van Pelt, Associate, Royal Lepage Benchmark. courtesy of Pillar9 System
- C$309,9001 bd1 ba578 sqft211 N 13th Ave SE #2604, Calgary, AB T2G 1E1For SaleMLS ID #A2324639, Mingu Kyoung, Associate, Maxwell Capital Realty. courtesy of Pillar9 System
- Alberta
- Division No. 6
- Calgary
- T2G 0G8
- Beltline
- 1320 W 1st St SE Unit 407
Nearby cities
Nearby neighborhoods
Nearby zip codes
Other Calgary Topics
