Experience contemporary urban living in the highly desirable Keynote 2 complex, perfectly located in Calgary’s vibrant Beltline district. This stylish 1-bedroom unit offers just under 600 sq. ft. of thoughtfully designed space, featuring a full 4-piece bathroom, titled underground parking, and titled storage. Step inside to rich hardwood flooring and a bright, open-concept layout that seamlessly connects the kitchen, dining, and living areas. Floor-to-ceiling windows fill the home with natural light and showcase stunning downtown Calgary views. The private balcony off the living room is the perfect spot to unwind on warm summer days. During Stampede you can watch the fireworks from the comfort of home. The sleek, modern kitchen is equipped with dark cabinetry, granite countertops, stainless steel appliances, and a functional island with breakfast bar seating, ideal for everyday living and entertaining. The spacious bedroom also features floor-to-ceiling windows and a generous walk-through closet that leads to the 4-piece bathroom. Additional highlights include in-suite laundry, secure underground parking, and titled storage. This well-managed building offers exceptional convenience, with parks, schools, public transit, and some of Calgary’s trendiest shops and restaurants all within walking distance. Enjoy direct access to Sunterra Market for your everyday grocery needs, along with premium amenities such as a fitness centre, recreation room, and guest suites. Whether you're a first-time buyer, downsizer, or investor, this unit offers the perfect blend of comfort, style, and location in one of Calgary’s most dynamic neighbourhoods. Don’t miss this opportunity, book your private showing today!
For sale
C$319,900
225 NW 11th Ave SE #2206, Calgary, AB T2G 0G3
1beds
582sqft
Apartment
Built in 2013
-- sqft lot
$-- Zestimate®
C$549/sqft
C$599/mo HOA
What's special
Rich hardwood flooringBright open-concept layoutFloor-to-ceiling windowsStunning downtown calgary viewsSleek modern kitchenDark cabinetryGranite countertops
- 89 days |
- 4 |
- 0 |
Zillow last checked:
Listing updated:
Listed by:
Vincent Phan, Associate,
2% Realty
Source: courtesy of Pillar9 System,MLS®#: A2307084 Originating MLS®#: Calgary
Originating MLS®#: CalgaryFacts & features
Interior
Bedrooms & bathrooms
- Bedrooms: 1
- Bathrooms: 1
- Full bathrooms: 1
Other
- Level: Main
- Dimensions: 13`0" x 13`0"
Other
- Level: Main
- Dimensions: 4`11" x 9`1"
Dining room
- Level: Main
- Dimensions: 6`6" x 7`4"
Kitchen
- Level: Main
- Dimensions: 8`1" x 12`7"
Living room
- Level: Main
- Dimensions: 12`7" x 10`8"
Heating
- Baseboard
Cooling
- Central Air
Appliances
- Included: Dishwasher, Dryer, Electric Stove, Microwave Hood Fan, Refrigerator, Washer
- Laundry: In Unit
Features
- Breakfast Bar, Granite Counters, Kitchen Island, Open Floorplan, Walk-In Closet(s)
- Flooring: Carpet, Hardwood, Tile
- Has fireplace: No
- Common walls with other units/homes: 2+ Common Walls
Interior area
- Total interior livable area: 582.82 sqft
- Finished area above ground: 582
Property
Parking
- Total spaces: 1
- Parking features: Parkade, Underground, Titled
Features
- Levels: Single Level Unit
- Stories: 29
- Entry location: Other
- Patio & porch: Balcony(s)
- Exterior features: Balcony
Details
- Zoning: DC
Construction
Type & style
- Home type: Apartment
- Property subtype: Apartment
- Attached to another structure: Yes
Materials
- Concrete, Metal Siding
Condition
- New construction: No
- Year built: 2013
Community & HOA
Community
- Features: Park, Playground, Sidewalks, Street Lights
- Subdivision: Beltline
HOA
- Has HOA: Yes
- Amenities included: Elevator(s), Fitness Center, Parking, Secured Parking, Storage, Trash, Visitor Parking
- Services included: Common Area Maintenance, Insurance, Maintenance Grounds, Parking, Professional Management, Reserve Fund Contributions, Snow Removal, Trash, Water
- HOA fee: C$599 monthly
Location
- Region: Calgary
Financial & listing details
- Price per square foot: C$549/sqft
- Date on market: 5/1/2026
- Inclusions: TV Mount, Floating Shelf
Vincent Phan, Associate
Vincent Phan, Associate
(403) 973-1106
By pressing Contact Agent, you agree that the real estate professional identified above may call/text you about your search, which may involve use of automated means and pre-recorded/artificial voices. You don't need to consent as a condition of buying any property, goods, or services. Message/data rates may apply. You also agree to our Terms of Use. Zillow does not endorse any real estate professionals. We may share information about your recent and future site activity with your agent to help them understand what you're looking for in a home.
Price history
Price history is unavailable.
Public tax history
Tax history is unavailable.
Climate risks
Neighborhood: Beltline
Nearby schools
GreatSchools rating
No schools nearby
We couldn't find any schools near this home.
- C$279,9001 bd1 ba608 sqft225 W 11th Ave SE #502, Calgary, AB T2G0G3For Sale

- C$395,0002 bd2 ba781 sqft225 NE 11th Ave SE #2010, Calgary, AB T2G0G3For Sale

- C$390,0002 bd2 ba785 sqft225 NW 11th Ave SE #1910, Calgary, AB T2G0G3For Sale

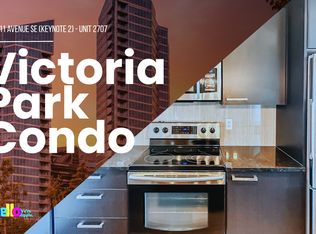
- C$--1 bd1 ba600 sqft225 11th Ave SE UNIT 2707, Calgary, AB T2G0G3Off Market
- C$--1 bd1 ba600 sqft225 11th Ave SE UNIT 2603, Calgary, AB T2G0G3Off Market
- C$1,9401 bd1 ba500 sqft225 11th Ave SE #1207, Calgary, AB T2G0G3For Rent
- C$--1 bd1 ba-- sqft225 11th Ave SE #2201, Calgary, AB T2G0G3Off Market
- C$--1 bd1 ba612 sqft225 11th Ave SE #2609, Calgary, AB T2G0G3Off Market
Similar homes
- C$339,9001 bd1 ba606 sqft225 W 11th Ave SE #2301, Calgary, AB T2G 0G3For Sale
 MLS ID #A2309634, Tomasz Samborski, Associate, Maxwell Capital Realty. courtesy of Pillar9 System
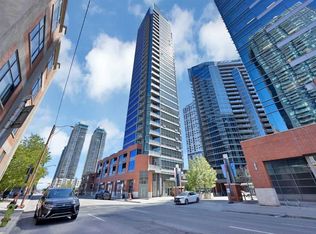
 - C$292,0001 bd1 ba535 sqft225 SW 11th Ave SE #1003, Calgary, AB T2G 0G3For Sale
 MLS ID #A2320368, Shikhar Sood, Associate, Prep Ultra Realty Ltd.. courtesy of Pillar9 System
 - C$300,0001 bd1 ba503 sqft310 S 12th Ave SW #2903, Calgary, AB T2R 1B5For Sale
 MLS ID #A2330829, Rose Calvelo, Associate, Exp Realty. courtesy of Pillar9 System
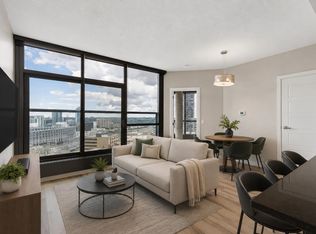
 - C$279,5001 bd1 ba543 sqft225 11th Ave SE #1503, Calgary, AB T2G 0G3For Sale
 Century 21 Canada
 - C$299,9001 bd1 ba660 sqft215 W 13th Ave SW #1407, Calgary, AB T2R 0V6For SaleMLS ID #A2331352, Jason Manarintr, Associate Broker, Exp Realty. courtesy of Pillar9 System
- C$320,0002 bd2 ba820 sqft210 S 15th Ave SE #205, Calgary, AB T2G 0B5For SaleMLS ID #A2310014, Rory Winder, Associate, The Real Estate District. courtesy of Pillar9 System
- C$299,9001 bd1 ba578 sqft211 N 13th Ave SE #2604, Calgary, AB T2G 1E1For SaleMLS ID #A2324639, Mingu Kyoung, Associate, Maxwell Capital Realty. courtesy of Pillar9 System
- C$299,9902 bd1 ba689 sqft135 13th Ave SW #1106, Calgary, AB T2R 0W8For SaleMLS ID #A2329205, Ariel Buenaventura, Associate, Re/Max First. courtesy of Pillar9 System
- C$299,0001 bd1 ba513 sqft1188 W 3rd St SE #1808, Calgary, AB T2G 1H8For SaleMLS ID #A2302394, Harman Powar, Associate, Century 21 Bravo Realty. courtesy of Pillar9 System
- C$349,0002 bd2 ba845 sqft210 15th Ave SE #1010, Calgary, AB T2G 0B5For SaleMLS ID #A2324658, Megan Tat, Associate, Real Broker. courtesy of Pillar9 System
- C$390,0002 bd2 ba778 sqft225 E 11th Ave SE #1405, Calgary, AB T2G 0G3For SaleMLS ID #A2301870, Tali Kowall, Associate, Exp Realty. courtesy of Pillar9 System
- C$339,9002 bd2 ba862 sqft1410 N 1st St SE #610, Calgary, AB T2G 5T7For SaleMLS ID #A2307791, Jing Gao, Associate, Homecare Realty Ltd.. courtesy of Pillar9 System
- C$359,9002 bd2 ba795 sqft1320 E 1st St SE #2702, Calgary, AB T2G 0G8For SaleMLS ID #A2325632, Aleksey Julanov, Associate, Re/Max First. courtesy of Pillar9 System
- C$289,9001 bd1 ba695 sqft210 S 15th Ave SE #3206, Calgary, AB T2G 0B5For SaleMLS ID #A2304406, Thomas Calvert, Associate, Re/Max Landan Real Estate. courtesy of Pillar9 System
- C$335,0001 bd1 ba698 sqft135 S 13th Ave SW #909, Calgary, AB T2R 0W8For SaleMLS ID #A2304761, Mohammed Abdul Qader, Associate, Cir Realty. courtesy of Pillar9 System
- C$395,0002 bd2 ba781 sqft225 NE 11th Ave SE #2010, Calgary, AB T2G 0G3For SaleMLS ID #A2311649, Ryan Kelly, Associate, Lpt Realty. courtesy of Pillar9 System
- C$319,5001 bd1 ba771 sqft188 S 15th Ave SW #407, Calgary, AB T2R 1S4For SaleMLS ID #A2324747, Len Mastaler, Associate, Real Broker. courtesy of Pillar9 System
- C$339,0001 bd1 ba689 sqft135 E 13th Ave SW #2010, Calgary, AB T2R 0W8For SaleMLS ID #A2307568, Sheila Morrison, Associate, Keller Williams Bold Realty. courtesy of Pillar9 System
- C$349,0002 bd2 ba779 sqft325 N 3rd St SE #1506, Calgary, AB T2G 0T9For SaleMLS ID #A2322539, Nav Sahi, Associate, Maxwell Central. courtesy of Pillar9 System
- C$279,9001 bd1 ba521 sqft1188 W 3rd St SE #908, Calgary, AB T2G 1H8For SaleMLS ID #A2327968, Chris Ford, Associate, Maxwell Capital Realty. courtesy of Pillar9 System
