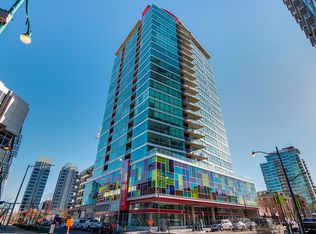
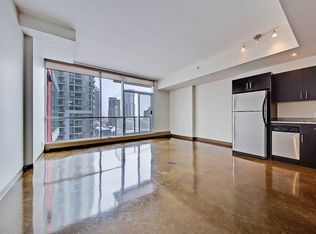
Experience elevated downtown living in this truly unique unit in the heart of Calgary. Surrounded by expansive windows, this bright and sun-filled space is bathed in natural light throughout the day. A standout feature of this exceptional home is its stunning view of the Rocky Mountains; a breathtaking backdrop you can enjoy from the comfort of your own living space. Whether you're unwinding after a long day or entertaining guests, the scenery is always impressive. Perfectly suited for professionals seeking a vibrant urban lifestyle or investors looking for a high-demand property, this unit offers both comfort and long-term value. Step outside and enjoy everything downtown Calgary has to offer, with dining, shopping, and entertainment just moments away. This unit also comes with a titled underground parking stall, providing added convenience and value. The building is currently undergoing significant upgrades, including new carpeting and fresh paint throughout, further enhancing its appeal and future value. Don’t miss this rare opportunity to own one of the most distinctive units in the building, combining panoramic views, abundant natural light, and an unbeatable location.
For sale
C$335,000
135 S 13th Ave SW #909, Calgary, AB T2R 0W8
1beds
698sqft
Apartment
Built in 2008
-- sqft lot
$-- Zestimate®
C$479/sqft
C$531/mo HOA
What's special
- 119 days |
- 15 |
- 0 |
Zillow last checked:
Listing updated:
Listed by:
Mohammed Abdul Qader, Associate,
Cir Realty
Source: courtesy of Pillar9 System,MLS®#: A2304761 Originating MLS®#: Calgary
Originating MLS®#: CalgaryFacts & features
Interior
Bedrooms & bathrooms
- Bedrooms: 1
- Bathrooms: 1
- Full bathrooms: 1
Other
- Level: Main
- Dimensions: 11`2" x 8`7"
Other
- Level: Main
- Dimensions: 5`6" x 8`1"
Dining room
- Level: Main
- Dimensions: 10`4" x 11`3"
Kitchen
- Level: Main
- Dimensions: 18`3" x 11`8"
Laundry
- Level: Main
- Dimensions: 3`5" x 3`8"
Living room
- Level: Main
- Dimensions: 15`11" x 13`0"
Walk in closet
- Level: Main
- Dimensions: 4`8" x 7`0"
Heating
- Central
Cooling
- Central Air
Appliances
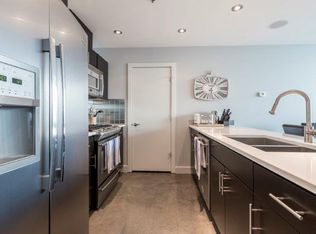
- Included: Dishwasher, Dryer, Electric Stove, Microwave, Microwave Hood Fan, Washer/Dryer
- Laundry: In Unit
Features
- Ceiling Fan(s), Open Floorplan
- Flooring: Concrete
- Windows: Window Coverings
- Has fireplace: No
- Common walls with other units/homes: 2+ Common Walls
Interior area
- Total interior livable area: 698.99 sqft
Video & virtual tour
Property
Parking
- Total spaces: 1
- Parking features: Electric Gate, Underground, Titled
Accessibility
- Accessibility features: Accessible Closets
Features
- Levels: Single Level Unit
- Stories: 21
- Entry location: Other
- Patio & porch: None
- Exterior features: Balcony, BBQ gas line
Details
- Parcel number: 101254800
- Zoning: CC-COR
Construction
Type & style
- Home type: Apartment
- Property subtype: Apartment
- Attached to another structure: Yes
Materials
- Concrete
- Foundation: Concrete Perimeter
- Roof: Concrete
Condition
- New construction: No
- Year built: 2008
Community & HOA
Community
- Features: Park, Playground, Street Lights, Tennis Court(s)
- Subdivision: Downtown West End
HOA
- Has HOA: Yes
- Amenities included: Bicycle Storage, Elevator(s)
- Services included: Common Area Maintenance, Heat, Insurance, Professional Management, Reserve Fund Contributions
- HOA fee: C$531 monthly
Location
- Region: Calgary
Financial & listing details
- Price per square foot: C$479/sqft
- Date on market: 4/25/2026
- Inclusions: Large white cupboard located by the main entrance.
Price history
Price history is unavailable.
Public tax history
Tax history is unavailable.
Climate risks
Neighborhood: Beltline
Nearby schools
GreatSchools rating
No schools nearby
We couldn't find any schools near this home.
- C$340,0002 bd1 ba683 sqft135 N 13th Ave SW #706, Calgary, AB T2R0W8For Sale

- C$--2 bd1 ba700 sqft135 13th Ave SW #2107, Calgary, AB T2R0W8Off Market
- C$--2 bd2 ba1.1k sqft135 13th Ave SW #2210, Calgary, AB T2R0W8Off Market
- C$--2 bd2 ba900 sqft135 13th Ave SW #911, Calgary, AB T2R0W8Off Market
- C$--1 bd1 ba700 sqft135 13th Ave SW #1510, Calgary, AB T2R0W8Off Market
- C$1,8002 bd2 ba800 sqft135 13th Ave SW #410, Calgary, AB T2R0W8For Rent
- C$1,8501 bd1 ba697 sqft135 13th Ave SW #408, Calgary, AB T2R0W8For Rent
- C$--1 bd1 ba697 sqft135 13th Ave SW #708, Calgary, AB T2R0W8Off Market
Similar homes
- C$335,0001 bd1 ba633 sqft135 E 13th Ave SW #1508, Calgary, AB T2R 0W8For Sale
 MLS ID #A2320386, Tracy Hryhoruk, Associate, Remax Innovations. courtesy of Pillar9 System
 - C$339,0001 bd1 ba689 sqft135 E 13th Ave SW #2010, Calgary, AB T2R 0W8For Sale
 MLS ID #A2307568, Sheila Morrison, Associate, Keller Williams Bold Realty. courtesy of Pillar9 System
 - C$325,0001 bd1 ba713 sqft188 S 15th Ave SW #305, Calgary, AB T2R 1S4For Sale
 MLS ID #A2335036, Chris Adam, Associate, Cir Realty. courtesy of Pillar9 System
 - C$295,0001 bd1 ba703 sqft135 S 13th Ave SW #509, Calgary, AB T2R 0W8For Sale
 MLS ID #A2285946, Jordan Lotoski, Associate, Re/Max First. courtesy of Pillar9 System
 - C$334,9002 bd2 ba862 sqft1410 N 1st St SE #610, Calgary, AB T2G 5T7For SaleMLS ID #A2307791, Jing Gao, Associate, Homecare Realty Ltd.. courtesy of Pillar9 System
- C$325,0001 bd1 ba536 sqft1122 W 3rd St SE #2908, Calgary, AB T2G 1H7For SaleMLS ID #A2337628, Lisa Jensen, Associate, Re/Max Landan Real Estate. courtesy of Pillar9 System
- C$325,0002 bd2 ba841 sqft1410 E 1st St SE #1505, Calgary, AB T2G 5T7For SaleMLS ID #A2332777, Philip De Fazio, Associate, The Real Estate District. courtesy of Pillar9 System
- C$309,0001 bd1 ba781 sqft188 S 15th Ave SW #407, Calgary, AB T2R 1S4For SaleMLS ID #A2335632, David Frid, Broker, Realay. courtesy of Pillar9 System
- C$299,9001 bd1 ba660 sqft215 W 13th Ave SW #1407, Calgary, AB T2R 0V6For SaleMLS ID #A2331352, Jason Manarintr, Associate Broker, Exp Realty. courtesy of Pillar9 System
- C$369,9002 bd2 ba784 sqft220 12th Ave SE #705, Calgary, AB T2G 0R5For SaleMLS ID #A2335726, Cathy Pigeon, Associate, Coldwell Banker Mountain Central. courtesy of Pillar9 System
- C$389,9002 bd2 ba852 sqft135 S 13th Ave SW #2111, Calgary, AB T2R 0W8For SaleMLS ID #A2292914, Leon Fernandes, Associate, Cir Realty. courtesy of Pillar9 System
- C$358,9002 bd2 ba795 sqft1320 E 1st St SE #2702, Calgary, AB T2G 0G8For SaleMLS ID #A2333968, Aleksey Julanov, Associate, Re/Max First. courtesy of Pillar9 System
- C$294,9001 bd1 ba483 sqft1500 W 7th St SW #905, Calgary, AB T2R 1A7For SaleMLS ID #A2339427, Ben Tsai, Associate, Re/Max Complete Realty. courtesy of Pillar9 System
- C$299,9001 bd1 ba578 sqft211 N 13th Ave SE #2604, Calgary, AB T2G 1E1For SaleMLS ID #A2324639, Mingu Kyoung, Associate, Maxwell Capital Realty. courtesy of Pillar9 System
- C$339,0002 bd2 ba918 sqft1410 NE 1st St SE #606, Calgary, AB T2G 5T7For SaleMLS ID #A2280125, Varun Mehandru, Associate, Century 21 Bravo Realty. courtesy of Pillar9 System
- C$379,0001 bd2 ba918 sqft530 S 12th Ave SW #706, Calgary, AB T2R 0B1For SaleMLS ID #A2326165, Daniel Kowall, Associate, Exp Realty. courtesy of Pillar9 System
- C$375,0002 bd2 ba871 sqft215 SE 13th Ave SW #1401, Calgary, AB T2R 0V6For SaleMLS ID #A2299345, David Lofthaug, Broker, Bode Platform Inc.. courtesy of Pillar9 System
- C$370,0001 bd1 ba622 sqft1501 E 6th St SW #1505, Calgary, AB T2R 0Z7For SaleMLS ID #A2334823, Fiona Christiaansen, Associate, Re/Max Realty Professionals. courtesy of Pillar9 System
- C$319,9001 bd1 ba564 sqft1501 E 6th St SW #902, Calgary, AB T2R 0Z7For SaleMLS ID #A2308901, Grace Chen, Associate, Cir Realty. courtesy of Pillar9 System
- C$295,0001 bd1 ba577 sqft215 N 13th Ave SW #302, Calgary, AB T2R 0V6For SaleMLS ID #A2295109, Vince Oliverio, Associate, Re/Max House Of Real Estate. courtesy of Pillar9 System
