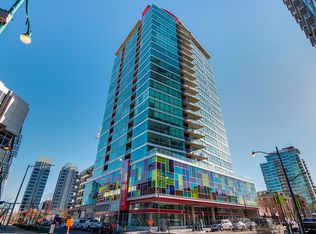
Urban living with views from the 20th floor of Colours by Battistella. This spacious one-bedroom condo offers a bright, open layout with floor-to-ceiling windows, polished concrete floors, 9-foot ceilings, central A/C, in-suite laundry, and titled parking. The kitchen features stainless steel appliances, granite countertops, contemporary flat-panel cabinetry, and a central island that flows naturally into the living area. Sliding glass doors lead to the bedroom, complete with a custom closet and a clean loft-inspired feel. Enjoy your private balcony with city views and a gas line for BBQing. Located in the heart of the Beltline, just steps to 1st Street SW, 17th Avenue, downtown, Stampede Park, river pathways, fitness studios, coffee shops, restaurants, and everyday amenities. A stylish, low-maintenance inner-city home in one of Calgary’s most walkable communities.
For sale
C$339,000
135 E 13th Ave SW #2010, Calgary, AB T2R 0W8
1beds
689sqft
Apartment
Built in 2008
-- sqft lot
$-- Zestimate®
C$491/sqft
C$531/mo HOA
What's special
Spacious one-bedroom condoBright open layoutFloor-to-ceiling windowsIn-suite laundryGranite countertopsContemporary flat-panel cabinetryClean loft-inspired feel
- 109 days |
- 5 |
- 0 |
Zillow last checked:
Listing updated:
Listed by:
Sheila Morrison, Associate,
Keller Williams Bold Realty
Source: courtesy of Pillar9 System,MLS®#: A2307568 Originating MLS®#: Calgary
Originating MLS®#: CalgaryFacts & features
Interior
Bedrooms & bathrooms
- Bedrooms: 1
- Bathrooms: 1
- Full bathrooms: 1
Other
- Level: Main
- Dimensions: 9`10" x 10`1"
Other
- Level: Main
- Dimensions: 9`0" x 5`6"
Other
- Level: Main
- Dimensions: 9`3" x 4`6"
Dining room
- Level: Main
- Dimensions: 7`9" x 8`5"
Foyer
- Level: Main
- Dimensions: 4`5" x 6`5"
Kitchen
- Level: Main
- Dimensions: 9`9" x 11`0"
Laundry
- Level: Main
- Dimensions: 3`1" x 6`0"
Living room
- Level: Main
- Dimensions: 17`8" x 11`9"
Heating
- Baseboard, Hot Water
Cooling
- Central Air
Appliances
- Included: Dryer, Electric Stove, Microwave Hood Fan, Refrigerator, Washer
- Laundry: In Unit
Features
- Built-in Features
- Flooring: Concrete
- Windows: Window Coverings
- Has fireplace: No
- Common walls with other units/homes: 2+ Common Walls
Interior area
- Total interior livable area: 689.91 sqft
- Finished area above ground: 689
Video & virtual tour
Property
Parking
- Total spaces: 1
- Parking features: Heated Garage, Parkade, Titled, Underground
Features
- Levels: Single Level Unit
- Stories: 22
- Entry location: Other
- Patio & porch: Deck
- Exterior features: Playground
Details
- Zoning: CC-COR
Construction
Type & style
- Home type: Apartment
- Property subtype: Apartment
- Attached to another structure: Yes
Materials
- Concrete, Metal Siding
Condition
- New construction: No
- Year built: 2008
Community & HOA
Community
- Features: Park, Playground, Sidewalks, Street Lights
- Subdivision: Beltline
HOA
- Has HOA: Yes
- Amenities included: Bicycle Storage, Elevator(s), Trash, Visitor Parking
- Services included: Amenities of HOA/Condo, Caretaker, Common Area Maintenance, Gas, Heat, Professional Management, Reserve Fund Contributions, Security, Sewer, Trash, Water
- HOA fee: C$531 monthly
Location
- Region: Calgary
Financial & listing details
- Price per square foot: C$491/sqft
- Date on market: 5/5/2026
- Inclusions: n/aq
Price history
Price history is unavailable.
Public tax history
Tax history is unavailable.
Climate risks
Neighborhood: Beltline
Nearby schools
GreatSchools rating
No schools nearby
We couldn't find any schools near this home.
- C$295,0001 bd1 ba703 sqft135 S 13th Ave SW #509, Calgary, AB T2R0W8For Sale

- C$389,9002 bd2 ba852 sqft135 S 13th Ave SW #2111, Calgary, AB T2R0W8For Sale

- C$335,0001 bd1 ba633 sqft135 E 13th Ave SW #1508, Calgary, AB T2R0W8For Sale

- C$--2 bd1 ba700 sqft135 13th Ave SW #2107, Calgary, AB T2R0W8Off Market
- C$--2 bd2 ba1.1k sqft135 13th Ave SW #2210, Calgary, AB T2R0W8Off Market
- C$--2 bd2 ba900 sqft135 13th Ave SW #911, Calgary, AB T2R0W8Off Market
- C$--1 bd1 ba700 sqft135 13th Ave SW #1510, Calgary, AB T2R0W8Off Market
- C$1,8002 bd2 ba800 sqft135 13th Ave SW #410, Calgary, AB T2R0W8For Rent
Similar homes
- C$335,0001 bd1 ba633 sqft135 E 13th Ave SW #1508, Calgary, AB T2R 0W8For SaleMLS ID #A2320386, Tracy Hryhoruk, Associate, Remax Innovations. courtesy of Pillar9 System
- C$335,0001 bd1 ba698 sqft135 S 13th Ave SW #909, Calgary, AB T2R 0W8For Sale
 MLS ID #A2304761, Mohammed Abdul Qader, Associate, Cir Realty. courtesy of Pillar9 System
 - C$325,0002 bd2 ba890 sqft210 S 15th Ave SE #206, Calgary, AB T2G 0B5For Sale
 MLS ID #A2338053, Karssen Askew, Associate, Real Broker. courtesy of Pillar9 System
 - C$299,9001 bd1 ba700 sqft135 N 13th Ave SW #1610, Calgary, AB T2R 0W8For Sale
 MLS ID #A2329249, Zee Zebian, Associate, Re/Max House Of Real Estate. courtesy of Pillar9 System
 - C$334,9002 bd2 ba862 sqft1410 N 1st St SE #610, Calgary, AB T2G 5T7For SaleMLS ID #A2307791, Jing Gao, Associate, Homecare Realty Ltd.. courtesy of Pillar9 System
- C$295,0001 bd1 ba703 sqft135 S 13th Ave SW #509, Calgary, AB T2R 0W8For SaleMLS ID #A2285946, Jordan Lotoski, Associate, Re/Max First. courtesy of Pillar9 System
- C$325,0002 bd2 ba841 sqft1410 E 1st St SE #1505, Calgary, AB T2G 5T7For SaleMLS ID #A2332777, Philip De Fazio, Associate, The Real Estate District. courtesy of Pillar9 System
- C$309,0001 bd1 ba781 sqft188 S 15th Ave SW #407, Calgary, AB T2R 1S4For SaleMLS ID #A2335632, David Frid, Broker, Realay. courtesy of Pillar9 System
- C$349,0002 bd2 ba955 sqft210 N 15th Ave SE #1808, Calgary, AB T2G 0B5For SaleMLS ID #A2332459, Peter Rallios, Associate, Cir Realty. courtesy of Pillar9 System
- C$389,9002 bd2 ba852 sqft135 S 13th Ave SW #2111, Calgary, AB T2R 0W8For SaleMLS ID #A2292914, Leon Fernandes, Associate, Cir Realty. courtesy of Pillar9 System
- C$325,0002 bd2 ba953 sqft650 W 10th St SW #1301, Calgary, AB T2P 5G4For SaleMLS ID #A2338581, Justin Shin, Associate, Cir Realty. courtesy of Pillar9 System
- C$369,9002 bd2 ba784 sqft220 12th Ave SE #705, Calgary, AB T2G 0R5For SaleMLS ID #A2335726, Cathy Pigeon, Associate, Coldwell Banker Mountain Central. courtesy of Pillar9 System
- C$359,8002 bd2 ba901 sqft215 N 13th Ave SW #2001, Calgary, AB T2R 0V6For SaleMLS ID #A2299039, Michael Matt, Associate, Re/Max Complete Realty. courtesy of Pillar9 System
- C$339,0002 bd2 ba918 sqft1410 NE 1st St SE #606, Calgary, AB T2G 5T7For SaleMLS ID #A2280125, Varun Mehandru, Associate, Century 21 Bravo Realty. courtesy of Pillar9 System
- C$294,9001 bd1 ba483 sqft1500 W 7th St SW #905, Calgary, AB T2R 1A7For SaleMLS ID #A2339427, Ben Tsai, Associate, Re/Max Complete Realty. courtesy of Pillar9 System
- C$299,9001 bd1 ba660 sqft215 W 13th Ave SW #1407, Calgary, AB T2R 0V6For SaleMLS ID #A2331352, Jason Manarintr, Associate Broker, Exp Realty. courtesy of Pillar9 System
- C$339,9002 bd2 ba801 sqft1053 10th St SW #915, Calgary, AB T2R 1S6For SaleMLS ID #A2321171, Stephanie Fan, Associate, Grand Realty. courtesy of Pillar9 System
- C$375,0002 bd2 ba871 sqft215 SE 13th Ave SW #1401, Calgary, AB T2R 0V6For SaleMLS ID #A2299345, David Lofthaug, Broker, Bode Platform Inc.. courtesy of Pillar9 System
- C$355,0002 bd2 ba786 sqft1320 1st St W #602, Calgary, AB T2G 0G8For SaleMLS ID #A2292535, Lyle Peterman, Associate, Charles. courtesy of Pillar9 System
- C$349,0002 bd2 ba779 sqft325 N 3rd St SE #1506, Calgary, AB T2G 0T9For SaleMLS ID #A2322539, Nav Sahi, Associate, Maxwell Central. courtesy of Pillar9 System
