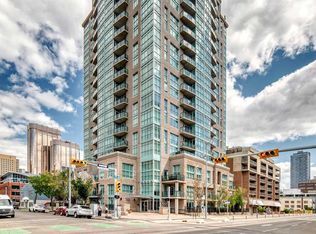
RARE CORNER NE UNIT WITH UNOBSTRUCTED CITY VIEWS — Welcome to The Smith, where modern design meets elevated Beltline living. This bright and stylish 1-bed 1 bath residence sits on the 15th floor and showcases panoramic downtown views, extra-tall ceilings, wide-plank flooring, and floor-to-ceiling windows that flood the home with natural light. The sleek galley kitchen features custom cabinetry, white quartz counters, gas cooktop, built-in wall oven, microwave, panel-ready fridge + dishwasher, and a functional breakfast bar. The open-concept living and dining areas flow seamlessly onto the expansive full-width terrace—accessible from both the living room and the primary bedroom—perfect for morning coffee or unwinding under the city lights. The primary bedroom includes a walk-in closet and a convenient jack-and-jill ensuite with in-floor heating. A versatile den offers space for a home office or creative studio. In-suite laundry, a titled underground parking stall, and a titled storage locker add everyday convenience. The Smith offers exceptional amenities including concierge service, secure bike storage, bike share program, owner’s lounge, and visitor parking. Located steps from 17th Avenue, First Street Market, Central Memorial Park, Haultain Park, cafés, restaurants, and boutique shopping—this is urban living at its finest.
For sale
C$370,000
1501 E 6th St SW #1505, Calgary, AB T2R 0Z7
1beds
622sqft
Apartment
Built in 2016
-- sqft lot
$-- Zestimate®
C$594/sqft
C$511/mo HOA
What's special
Unobstructed city viewsModern designPanoramic downtown viewsExtra-tall ceilingsWide-plank flooringSleek galley kitchenCustom cabinetry
- 18 hours |
- 2 |
- 0 |
Zillow last checked:
Listing updated:
Listed by:
Fiona Christiaansen, Associate,
Re/Max Realty Professionals
Source: courtesy of Pillar9 System,MLS®#: A2334823 Originating MLS®#: Calgary
Originating MLS®#: CalgaryFacts & features
Interior
Bedrooms & bathrooms
- Bedrooms: 1
- Bathrooms: 1
- Full bathrooms: 1
Bedroom
- Level: Main
- Dimensions: 13`1" x 11`5"
Other
- Level: Main
- Dimensions: 8`11" x 5`1"
Other
- Level: Main
- Dimensions: 21`5" x 5`10"
Foyer
- Level: Main
- Dimensions: 4`5" x 8`3"
Kitchen
- Level: Main
- Dimensions: 18`2" x 11`2"
Living room
- Level: Main
- Dimensions: 14`1" x 9`6"
Heating
- Forced Air
Cooling
- Window Unit(s)
Appliances
- Included: Dishwasher, Dryer, Gas Stove, Microwave, Refrigerator, Washer
- Laundry: In Unit
Features
- Breakfast Bar, Closet Organizers, High Ceilings, No Animal Home, No Smoking Home
- Flooring: Carpet, Ceramic Tile, Laminate
- Windows: Window Coverings
- Has fireplace: No
- Common walls with other units/homes: 2+ Common Walls
Interior area
- Total interior livable area: 622.69 sqft
- Finished area above ground: 622
Video & virtual tour
Property
Parking
- Total spaces: 1
- Parking features: Titled, Underground
Features
- Levels: Single Level Unit
- Stories: 18
- Entry location: Other
- Patio & porch: Balcony(s)
- Exterior features: Balcony
Details
- Zoning: DC
Construction
Type & style
- Home type: Apartment
- Property subtype: Apartment
- Attached to another structure: Yes
Materials
- Brick, Concrete
Condition
- New construction: No
- Year built: 2016
Community & HOA
Community
- Features: Park, Playground
- Subdivision: Beltline
HOA
- Has HOA: Yes
- Amenities included: Parking, Party Room, Snow Removal, Trash, Visitor Parking
- Services included: Common Area Maintenance, Gas, Heat, Professional Management, Reserve Fund Contributions, Security Personnel, Snow Removal, Trash, Water
- HOA fee: C$511 monthly
Location
- Region: Calgary
Financial & listing details
- Price per square foot: C$594/sqft
- Date on market: 8/6/2026
- Inclusions: AC Window Unit
F
Fiona Christiaansen, Associate
(403) 869-8068
By pressing Contact Agent, you agree that the real estate professional identified above may call/text you about your search, which may involve use of automated means and pre-recorded/artificial voices. You don't need to consent as a condition of buying any property, goods, or services. Message/data rates may apply. You also agree to our Terms of Use. Zillow does not endorse any real estate professionals. We may share information about your recent and future site activity with your agent to help them understand what you're looking for in a home.
Price history
Price history is unavailable.
Public tax history
Tax history is unavailable.
Climate risks
Neighborhood: Beltline
Nearby schools
GreatSchools rating
No schools nearby
We couldn't find any schools near this home.
- C$379,9001 bd2 ba632 sqft1501 E 6th St SW #904, Calgary, AB T2R0Z7For Sale
- C$--1 bd1 ba460 sqft1501 6th St SW UNIT 406, Calgary, AB T2R0Z7Off Market
- C$--1 bd1 ba512 sqft1501 6th St SW #1704, Calgary, AB T2R0Z7Off Market
- C$--1 bd2 ba638 sqft1501 6th St SW #704, Calgary, AB T2R0Z7Off Market
- C$--1 bd2 ba-- sqft1501 6th St SW #604, Calgary, AB T2R0Z7Off Market
- C$675,0002 bd3 ba1.3k sqft1501 6th St SW #1305, Calgary, AB T2R0Z7For Sale
- C$319,9001 bd1 ba564 sqft1501 E 6th St SW #902, Calgary, AB T2R0Z7For Sale
- C$429,9001 bd1 ba701 sqft1501 E 6th St SW #1603, Calgary, AB T2R0Z7For Sale
Similar homes
- C$369,9001 bd1 ba678 sqft626 S 14th Ave SW #701, Calgary, AB T2R 0X4For Sale
 MLS ID #A2335077, Alex Cowie, Associate, Cir Realty. courtesy of Pillar9 System
 - C$379,9001 bd2 ba632 sqft1501 E 6th St SW #904, Calgary, AB T2R 0Z7For SaleMLS ID #A2330223, Jordan Lotoski, Associate, Re/Max First. courtesy of Pillar9 System
- C$325,0001 bd1 ba713 sqft188 S 15th Ave SW #305, Calgary, AB T2R 1S4For Sale
 MLS ID #A2335036, Chris Adam, Associate, Cir Realty. courtesy of Pillar9 System
 - C$285,0001 bd1 ba647 sqft788 E 12th Ave SW #1508, Calgary, AB T2R 0H1For Sale
 MLS ID #A2335009, Richard Kim, Associate, Re/Max House Of Real Estate. courtesy of Pillar9 System
 - C$355,0002 bd2 ba921 sqft1110 W 11th St SW #504, Calgary, AB T2R 1S5For SaleMLS ID #A2333250, Julie Vesuwalla, Associate Broker, Century 21 Bamber Realty Ltd.. courtesy of Pillar9 System
- C$375,0002 bd2 ba877 sqft836 S 15th Ave SW #505, Calgary, AB T2R 1S2For SaleMLS ID #A2332024, Stephanie Patterson, Associate, Cir Realty. courtesy of Pillar9 System
- C$319,9001 bd1 ba564 sqft1501 E 6th St SW #902, Calgary, AB T2R 0Z7For SaleMLS ID #A2308901, Grace Chen, Associate, Cir Realty. courtesy of Pillar9 System
- C$360,0001 bd1 ba600 sqft301 E 10th St NW #504, Calgary, AB T2N 1V5For SaleMLS ID #A2333477, Kristina Dominguez, Associate, Re/Max First. courtesy of Pillar9 System
- C$379,9002 bd1 ba685 sqft1010 W 6th St SW #508, Calgary, AB T2R 1B4For SaleMLS ID #A2314029, Diana Novikova, Associate, Unison Realty Group Ltd.. courtesy of Pillar9 System
- C$379,0002 bd2 ba773 sqft303 13th Ave N #707, Calgary, AB T2R 0Y9For SaleMLS ID #A2287740, Ed Kwan, Associate, First Place Realty. courtesy of Pillar9 System
- C$335,0001 bd1 ba557 sqft1010 E 6th St SW #303, Calgary, AB T2R 1B4For SaleMLS ID #A2330771, Kwok Wai Yip, Associate, Grand Realty. courtesy of Pillar9 System
- C$355,0001 bd2 ba689 sqft317 N 22nd Ave SW #307, Calgary, AB T2S 3H6For SaleMLS ID #A2329716, Jadah Aslateei, Associate, Exp Realty. courtesy of Pillar9 System
- C$375,0002 bd2 ba871 sqft215 SE 13th Ave SW #1401, Calgary, AB T2R 0V6For SaleMLS ID #A2299345, David Lofthaug, Broker, Bode Platform Inc.. courtesy of Pillar9 System
- C$335,0001 bd1 ba584 sqft1025 N 5th Ave SW #907, Calgary, AB T2P 1N4For SaleMLS ID #A2331043, Parker Jang, Associate, Century 21 Bamber Realty Ltd.. courtesy of Pillar9 System
- C$425,0002 bd2 ba736 sqft901 S 10th Ave SW #908, Calgary, AB T2R 0B5For SaleMLS ID #A2329167, Sahil Chhabra, Associate, Exp Realty. courtesy of Pillar9 System
- C$335,0001 bd1 ba698 sqft135 S 13th Ave SW #909, Calgary, AB T2R 0W8For SaleMLS ID #A2304761, Mohammed Abdul Qader, Associate, Cir Realty. courtesy of Pillar9 System
- C$314,7771 bd1 ba528 sqft901 N 10th Ave SW #807, Calgary, AB T2R 0B5For SaleMLS ID #A2329680, Nikzad Kassam, Associate Broker, Cir Realty. courtesy of Pillar9 System
- C$374,9002 bd2 ba709 sqft550 NE Riverfront Ave SE #810, Calgary, AB T2G 1E5For SaleMLS ID #A2326433, Kristina Lozic, Associate, Real Estate Professionals Inc.. courtesy of Pillar9 System
- C$330,0001 bd1 ba567 sqft305 N 18th Ave SW #430, Calgary, AB T2S 3H1For SaleMLS ID #A2313262, Harry Geng, Broker, Metro Benchmark Real Estate Ltd.. courtesy of Pillar9 System
- C$375,0002 bd2 ba809 sqft10 NE Shawnee Hl SW #402, Calgary, AB T2Y 0K5For SaleMLS ID #A2333115, Benjamin Archibald, Associate, Lpt Realty. courtesy of Pillar9 System
