Welcome to the ever-popular Smith building, nestled in the heart of one of Calgary’s most vibrant districts. This 1-bedroom, 1.5-bathroom condo offers an unparalleled inner-city lifestyle, perfectly tailored for young professionals, investors, or anyone seeking a stylish lock-and-leave residence. As you step inside, you are immediately greeted by an abundance of natural light pouring through the floor-to-ceiling windows that span the entire home. The heart of the property is a central open-concept living area designed for both effortless entertaining and quiet relaxation. The kitchen boasts quartz countertops, an integrated gas cooktop, stainless steel appliances, and ample cabinetry. The primary bedroom has it's own 4-piece ensuite equipped with a deep tub-shower combo and a low-flow toilet, and guests will appreciate the separate powder room, which is a rare and highly coveted feature in 1-bedroom layouts. Additional interior perks include convenient in-suite laundry and a spacious balcony that serves as your personal front-row seat to sweeping, panoramic city views. Forget the winter chill with your own secure, titled underground parking stall, and keep your living space completely clutter-free using the separate titled storage unit. Location is everything, and this building delivers the ultimate 17th Avenue SW lifestyle. Step outside your doors and you are within easy walking distance to Calgary’s best culinary and nightlife destinations, including the legendary Comery Block Barbecue. From boutique shopping and fitness studios to cafes and grocery stores, absolutely everything you need is just blocks away. Don't miss your chance to own a premium piece of Calgary's premier design district.
For sale
C$379,900
1501 E 6th St SW #904, Calgary, AB T2R 0Z7
1beds
632sqft
Apartment
Built in 2015
-- sqft lot
$-- Zestimate®
C$600/sqft
C$525/mo HOA
What's special
Quartz countertopsIntegrated gas cooktopStainless steel appliancesAmple cabinetryDeep tub-shower comboSeparate powder roomConvenient in-suite laundry
- 2 days |
- 9 |
- 0 |
Zillow last checked:
Listing updated:
Listed by:
Jordan Lotoski, Associate,
Re/Max First
Source: courtesy of Pillar9 System,MLS®#: A2330223 Originating MLS®#: Calgary
Originating MLS®#: CalgaryFacts & features
Interior
Bedrooms & bathrooms
- Bedrooms: 1
- Bathrooms: 2
- Full bathrooms: 1
- 1/2 bathrooms: 1
Other
- Level: Main
- Dimensions: 9`10" x 13`1"
Other
- Level: Main
- Dimensions: 4`5" x 5`8"
Other
- Level: Main
- Dimensions: 4`11" x 7`10"
Dining room
- Level: Main
- Dimensions: 8`1" x 7`8"
Kitchen
- Level: Main
- Dimensions: 11`1" x 7`9"
Living room
- Level: Main
- Dimensions: 15`1" x 14`6"
Heating
- Baseboard
Cooling
- None
Appliances
- Included: Built-In Oven, Dishwasher, Dryer, Gas Cooktop, Microwave, Range Hood, Refrigerator, Washer
- Laundry: In Unit
Features
- High Ceilings, Kitchen Island, Low Flow Plumbing Fixtures, Quartz Counters, Walk-In Closet(s)
- Flooring: Tile
- Windows: Window Coverings
- Has fireplace: No
- Common walls with other units/homes: 2+ Common Walls
Interior area
- Total interior livable area: 632.86 sqft
- Finished area above ground: 632
Property
Parking
- Total spaces: 2
- Parking features: Heated Garage, Parkade, Secured, Stall, Titled, Underground
- Garage spaces: 2
Features
- Levels: Single Level Unit
- Stories: 18
- Entry location: Other
- Patio & porch: Balcony(s)
- Exterior features: Balcony
Details
- Parcel number: 112085872
- Zoning: DC
Construction
Type & style
- Home type: Apartment
- Property subtype: Apartment
- Attached to another structure: Yes
Materials
- Concrete
Condition
- New construction: No
- Year built: 2015
Community & HOA
Community
- Features: Park, Playground, Sidewalks, Street Lights
- Subdivision: Beltline
HOA
- Has HOA: Yes
- Amenities included: Bicycle Storage, Elevator(s), Party Room, Secured Parking, Storage
- Services included: Amenities of HOA/Condo, Common Area Maintenance, Gas, Heat, Maintenance Grounds, Parking, Professional Management, Reserve Fund Contributions, Sewer, Snow Removal, Trash, Water
- HOA fee: C$525 monthly
Location
- Region: Calgary
Financial & listing details
- Price per square foot: C$600/sqft
- Date on market: 7/17/2026
- Inclusions: N/A
Jordan Lotoski, Associate
Jordan Lotoski, Associate
(403) 278-2900
By pressing Contact Agent, you agree that the real estate professional identified above may call/text you about your search, which may involve use of automated means and pre-recorded/artificial voices. You don't need to consent as a condition of buying any property, goods, or services. Message/data rates may apply. You also agree to our Terms of Use. Zillow does not endorse any real estate professionals. We may share information about your recent and future site activity with your agent to help them understand what you're looking for in a home.
Price history
Price history is unavailable.
Public tax history
Tax history is unavailable.
Climate risks
Neighborhood: Beltline
Nearby schools
GreatSchools rating
No schools nearby
We couldn't find any schools near this home.
- C$--1 bd1 ba460 sqft1501 6th St SW UNIT 406, Calgary, AB T2R0Z7Off Market
- C$--1 bd1 ba512 sqft1501 6th St SW #1704, Calgary, AB T2R0Z7Off Market
- C$--1 bd2 ba638 sqft1501 6th St SW #704, Calgary, AB T2R0Z7Off Market
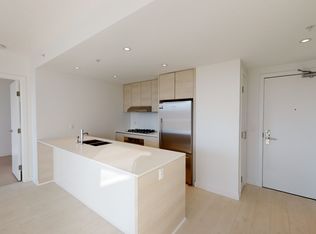
- C$--1 bd2 ba-- sqft1501 6th St SW #604, Calgary, AB T2R0Z7Off Market
- C$685,0002 bd3 ba1.3k sqft1501 6th St SW #1305, Calgary, AB T2R0Z7For Sale
- C$319,9001 bd1 ba564 sqft1501 E 6th St SW #902, Calgary, AB T2R0Z7For Sale
- C$429,9001 bd1 ba701 sqft1501 E 6th St SW #1603, Calgary, AB T2R0Z7For Sale
- C$685,0002 bd3 ba1.3k sqft1501 6th St E #1305, Calgary, AB T2R0Z7For Sale
Similar homes
- C$399,0001 bd1 ba580 sqft804 S 18th Ave SW #304, Calgary, AB T2T 0G8For Sale
 MLS ID #A2329032, Clare Pett, Associate, Real Estate Professionals Inc.. courtesy of Pillar9 System
 - C$425,0002 bd2 ba736 sqft901 S 10th Ave SW #908, Calgary, AB T2R 0B5For Sale
 MLS ID #A2329167, Sahil Chhabra, Associate, Exp Realty. courtesy of Pillar9 System
 - C$465,0002 bd2 ba791 sqft901 N 10th Ave SW #1204, Calgary, AB T2R 0B5For Sale
 MLS ID #A2330475, Prakash Limbu, Associate, Cir Realty. courtesy of Pillar9 System
 - C$429,9001 bd1 ba701 sqft1501 E 6th St SW #1603, Calgary, AB T2R 0Z7For Sale
 MLS ID #A2324005, Sarah Gray, Associate, Re/Max House Of Real Estate. courtesy of Pillar9 System
 - C$299,9002 bd1 ba798 sqft812 S 14th Ave SW #601, Calgary, AB T2R 0N6For SaleMLS ID #A2330414, Blair Legault, Associate, Re/Max Landan Real Estate. courtesy of Pillar9 System
- C$290,0001 bd1 ba701 sqft817 W 15th Ave SW #206, Calgary, AB T2R 0H8For SaleMLS ID #A2329719, Sue Styles, Associate, Re/Max Key. courtesy of Pillar9 System
- C$375,0001 bd2 ba627 sqft303 E 13th Ave SW #1406, Calgary, AB T2R 0Y9For SaleMLS ID #A2311071, Jesse Bydevaate, Associate, Re/Max First. courtesy of Pillar9 System
- C$379,0002 bd2 ba773 sqft303 13th Ave N #707, Calgary, AB T2R 0Y9For SaleMLS ID #A2287740, Ed Kwan, Associate, First Place Realty. courtesy of Pillar9 System
- C$379,9002 bd1 ba685 sqft1010 W 6th St SW #508, Calgary, AB T2R 1B4For SaleMLS ID #A2314029, Diana Novikova, Associate, Unison Realty Group Ltd.. courtesy of Pillar9 System
- C$319,9001 bd1 ba564 sqft1501 E 6th St SW #902, Calgary, AB T2R 0Z7For SaleMLS ID #A2308901, Grace Chen, Associate, Cir Realty. courtesy of Pillar9 System
- C$559,9002 bd2 ba933 sqft930 S 16th Ave SW #602, Calgary, AB T2R 1C2For SaleMLS ID #A2330264, Sam Corea, Associate, Re/Max House Of Real Estate. courtesy of Pillar9 System
- C$414,9002 bd2 ba848 sqft303 N 13th Ave SW #1003, Calgary, AB T2R 0Y9For SaleMLS ID #A2314576, Bill Kahlon, Associate, Maxwell Capital Realty. courtesy of Pillar9 System
- C$339,0002 bd2 ba797 sqft303 W 13th Ave SW #311, Calgary, AB T2R 0Y9For SaleMLS ID #A2315823, Harman Gill, Associate, Exp Realty. courtesy of Pillar9 System
- C$239,0002 bd1 ba809 sqft523 N 15th Ave SW #405, Calgary, AB T2R 0R3For SaleMLS ID #A2330490, Samantha Loc, Associate, Hope Street Real Estate Corp.. courtesy of Pillar9 System
- C$319,5001 bd1 ba657 sqft817 S 15th Ave SW #803, Calgary, AB T2R 0H8For SaleMLS ID #A2326126, Don Onda, Associate, Remax Innovations. courtesy of Pillar9 System
- C$239,0002 bd1 ba829 sqft1011 S 12th Ave SW #204, Calgary, AB T2R 0J5For SaleMLS ID #A2328212, Benjamin Sweet, Associate, Real Broker. courtesy of Pillar9 System
- C$459,9002 bd2 ba831 sqft626 S 14th Ave SW #1203, Calgary, AB T2R 0X4For SaleMLS ID #A2322077, Josh Methot, Associate, Exp Realty. courtesy of Pillar9 System
- C$209,9001 bd1 ba575 sqft1730 7th St W #302, Calgary, AB T2T 2W6For SaleMLS ID #A2329440, Fang Wang, Associate, First Place Realty. courtesy of Pillar9 System
- C$314,9001 bd1 ba513 sqft626 S 14th Ave SW #1009, Calgary, AB T2R 0X4For SaleMLS ID #A2320509, Harry Geng, Broker, Metro Benchmark Real Estate Ltd.. courtesy of Pillar9 System
- C$295,0001 bd1 ba725 sqft605 N 15th Ave SW #27, Calgary, AB T2R 0R4For SaleMLS ID #A2329121, Kathryn Ceko, Associate, Real Broker. courtesy of Pillar9 System
