REDUCED! Your downtown hideaway, 10/10 Location 1 block off 17th this condo is central to everything – Hockey games, Stampede, Analog Coffee, Prohibition Lounge, Save on Foods etc! Concierge provides safety and service, think about all those Amazon packages, they won’t go missing here. This unit offers a+ DEN, this is ideal! You can always have company stay over in it, use as office space, relaxation space, or writing your book as the Seller has done, (an author of 5 books) there are great successful vibes in here. It offers you a FULL kitchen and full service with feature glass paneled cupboard, undermount lighting and eat up breakfast bar. Cork flooring provides superior thermal & acoustic insulation, 4-pce bathroom has ample space and primary bedroom is 12’x11’10” with extra deep closet and feature window to the Balcony you can stretch out on if you wish!! This unit includes Titled underground parking – so it cannot be re-assigned to someone else, it’s yours forever. Extra Storage – many condos don’t offer extra storage units, or they have very small ones in the parkade; this hosts the BEST storage locker inside a secure space and it’s large enough to hold your camping and Christmas stuff. Pets under 30lbs are welcome with Board approval, Condo fees are $509.59 and include heat, gas, concierge, common area maintenance, grounds maintenance, security, garbage collection, water and fitness centre.
For sale
C$284,500
817 W 15th Ave SW #206, Calgary, AB T2R 0H8
1beds
701sqft
Apartment
Built in 2009
-- sqft lot
$-- Zestimate®
C$406/sqft
C$510/mo HOA
What's special
Full kitchenFeature glass paneled cupboardUndermount lightingEat up breakfast barExtra deep closet
- 83 days
- 5
- 0
Zillow last checked:
Listing updated:
Listed by:
Sue Styles, Associate,
Re/Max Key
Source: courtesy of Pillar9 System,MLS®#: A2329719 Originating MLS®#: Calgary
Originating MLS®#: CalgaryFacts & features
Interior
Bedrooms & bathrooms
- Bedrooms: 1
- Bathrooms: 1
- Full bathrooms: 1
Other
- Level: Main
- Dimensions: 12`0" x 11`10"
Other
- Level: Main
- Dimensions: 9`3" x 5`5"
Other
- Level: Main
- Dimensions: 14`10" x 4`9"
Den
- Level: Main
- Dimensions: 12`6" x 5`8"
Dining room
- Level: Main
- Dimensions: 11`10" x 7`4"
Foyer
- Level: Main
- Dimensions: 7`4" x 5`1"
Kitchen
- Level: Main
- Dimensions: 9`2" x 7`10"
Laundry
- Level: Main
- Dimensions: 3`6" x 3`5"
Living room
- Level: Main
- Dimensions: 11`10" x 9`7"
Heating
- Fan Coil
Cooling
- Central Air
Appliances
- Included: Dishwasher, Microwave, Range Hood, Refrigerator, Stove(s), Washer/Dryer
- Laundry: In Unit
Features
- Breakfast Bar, Granite Counters, Open Floorplan
- Flooring: Cork
- Windows: Window Coverings
- Has fireplace: No
- Common walls with other units/homes: 2+ Common Walls
Interior area
- Total interior livable area: 701 sqft
- Finished area above ground: 701
Video & virtual tour
Property
Parking
- Total spaces: 1
- Parking features: Secured, Titled, Underground
Features
- Levels: Single Level Unit
- Stories: 28
- Entry location: Other
- Patio & porch: Balcony(s)
- Exterior features: Balcony, Storage
Details
- Zoning: DC (pre 1P2007)
Construction
Type & style
- Home type: Apartment
- Property subtype: Apartment
- Attached to another structure: Yes
Materials
- Brick, Concrete
- Roof: Membrane
Condition
- New construction: No
- Year built: 2009
Community & HOA
Community
- Features: Park
- Subdivision: Beltline
HOA
- Has HOA: Yes
- Amenities included: Elevator(s), Fitness Center, Garbage Chute, Storage, Trash, Visitor Parking
- Services included: Amenities of HOA/Condo, Common Area Maintenance, Gas, Heat, Insurance, Maintenance Grounds, Professional Management, Reserve Fund Contributions, Security Personnel, Sewer, Snow Removal, Trash, Water
- HOA fee: C$510 monthly
Location
- Region: Calgary
Financial & listing details
- Price per square foot: C$406/sqft
- Date on market: 7/16/2026
- Inclusions: N/A
Price history
Price history is unavailable.
Public tax history
Tax history is unavailable.
Climate risks
Neighborhood: Beltline
Nearby schools
GreatSchools rating
No schools nearby
We couldn't find any schools near this home.
- C$695,0002 bd2 ba1.2k sqft817 S 15th Ave SW #1103, Calgary, AB T2R0H8For Sale

- C$699,0002 bd2 ba1.2k sqft817 SE 15th Ave SW #2101, Calgary, AB T2R0H8For Sale

- C$314,9001 bd1 ba619 sqft817 N 15th Ave SW #601, Calgary, AB T2R0H8For Sale
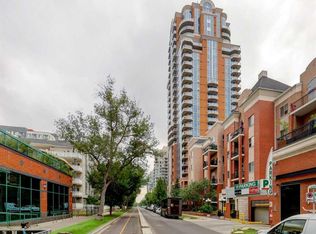
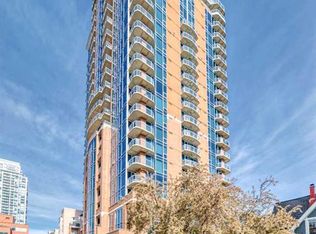
- C$449,9002 bd2 ba886 sqft817 N 15th Ave SW #402, Calgary, AB T2R0H8For Sale
Similar homes
- C$299,0001 bd1 ba658 sqft836 S 15th Ave SW #2104, Calgary, AB T2R 1S2For Sale
 MLS ID #A2316387, Marsha Graham, Associate Broker, Calgary West Realty. courtesy of Pillar9 System
 - C$349,9502 bd2 ba790 sqft1720 W 10th St SW #209, Calgary, AB T2T 3E8For Sale
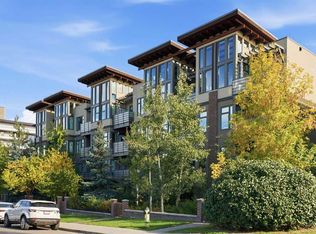 MLS ID #A2350485, Clare Pett, Associate, Real Estate Professionals Inc.. courtesy of Pillar9 System
 - C$300,0002 bd1 ba684 sqft880 W Centre Ave NE #405, Calgary, AB T2E 9C3For Sale
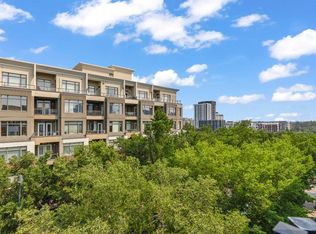 MLS ID #A2350184, Alexander Shemetov, Associate, 2% Realty. courtesy of Pillar9 System
 - C$290,0001 bd1 ba596 sqft220 12th Ave SE #1004, Calgary, AB T2G 0R5For Sale
 MLS ID #A2347075, Michael Cam, Associate, Cir Realty. courtesy of Pillar9 System
