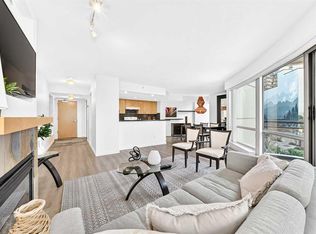
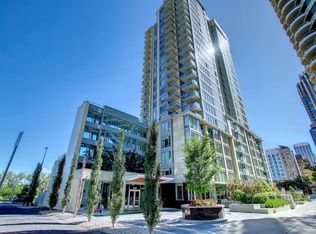
Welcome to Five West, one of downtown Calgary's most walkable addresses. This corner unit sits on the 8th floor with a NW view of the river and Peace Bridge, just minutes from Kensington, the LRT, and Calgary's river pathway network. Inside, you'll find a high end kitchen with granite counters and stainless steel appliances, in-suite laundry with a brand new washer and dryer, a gas fireplace, a private deck, and generous closet space throughout. The building takes care of the rest: heated underground parking, visitor parking, a car wash, concierge, and a party room. This unit includes 1 titled parking stall and 1 assigned underground storage locker. A rare combination of location, view, and building amenities in the heart of downtown. Book a showing today to see it in person.
For sale
C$275,000
910 S 5th Ave SW #802, Calgary, AB T2P 0C3
1beds
663sqft
Apartment
Built in 2007
-- sqft lot
$-- Zestimate®
C$415/sqft
C$589/mo HOA
What's special
Corner unitGas fireplacePrivate deckGenerous closet space throughout
- 2 days
- 10
- 0
Zillow last checked:
Listing updated:
Listed by:
Michael Newton, Broker,
Gravity Realty Group,
Kasia Newton, Associate,
Gravity Realty Group
Source: courtesy of Pillar9 System,MLS®#: A2340447 Originating MLS®#: Calgary
Originating MLS®#: CalgaryFacts & features
Interior
Bedrooms & bathrooms
- Bedrooms: 1
- Bathrooms: 1
- Full bathrooms: 1
Other
- Level: Main
- Dimensions: 14`9" x 10`8"
Other
- Level: Main
- Dimensions: 4`6" x 8`6"
Dining room
- Level: Main
- Dimensions: 10`11" x 8`8"
Kitchen
- Level: Main
- Dimensions: 13`2" x 9`7"
Living room
- Level: Main
- Dimensions: 19`0" x 13`1"
Heating
- Fan Coil, Fireplace(s)
Cooling
- Central Air
Appliances
- Included: Dishwasher, Electric Stove, Garburator, Microwave Hood Fan, Refrigerator, Washer/Dryer Stacked
- Laundry: In Unit
Features
- Granite Counters, Kitchen Island, No Animal Home, No Smoking Home
- Flooring: Carpet, Ceramic Tile
- Windows: Window Coverings
- Number of fireplaces: 1
- Fireplace features: Gas, Living Room
- Common walls with other units/homes: 2+ Common Walls
Interior area
- Total interior livable area: 663.44 sqft
Video & virtual tour
Property
Parking
- Total spaces: 1
- Parking features: Titled, Underground
Features
- Levels: Single Level Unit
- Stories: 28
- Entry location: Other
- Patio & porch: Balcony(s)
- Exterior features: Balcony, BBQ gas line
Details
- Zoning: CR20-C20/R20
Construction
Type & style
- Home type: Apartment
- Property subtype: Apartment
- Attached to another structure: Yes
Materials
- Concrete, Stone, Stucco
Condition
- New construction: No
- Year built: 2007
Community & HOA
Community
- Features: Park, Sidewalks
- Subdivision: Downtown Commercial Core
HOA
- Has HOA: Yes
- Amenities included: Bicycle Storage, Car Wash Area, Elevator(s), Garbage Chute, Parking, Party Room, Secured Parking, Storage, Trash, Visitor Parking
- Services included: Amenities of HOA/Condo, Common Area Maintenance, Maintenance Grounds, Professional Management, Reserve Fund Contributions, Residential Manager, Security, Sewer, Snow Removal, Trash
- HOA fee: C$589 monthly
Location
- Region: Calgary
Financial & listing details
- Price per square foot: C$415/sqft
- Date on market: 8/31/2026
- Inclusions: N/A
Price history
Price history is unavailable.
Public tax history
Tax history is unavailable.
Climate risks
Neighborhood: Downtown
Nearby schools
GreatSchools rating
No schools nearby
We couldn't find any schools near this home.
- C$299,9001 bd1 ba649 sqft910 SE 5th Ave SW #601, Calgary, AB T2P0C3For Sale

- C$305,0001 bd1 ba663 sqft910 S 5th Ave SW #1906, Calgary, AB T2P0C3For Sale
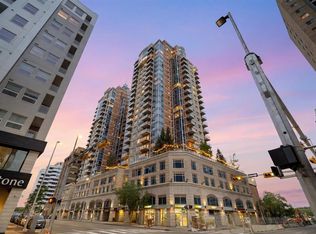
- C$299,9001 bd1 ba667 sqft910 N 5th Ave SW #1005, Calgary, AB T2P0C3For Sale
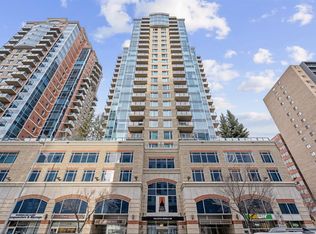
- C$329,9001 bd1 ba661 sqft910 S 5th Ave SW #2402, Calgary, AB T2P0C3For Sale
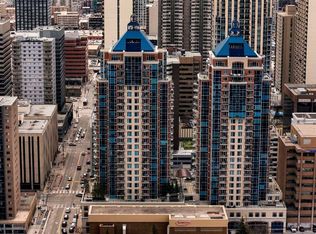
Similar homes
- C$264,9991 bd1 ba805 sqft1108 W 6th Ave SW #306, Calgary, AB T2P 5K1For Sale
 MLS ID #A2340889, Rebecca Beninger, Associate Broker, Century 21 Bamber Realty Ltd.. courtesy of Pillar9 System
 - C$230,0001 bd1 ba570 sqft1111 N 6th Ave SW #1407, Calgary, AB T2P 5M5For Sale
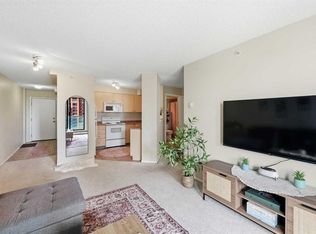 MLS ID #A2336111, Rishma Kassam, Associate, Urban-Realty.Ca. courtesy of Pillar9 System
 - C$324,9001 bd1 ba880 sqft1078 6th Ave SW #303, Calgary, AB T2P 5N6For Sale
 MLS ID #A2340318, Mariangela Avila, Associate, Re/Max First. courtesy of Pillar9 System
 - C$325,0001 bd1 ba520 sqft1025 E 5th Ave SW #2106, Calgary, AB T2P 1N4For Sale
 MLS ID #A2341596, Reza Golshani Saket, Associate, Real Estate Professionals Inc.. courtesy of Pillar9 System
