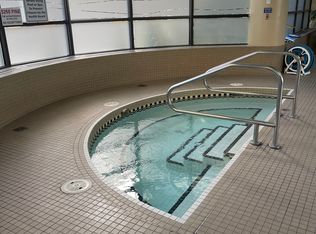
REMEMBER WHEN A ONE-BEDROOM ACTUALLY HAD ROOM TO LIVE? THIS IS WHAT A ONE-BEDROOM USED TO LOOK LIKE. At almost 900 sq. ft., this south-facing 1-bedroom + den at Riverwest reminds you how much MORE space condo living used to offer. While many newer downtown one-bedrooms have traded square footage for efficiency, this one gives you room to actually spread out. You can feel the difference the moment you walk in. There's room for a proper dining table, a living room that doesn't require apartment-sized furniture, a spacious primary bedroom that currently accommodates a king-sized bed with plenty of room to spare, and a separate den that's actually useful. Use it as a home office, hobby room, or flex space - close the door when you're done and keep your living space for living. Fresh light paint, newer luxury vinyl plank flooring, an open -concept floorplan, and updated lighting give the home a brighter, more current feel. The kitchen offers granite countertops, ample cabinetry, an eating bar, and a garburator, while a gas fireplace anchors the main living space. Large south-facing windows bring in plenty of natural light, and your private balcony comes with a unique Calgary bonus: front-row views of the Stampede Parade route, without having to join the crowds below. The primary bedroom connects through a walk-through closet to the 4-piece bathroom, where heated floors, glass shower panels, and granite counters add a little extra comfort. In-suite laundry, underground parking (#236), and an assigned storage locker (#50) take care of the everyday practicalities. Riverwest is a concrete high-rise, pet-friendly building with board approval, offering an indoor pool, hot tub, fitness centre, visitor parking, and bike storage. At $671.12/month in condo fees, or approximately $0.76/sq. ft. - the condo fees are very attractive for almost 900 sq. ft. of downtown living with this level of amenities - and they include heat and water. Step outside and, the Bow River pathways, Prince's Island Park, Kensington, downtown offices, and the CTrain are all close by. The nearby CTrain connects you through Calgary's downtown Free Fare Zone, making it easy to move through the core without having to worry about parking, while convenient access to major roadways gets you north, south, or out toward the mountains. Whether you're a downtown professional looking for more breathing room, downsizing from a house without wanting to downsize your entire life, looking for the flexibility of a separate den, or an investor who sees the appeal of offering more space and amenities than many of today's compact downtown options, and in a solid concrete building, this home offers something increasingly difficult to find: the convenience of condo living without sacrificing the space to actually live. DON'T FORGET TO WATCH THE LIFESTYLE VIDEO!
For sale
C$324,900
1078 6th Ave SW #303, Calgary, AB T2P 5N6
1beds
880sqft
Apartment
Built in 2004
-- sqft lot
$-- Zestimate®
C$369/sqft
C$671/mo HOA
What's special
Fresh light paintOpen-concept floorplanUpdated lightingAmple cabinetryEating barGlass shower panelsIn-suite laundry
- 1 day
- 1
- 0
Zillow last checked:
Listing updated:
Listed by:
Mariangela Avila, Associate,
Re/Max First
Source: courtesy of Pillar9 System,MLS®#: A2340318 Originating MLS®#: Calgary
Originating MLS®#: CalgaryFacts & features
Interior
Bedrooms & bathrooms
- Bedrooms: 1
- Bathrooms: 1
- Full bathrooms: 1
Other
- Level: Main
- Dimensions: 11`3" x 11`7"
Other
- Level: Main
- Dimensions: 7`11" x 7`2"
Other
- Level: Main
- Dimensions: 7`2" x 13`0"
Den
- Level: Main
- Dimensions: 8`9" x 8`4"
Dining room
- Level: Main
- Dimensions: 11`11" x 9`9"
Other
- Level: Main
- Dimensions: 7`6" x 6`11"
Other
- Level: Main
- Dimensions: 12`5" x 9`4"
Laundry
- Level: Main
- Dimensions: 3`10" x 4`10"
Living room
- Level: Main
- Dimensions: 14`1" x 16`7"
Walk in closet
- Level: Main
- Dimensions: 4`10" x 8`2"
Heating
- Baseboard, Fireplace(s), Radiant
Cooling
- None
Appliances
- Included: Dishwasher, Electric Stove, Garage Control(s), Garburator, Microwave, Range Hood, Refrigerator, Washer/Dryer Stacked
- Laundry: In Unit
Features
- Breakfast Bar, Chandelier, Granite Counters, Kitchen Island, Open Floorplan, Recessed Lighting, Soaking Tub, Stone Counters, Storage
- Flooring: Tile
- Windows: Window Coverings
- Number of fireplaces: 1
- Fireplace features: Gas, Insert, Living Room, Mantle, Stone
- Common walls with other units/homes: 1 Common Wall,End Unit
Interior area
- Total interior livable area: 880.70 sqft
- Finished area above ground: 880
Video & virtual tour
Property
Parking
- Total spaces: 1
- Parking features: Assigned, Stall
Accessibility
- Accessibility features: Visitable
Features
- Levels: Single Level Unit
- Stories: 27
- Entry location: Other
- Patio & porch: Balcony(s)
- Exterior features: Balcony
- Pool features: Association, Community, In Ground, Pool/Spa Combo
- Spa features: Association
Details
- Additional structures: None
- Parcel number: 112472890
- Zoning: DC (pre 1P2007)
Construction
Type & style
- Home type: Apartment
- Property subtype: Apartment
- Attached to another structure: Yes
Materials
- Concrete
- Foundation: Concrete Perimeter
Condition
- New construction: No
- Year built: 2004
Community & HOA
Community
- Features: Park, Sidewalks, Street Lights, Tennis Court(s)
- Subdivision: Downtown West End
HOA
- Has HOA: Yes
- Amenities included: Bicycle Storage, Elevator(s), Fitness Center, Game Court Interior, Garbage Chute, Indoor Pool, Parking, Racquet Courts, Recreation Room, Secured Parking, Storage, Trash, Visitor Parking
- Services included: Amenities of HOA/Condo, Common Area Maintenance, Gas, Heat, Insurance, Interior Maintenance, Parking, Professional Management, Reserve Fund Contributions, Residential Manager, Security, Sewer, Trash, Water
- HOA fee: C$671 monthly
Location
- Region: Calgary
Financial & listing details
- Price per square foot: C$369/sqft
- Date on market: 9/2/2026
- Inclusions: Refrigerator, Electric Stove, Range Hood, Garburator, Microwave, TV Mount, TV above Fireplace, Stacked Washer/Dryer, Blinds, Artificial Turf on Patio, Attached Shelves in Dining Room, All Lighting as shown in Listing Photos, Building Fob(s), Visitor Parking Pass & Mailbox Key(s).
Price history
Price history is unavailable.
Public tax history
Tax history is unavailable.
Climate risks
Neighborhood: Downtown
Nearby schools
GreatSchools rating
No schools nearby
We couldn't find any schools near this home.


Similar homes
- C$325,0001 bd1 ba520 sqft1025 E 5th Ave SW #2106, Calgary, AB T2P 1N4For Sale
 MLS ID #A2341596, Reza Golshani Saket, Associate, Real Estate Professionals Inc.. courtesy of Pillar9 System
 - C$352,5001 bd1 ba640 sqft235 E 9a St NW #506, Calgary, AB T2N 4H7For Sale
 MLS ID #A2341461, Clare Pett, Associate, Real Estate Professionals Inc.. courtesy of Pillar9 System
 - C$325,0002 bd2 ba953 sqft650 W 10th St SW #1301, Calgary, AB T2P 5G4For Sale
 MLS ID #A2338581, Justin Shin, Associate, Cir Realty. courtesy of Pillar9 System
 - C$275,0001 bd1 ba663 sqft910 S 5th Ave SW #802, Calgary, AB T2P 0C3For Sale
 MLS ID #A2340447, Michael Newton, Broker, Gravity Realty Group. courtesy of Pillar9 System
