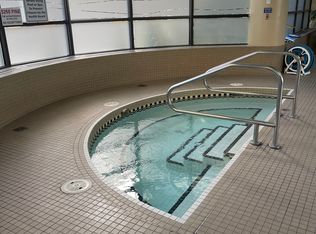
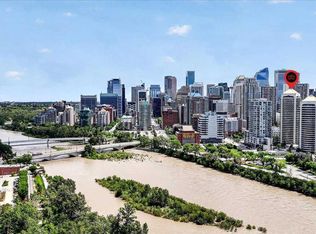
Experience luxury living above the city in this exceptional 21st-floor residence, where sophisticated design, breathtaking views, and an unbeatable downtown location come together. Offering over 1,400 sq. ft. of beautifully renovated living space, this impressive 3-bedroom, 2-bathroom condo showcases spectacular south-facing city views through expansive floor-to-ceiling windows, filling the home with natural light throughout the day. Thoughtfully upgraded with quality craftsmanship and contemporary elegance, every detail has been carefully curated—from the sleek stainless steel appliances, premium quartz countertops, designer lighting, and modern finishes to the striking feature fireplace that anchors the open-concept living space. New flooring flows seamlessly throughout, while stylish barn doors add character and architectural appeal. Designed for both everyday comfort and effortless entertaining, the spacious open-concept layout extends onto two private balconies, creating the perfect setting to enjoy your morning coffee, evening sunsets, or the vibrant downtown skyline. The luxurious primary suite serves as a private retreat, complete with a beautifully appointed en-suite and generous closet organizer space. Two additional bedrooms offer flexibility for family, guests, or a sophisticated home office. Additional premium features include central air conditioning, two underground parking stalls, and a secure underground storage locker. Residents enjoy access to outstanding resort-style amenities, including an indoor swimming pool, hot tub, fully equipped fitness centre, games room, and beautifully maintained common areas, delivering an exceptional lock-and-leave lifestyle. Perfectly positioned in one of Calgary's most coveted downtown locations, you're just steps from the picturesque Elbow River pathways, Prince's Island Park, Eau Claire, Kensington, exceptional restaurants, cafés, boutique shopping, and convenient transit. Whether you're seeking luxury, convenience, or an unbeatable urban lifestyle, this remarkable residence offers it all.
For sale
C$610,000
1078 S 6th Ave SW #2102, Calgary, AB T2P 5N6
3beds
1,411sqft
Apartment
Built in 2004
-- sqft lot
$-- Zestimate®
C$432/sqft
C$1,086/mo HOA
What's special
Sophisticated designBreathtaking viewsSpectacular south-facing city viewsExpansive floor-to-ceiling windowsSleek stainless steel appliancesPremium quartz countertopsDesigner lighting
- 48 days |
- 65 |
- 7 |
Zillow last checked:
Listing updated:
Listed by:
Jesse Davies, Associate Broker,
Century 21 Bamber Realty Ltd.
Source: courtesy of Pillar9 System,MLS®#: A2326617 Originating MLS®#: Calgary
Originating MLS®#: CalgaryFacts & features
Interior
Bedrooms & bathrooms
- Bedrooms: 3
- Bathrooms: 2
- Full bathrooms: 2
Other
- Level: Main
- Dimensions: 15`2" x 11`8"
Bedroom
- Level: Main
- Dimensions: 15`0" x 11`8"
Bedroom
- Level: Main
- Dimensions: 13`0" x 10`1"
Other
- Level: Main
- Dimensions: 8`9" x 8`4"
Other
- Level: Main
- Dimensions: 9`10" x 4`11"
Other
- Level: Main
- Dimensions: 13`8" x 7`2"
Other
- Level: Main
- Dimensions: 13`8" x 7`2"
Dining room
- Level: Main
- Dimensions: 11`0" x 9`6"
Foyer
- Level: Main
- Dimensions: 6`3" x 5`6"
Kitchen
- Level: Main
- Dimensions: 10`6" x 10`3"
Laundry
- Level: Main
- Dimensions: 3`2" x 2`10"
Living room
- Level: Main
- Dimensions: 17`6" x 12`6"
Pantry
- Level: Main
- Dimensions: 4`10" x 3`0"
Heating
- Baseboard
Cooling
- Wall/Window Unit(s)
Appliances
- Included: Dishwasher, Electric Stove, Microwave Hood Fan, Refrigerator, Washer/Dryer Stacked
- Laundry: In Unit
Features
- Breakfast Bar, Closet Organizers, Kitchen Island, No Smoking Home, Open Floorplan, Pantry, Quartz Counters, Walk-In Closet(s)
- Flooring: Laminate, Tile
- Windows: Window Coverings
- Number of fireplaces: 1
- Fireplace features: Gas
- Common walls with other units/homes: 2+ Common Walls
Interior area
- Total interior livable area: 1,411 sqft
- Finished area above ground: 1,411
Video & virtual tour
Property
Parking
- Total spaces: 2
- Parking features: Stall, Underground, Assigned
Features
- Levels: Single Level Unit
- Stories: 27
- Entry location: Other
- Patio & porch: Balcony(s)
- Exterior features: Balcony
- Spa features: Association
Details
- Zoning: DC (pre 1P2007)
Construction
Type & style
- Home type: Apartment
- Property subtype: Apartment
- Attached to another structure: Yes
Materials
- Concrete
Condition
- New construction: No
- Year built: 2004
Community & HOA
Community
- Features: Park, Sidewalks, Street Lights
- Subdivision: Downtown West End
HOA
- Has HOA: Yes
- Amenities included: Elevator(s), Fitness Center, Indoor Pool, Secured Parking, Storage, Visitor Parking
- Services included: Common Area Maintenance, Gas, Heat, Insurance, Professional Management, Reserve Fund Contributions, Security, Security Personnel, Sewer, Snow Removal, Trash, Water
- HOA fee: C$1,086 monthly
Location
- Region: Calgary
Financial & listing details
- Price per square foot: C$432/sqft
- Date on market: 7/4/2026
- Inclusions: None
Price history
Price history is unavailable.
Public tax history
Tax history is unavailable.
Climate risks
Neighborhood: Downtown
Nearby schools
GreatSchools rating
No schools nearby
We couldn't find any schools near this home.
- C$439,9002 bd2 ba1k sqft1078 S 6th Ave SW #305, Calgary, AB T2P5N6For Sale

- C$2,5502 bd2 ba1k sqft1078 6th Ave SW #2504, Calgary, AB T2P5N6For Rent
- C$--3 bd2 ba1k sqft1078 6th Ave SW, Calgary, AB T2P5N6Off Market
- C$610,0003 bd2 ba1.4k sqft1078 6th Ave SW #2102, Calgary, AB T2P5N6For Sale
- C$669,9002 bd3 ba2k sqft1088 6th Ave SW #1901, Calgary, AB T2P5N3For Sale
- C$590,0002 bd2 ba1k sqft1025 N 5th Ave SW #1003, Calgary, AB T2P1N4For Sale
- C$309,9001 bd1 ba579 sqft1025 S 5th Ave SW #413, Calgary, AB T2P1N4For Sale
- C$449,9992 bd2 ba829 sqft1025 E 5th Ave SW #1004, Calgary, AB T2P1N4For Sale
Similar homes
- C$610,0003 bd2 ba1.4k sqft1078 6th Ave SW #2102, Calgary, AB T2P 5N6For SaleCentury 21 Canada
- C$609,9002 bd2 ba1.2k sqft930 S 6th Ave SW #3404, Calgary, AB T2P 1J3For Sale
 MLS ID #A2324851, Michael Ferianec, Associate, Re/Max House Of Real Estate. courtesy of Pillar9 System
 - C$599,0003 bd3 ba1.8k sqft1100 N 8th Ave SW #1502, Calgary, AB T2P 3T8For Sale
 MLS ID #A2325839, Tom Binavi, Associate, First Place Realty. courtesy of Pillar9 System
 - C$439,9002 bd2 ba1k sqft1078 S 6th Ave SW #305, Calgary, AB T2P 5N6For SaleMLS ID #A2336702, Christy Longacre, Associate, Re/Max Landan Real Estate. courtesy of Pillar9 System
- C$590,0002 bd2 ba1k sqft1025 N 5th Ave SW #1003, Calgary, AB T2P 1N4For SaleMLS ID #A2296670, Cathy Chen, Associate, Top Producer Realty And Property Management. courtesy of Pillar9 System
- C$589,0002 bd2 ba1.1k sqft530 S 12th Ave SW #1702, Calgary, AB T2R 0B1For SaleMLS ID #A2333271, Melissa Gallagher, Associate, Century 21 Bamber Realty Ltd.. courtesy of Pillar9 System
- C$599,0002 bd2 ba1.1k sqft222 S Riverfront Ave SW #1321, Calgary, AB T2P 0X2For SaleMLS ID #A2323753, Robert Cote, Associate Broker, Re/Max House Of Real Estate. courtesy of Pillar9 System
- C$579,9002 bd2 ba1.1k sqft303 N 13th Ave SW #1802, Calgary, AB T2R 0Y9For SaleMLS ID #A2334611, Ed Kwan, Associate, First Place Realty. courtesy of Pillar9 System
- C$530,0002 bd3 ba1.3k sqft1025 N 5th Ave SW #109, Calgary, AB T2P 1N4For SaleMLS ID #A2318755, Jesse Davies, Associate Broker, Century 21 Bamber Realty Ltd.. courtesy of Pillar9 System
- C$630,0002 bd2 ba1.3k sqft433 NE 11th Ave SE #1901, Calgary, AB T2G 0C7For SaleMLS ID #A2324652, Lori Swizdaryk, Associate, Cir Realty. courtesy of Pillar9 System
- C$325,0002 bd2 ba953 sqft650 W 10th St SW #1301, Calgary, AB T2P 5G4For SaleMLS ID #A2338581, Justin Shin, Associate, Cir Realty. courtesy of Pillar9 System
- C$509,0002 bd2 ba902 sqft901 N 10th Ave SW #2206, Calgary, AB T2R 0B5For SaleMLS ID #A2336311, Ben Pinckney, Associate, Re/Max House Of Real Estate. courtesy of Pillar9 System
- C$599,9002 bd2 ba940 sqft88 W 9th St NE #323, Calgary, AB T2E 4E1For SaleMLS ID #A2337000, Art Rae, Associate, Purpose Realty. courtesy of Pillar9 System
- C$675,0002 bd3 ba1.3k sqft1501 6th St E #1305, Calgary, AB T2R 0Z7For SaleMLS ID #A2325383, Josh Hamilton, Associate Broker, Century 21 Bamber Realty Ltd.. courtesy of Pillar9 System
- C$549,9002 bd2 ba1k sqft301 E 10th St NW #201, Calgary, AB T2N 1V5For SaleMLS ID #A2306860, Ross Aitken, Associate, Re/Max House Of Real Estate. courtesy of Pillar9 System
- C$623,0002 bd2 ba834 sqft118 E Waterfront Ct SW #804, Calgary, AB T2P 1K8For SaleMLS ID #A2326826, Alan Ng, Associate, Real Broker. courtesy of Pillar9 System
- C$533,0002 bd2 ba990 sqft930 S 6th Ave SW #3202, Calgary, AB T2P 1J3For SaleMLS ID #A2312505, David Hammer, Associate, Re/Max First. courtesy of Pillar9 System
- C$559,9002 bd2 ba933 sqft930 S 16th Ave SW #602, Calgary, AB T2R 1C2For SaleMLS ID #A2330264, Sam Corea, Associate, Re/Max House Of Real Estate. courtesy of Pillar9 System
- C$589,0002 bd2 ba1.1k sqft530 12th Ave SW #1702, Calgary, AB T2R 0B1For SaleCentury 21 Canada
- C$575,0002 bd2 ba1.2k sqft433 S 11th Ave SE #1006, Calgary, AB T2G 0C7For SaleMLS ID #A2295700, Sano Stante, Associate Broker, Real Broker. courtesy of Pillar9 System
