This one's special. A bright corner unit in RADIUS, Bucci's LEED Platinum concrete building right in the heart of Bridgeland — built in 2019 and still feels brand new. Floor-to-ceiling windows wrap the corner, so you get light all day and views north and West. The layout splits the two bedrooms on opposite sides of the main living area, which is great for privacy — whether that's roommates, guests, or just some quiet space to work. The kitchen has QUARTZ counters, STAINLESS STEEL appliances, GAS COOKTOP, wine fridge, a real pantry, and a breakfast bar that seats four comfortably. The primary bedroom has a walk-in closet and a 5-piece ensuite — double vanity, soaker tub, separate shower. The second bedroom is tucked in its own corner near the main bath, and it's genuinely flexible: there's a built-in desk that folds down into a queen bed without you having to clear it off first (and it stays with the unit). Step outside to a lLARGE CORNER PATIO . There are only 4 units in this complex that have this size of patio on the corner units. All the others have balconies. This is an amazing upgrade. YOU WILL FEEL THE DIFFERENCE. A few extras that make daily life easier: in-suite laundry, a double storage locker (#106, level 3), underground heated parking (#120), and a car wash on site. The building itself is loaded — two fitness studios, a yoga studio, a spin studio, secure bike storage, a dog wash, parcel storage, and a full-time concierge. And the rooftop patio is worth mentioning on its own: 8,000 sq ft with a built-in BBQ, seating areas, community garden beds, and a downtown view that's hard to beat. RADIUS is pet friendly, and you're a short walk to the LRT. Bridgeland itself is one of those neighbourhoods people love once they live there — cafes, good restaurants, river pathways, and downtown all close by.
For sale
C$599,900
88 W 9th St NE #323, Calgary, AB T2E 4E1
2beds
940sqft
Apartment
Built in 2019
-- sqft lot
$-- Zestimate®
C$638/sqft
C$669/mo HOA
What's special
Bright corner unitViews north and westQuartz countersStainless steel appliancesGas cooktopWine fridgeReal pantry
- 11 hours |
- 1 |
- 0 |
Zillow last checked:
Listing updated:
Listed by:
Art Rae, Associate,
Purpose Realty,
Jonathan Rae, Associate,
Purpose Realty
Source: courtesy of Pillar9 System,MLS®#: A2337000 Originating MLS®#: Calgary
Originating MLS®#: CalgaryFacts & features
Interior
Bedrooms & bathrooms
- Bedrooms: 2
- Bathrooms: 2
- Full bathrooms: 2
Other
- Level: Main
- Dimensions: 12`4" x 10`9"
Bedroom
- Level: Main
- Dimensions: 10`10" x 10`8"
Other
- Level: Main
- Dimensions: 5`0" x 9`9"
Other
- Level: Main
- Dimensions: 7`4" x 8`3"
Other
- Level: Main
- Dimensions: 14`6" x 13`7"
Other
- Level: Main
- Dimensions: 6`9" x 13`11"
Dining room
- Level: Main
- Dimensions: 7`8" x 11`3"
Other
- Level: Main
- Dimensions: 5`4" x 9`7"
Kitchen
- Level: Main
- Dimensions: 13`8" x 10`11"
Laundry
- Level: Main
- Dimensions: 3`2" x 3`0"
Living room
- Level: Main
- Dimensions: 13`11" x 12`7"
Walk in closet
- Level: Main
- Dimensions: 7`4" x 8`3"
Heating
- Forced Air, Natural Gas
Cooling
- Central Air
Appliances
- Included: Dishwasher, Gas Cooktop, Microwave Hood Fan, Oven, Refrigerator, Washer/Dryer Stacked, Wine Refrigerator
- Laundry: In Hall, In Unit
Features
- Breakfast Bar, No Smoking Home, Open Floorplan, Quartz Counters
- Flooring: Carpet, Ceramic Tile, Hardwood
- Has fireplace: No
- Common walls with other units/homes: 2+ Common Walls,End Unit
Interior area
- Total interior livable area: 940.60 sqft
Property
Parking
- Total spaces: 1
- Parking features: Assigned, Heated Garage, Parkade, Stall
- Garage spaces: 1
Features
- Levels: Single Level Unit
- Stories: 7
- Entry location: Other
- Patio & porch: Patio, Rooftop Patio
- Exterior features: Balcony
Details
- Parcel number: 112611676
- Zoning: DC
Construction
Type & style
- Home type: Apartment
- Property subtype: Apartment
- Attached to another structure: Yes
Materials
- Brick, Concrete
Condition
- New construction: No
- Year built: 2019
Community & HOA
Community
- Features: Park, Playground, Sidewalks, Street Lights
- Subdivision: Bridgeland/Riverside
HOA
- Has HOA: Yes
- Amenities included: Bicycle Storage, Car Wash Area, Community Gardens, Elevator(s), Fitness Center, Parking, Roof Deck, Secured Parking, Storage, Trash, Visitor Parking
- Services included: Common Area Maintenance, Electricity, Gas, Heat, Insurance, Maintenance Grounds, Parking, Professional Management, Reserve Fund Contributions, Sewer, Snow Removal, Trash
- HOA fee: C$669 monthly
Location
- Region: Calgary
Financial & listing details
- Price per square foot: C$638/sqft
- Date on market: 8/14/2026
- Inclusions: Desk/murphy bed in 2nd bedroom.
Price history
Price history is unavailable.
Public tax history
Tax history is unavailable.
Climate risks
Neighborhood: Bridgeland
Nearby schools
GreatSchools rating
No schools nearby
We couldn't find any schools near this home.
- C$450,0002 bd2 ba702 sqft88 N 9th St NE #115, Calgary, AB T2E4E1For Sale
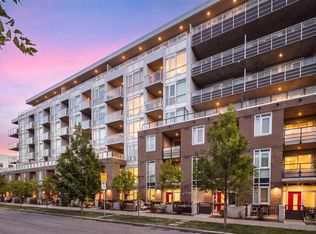
- C$2,3502 bd2 ba750 sqft88 N 9th St NE #217, Calgary, AB T2E4E1For Rent

- C$--1 bd2 ba761 sqft88 9th St NE #4, Calgary, AB T2E4E1Off Market
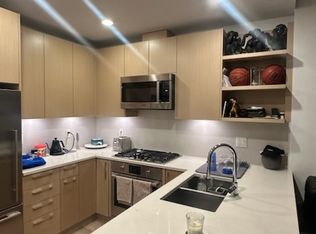
- C$--2 bd2 ba950 sqft88 9th St NE #604, Calgary, AB T2E4E1Off Market
- C$749,9002 bd2 ba1.2k sqft88 S 9th St NE #211, Calgary, AB T2E4E1For Sale
- C$574,9002 bd2 ba1.2k sqft1010 S Centre Ave NE #402, Calgary, AB T2E9C4For Sale
- C$--2 bd2 ba744 sqft55 9a St NE #702E, Calgary, AB T2E4K7Off Market
- C$--2 bd2 ba744 sqft55 9a St NE #710E, Calgary, AB T2E4K7Off Market
Similar homes
- C$680,0003 bd2 ba876 sqft429 E 10th St NE, Calgary, AB T2E 4M2For Sale
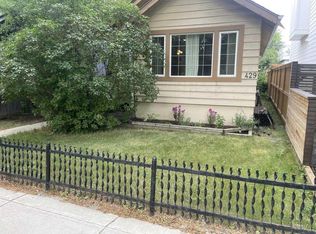 MLS ID #A2336249, Keith Obleman, Associate, Maxwell Capital Realty. courtesy of Pillar9 System
 - C$369,0002 bd2 ba875 sqft910 W Centre Ave NE #229, Calgary, AB T2E 9C7For Sale
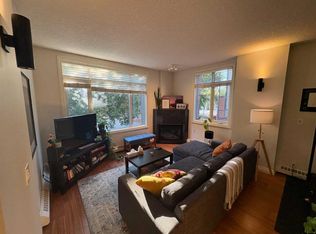 MLS ID #A2336478, Michelle Plach, Broker, Honestdoor Inc.. courtesy of Pillar9 System
 - C$574,9002 bd2 ba1.2k sqft1010 S Centre Ave NE #402, Calgary, AB T2E 9C4For Sale
 MLS ID #A2326113, Zee Zebian, Associate, Re/Max House Of Real Estate. courtesy of Pillar9 System
 - C$450,0002 bd2 ba702 sqft88 N 9th St NE #115, Calgary, AB T2E 4E1For SaleMLS ID #A2327897, Kimberly Courchesne, Associate, Sotheby's International Realty Canada. courtesy of Pillar9 System
- C$439,9002 bd2 ba1k sqft519 E Riverfront Ave SE #402, Calgary, AB T2G 1K6For SaleMLS ID #A2336394, Trung Bien, Associate, Exp Realty. courtesy of Pillar9 System
- C$599,9002 bd3 ba1.2k sqft28 S McDougall Ct NE #118, Calgary, AB T2E 7H4For SaleMLS ID #A2334309, Blair Legault, Associate, Re/Max Landan Real Estate. courtesy of Pillar9 System
- C$749,9002 bd2 ba1.2k sqft88 S 9th St NE #211, Calgary, AB T2E 4E1For SaleMLS ID #A2319128, Zee Zebian, Associate, Re/Max House Of Real Estate. courtesy of Pillar9 System
- C$650,0002 bd2 ba1k sqft46 W 9th St NE #107, Calgary, AB T2E 7Y1For SaleMLS ID #A2314829, Kait Morris, Associate, Real Broker. courtesy of Pillar9 System
- C$679,9002 bd2 ba1.1k sqft950 S Centre Ave NE #619, Calgary, AB T2E 0P3For SaleMLS ID #A2330292, Adil Thobani, Associate, The Real Estate District. courtesy of Pillar9 System
- C$369,9002 bd2 ba684 sqft615 E 6th Ave SE #218, Calgary, AB T2G 1S2For SaleMLS ID #A2332330, Zihao Li, Associate, Skyrock. courtesy of Pillar9 System
- C$344,9002 bd2 ba1k sqft488 S 7th Ave NE #206, Calgary, AB T2E 0N2For SaleMLS ID #A2336330, Kelly Copping, Associate, Houston Realty.Ca. courtesy of Pillar9 System
- C$499,9002 bd2 ba1.1k sqft530 W 3rd St SE #704, Calgary, AB T2G 1T3New ConstructionMLS ID #A2336740, William Yeung, Associate, City Homes Realty. courtesy of Pillar9 System
- C$449,8002 bd2 ba833 sqft46 W 9th St NE #419, Calgary, AB T2E 7Y1For SaleMLS ID #A2329588, Jonida Halili, Associate, Exp Realty. courtesy of Pillar9 System
- C$325,0001 bd1 ba600 sqft930 S Centre Ave NE #310, Calgary, AB T2E 9C8For SaleMLS ID #A2336615, Ted Greenhough, Associate Broker, Re/Max Realty Professionals. courtesy of Pillar9 System
- C$319,0001 bd1 ba545 sqft38 SW 9th St NE #513, Calgary, AB T2E 7X9For SaleMLS ID #A2336153, Harold Spicer, Associate, Real Broker. courtesy of Pillar9 System
- C$479,9002 bd3 ba1.2k sqft116 E 7a St NE #201, Calgary, AB T2E 0C4For SaleMLS ID #A2318662, Blair Legault, Associate, Re/Max Landan Real Estate. courtesy of Pillar9 System
- C$550,0002 bd2 ba1.2k sqft510 S 6th Ave SE #2704, Calgary, AB T2G 1L7For SaleMLS ID #A2301988, Tracy Gibbs, Associate, Real Broker. courtesy of Pillar9 System
- C$400,0001 bd1 ba726 sqft1020 SW 9th Ave SE #307, Calgary, AB T2G 0S7For SaleMLS ID #A2336980, Geoffrey Gordon, Associate, Cir Realty. courtesy of Pillar9 System
- C$599,0002 bd2 ba1k sqft530 W 3rd St SE #1806, Calgary, AB T2G 1B6For SaleMLS ID #A2322741, Elaine Yeung, Associate, City Homes Realty. courtesy of Pillar9 System
- C$499,9002 bd2 ba1k sqft510 S 6th Ave SE #1702, Calgary, AB T2G 1L7For SaleMLS ID #A2324684, Don Wong, Associate, 2% Realty. courtesy of Pillar9 System
