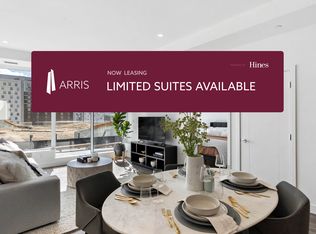
Experience the epitome of urban luxury living at Arris Residences! Immerse yourself in a world of unparalleled convenience, sophisticated comfort, and top-tier amenities. Set your sights high as you journey through this magnificent building, where a pristine 2-bedroom, 2-bathroom CORNER unit, with a sprawling balcony awaits, offering breathtaking river views. As you step through the entrance, a welcoming foyer ushers you in, providing easy access to your front closet and in-suite laundry. Moving into the expansive main living area, you're greeted by floor-to-ceiling windows that reveal a panoramic spectacle. The open-concept layout features large kitchen, dining, and living spaces, all adorned with premium finishes, including abundant pot lights and wide plank flooring. The gourmet kitchen is graced with a high-end European appliance package, featuring a built-in 30” Blomberg stainless steel refrigerator and a Fulgor Milano stainless steel 5-burner gas cooktop and wall oven. Quartz countertops, sleek soft-close cabinetry, and an expansive kitchen island with a built-in dishwasher and microwave create an inviting space for gatherings. The dining area accommodates a generous table, while the living area beckons for relaxation as you take in the captivating river views. The primary bedroom boasts ample space and a generously sized closet. Mornings are a delight in the 4-piece ensuite, which features double sinks, vanity drawers, and a spacious step-in shower enclosed by a glass door. The second bedroom offers versatility, and serves as an ideal workspace or guest retreat. To top it all off, this unit includes an underground parking stall and a storage locker. Within the building, the modern structure houses a wealth of amenities centered around 'Club Arris,' offering an impressive 25,000 sq. ft. of both indoor and outdoor facilities. Enjoy our state-of-the-art fitness center equipped with spin, weight, yoga, and TRX options, featuring top-of-the-line fitness equipment that rivals any gym. The four-season indoor heated pool, complete with a hot tub, sauna, and steam room, provides an unparalleled relaxation experience. The social lounge, private dining area, video conferencing rooms, and the lush outdoor terrace serve as the ultimate VIP social spaces, expanding your living area and enhancing your social connections. These executive-style residences sit atop a sprawling podium of essential services, including the new urban-format Real Canadian Superstore, ensuring all your needs are met right at your doorstep. ** Some Photos are virtually staged and from a previous show suite**
New construction
C$499,900
530 W 3rd St SE #704, Calgary, AB T2G 1T3
2beds
1,109sqft
Apartment
Built in 2024
-- sqft lot
$-- Zestimate®
C$451/sqft
C$803/mo HOA
What's special
Corner unitSprawling balconyBreathtaking river viewsWelcoming foyerFront closetIn-suite laundryFloor-to-ceiling windows
- 52 days
- 31
- 0
Zillow last checked:
Listing updated:
Listed by:
William Yeung, Associate,
City Homes Realty
Source: courtesy of Pillar9 System,MLS®#: A2336740 Originating MLS®#: Calgary
Originating MLS®#: CalgaryFacts & features
Interior
Bedrooms & bathrooms
- Bedrooms: 2
- Bathrooms: 2
- Full bathrooms: 2
Bedroom
- Level: Main
- Dimensions: 10`3" x 10`3"
Other
- Level: Main
- Dimensions: 12`10" x 11`5"
Other
- Level: Main
- Dimensions: 9`6" x 4`11"
Other
- Level: Main
- Dimensions: 8`9" x 7`10"
Dining room
- Level: Main
- Dimensions: 23`10" x 10`10"
Kitchen
- Level: Main
- Dimensions: 13`5" x 9`0"
Laundry
- Level: Main
- Dimensions: 4`0" x 4`11"
Living room
- Level: Main
- Dimensions: 13`11" x 17`1"
Heating
- Central, Natural Gas
Cooling
- Central Air
Appliances
- Included: Dishwasher, Dryer, Gas Cooktop, Microwave, Range Hood, Refrigerator, Washer
- Laundry: In Unit
Features
- Quartz Counters, See Remarks
- Flooring: Tile
- Windows: Window Coverings
- Has fireplace: No
- Common walls with other units/homes: 2+ Common Walls
Interior area
- Total interior livable area: 1,109 sqft
Video & virtual tour
Property
Parking
- Total spaces: 1
- Parking features: Secured, Underground, Leased
Features
- Levels: Single Level Unit
- Stories: 41
- Entry location: Other
- Patio & porch: Deck
- Exterior features: Other
- Spa features: Association
Details
- Zoning: DC
Construction
Type & style
- Home type: Apartment
- Property subtype: Apartment
- Attached to another structure: Yes
Materials
- Concrete, Metal Frame
Condition
- New construction: Yes
- Year built: 2024
Community & HOA
Community
- Subdivision: Downtown East Village
HOA
- Has HOA: Yes
- Amenities included: Bicycle Storage, Dog Run, Elevator(s), Fitness Center, Indoor Pool, Party Room, Recreation Room, Sauna, Secured Parking, Snow Removal, Storage, Visitor Parking
- Services included: Amenities of HOA/Condo, Common Area Maintenance, Gas, Heat, Insurance, Professional Management, Reserve Fund Contributions, Residential Manager, Security, Snow Removal, Trash, Water
- HOA fee: C$803 monthly
Location
- Region: Calgary
Financial & listing details
- Price per square foot: C$451/sqft
- Date on market: 8/12/2026
- Inclusions: n/a
Price history
Price history is unavailable.
Public tax history
Tax history is unavailable.
Climate risks
Neighborhood: Downtown
Nearby schools
GreatSchools rating
No schools nearby
We couldn't find any schools near this home.

Similar homes
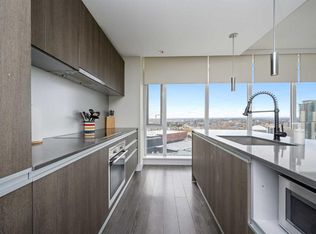
- C$474,9002 bd2 ba885 sqft530 W 3rd St SE #2203, Calgary, AB T2G 1T3New Construction
 MLS ID #A2334654, William Yeung, Associate, City Homes Realty. courtesy of Pillar9 System
 - C$500,0002 bd2 ba923 sqft1188 W 3rd St SW #2609, Calgary, AB T2G 1H8For Sale
 MLS ID #A2344518, Kendra Spetz, Associate, Nineteen 88 Real Estate. courtesy of Pillar9 System
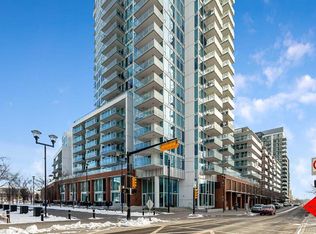
 - C$470,0002 bd2 ba1.1k sqft510 S 6th Ave SE #2103, Calgary, AB T2G 1L7For Sale
 MLS ID #A2298728, Charlene Martindale, Associate, Exp Realty. courtesy of Pillar9 System
 - C$579,0002 bd2 ba1k sqft530 W 3rd St SE #2106, Calgary, AB T2G 1T3For Sale
 MLS ID #A2343463, Kevin Yeung, Associate, City Homes Realty. courtesy of Pillar9 System
