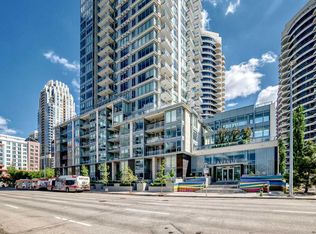
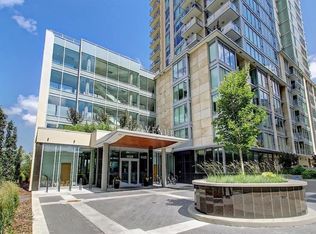
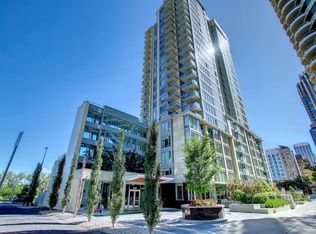
Open House September 26th 1pm-3pm. Picture slow mornings with coffee on your private terrace, the city just beginning to stir around you. Later, you might walk along the Bow River, meet friends nearby, or come home to a glass of wine outside as the evening settles in. At Avenue West End, this two-bedroom, two-and-a-half-bathroom residence makes downtown living feel wonderfully personal. A private street-level entrance gives the home the feel of a townhome, while its two levels offer room to spread out. Inside, floor-to-ceiling windows fill the living and dining areas with natural light. The kitchen is a beautiful place to gather, with quartz countertops, a marble backsplash, peninsula seating, full-height cabinetry, a built-in pantry, wine storage, and premium appliances, including a gas range and built-in refrigerator. A den with extra storage offers a comfortable place to work, with the street-front setting also offering the possibility of a home business. Upstairs, the primary suite is a quiet retreat with three organized closets and an ensuite featuring double sinks, a glass walk-in shower, and heated floors. The second bedroom is generously sized, with a four-piece bathroom, in-suite laundry, and heated tile floors close by. Central air conditioning and modern roll-up blinds add comfort in every season. With two titled underground parking stalls and a titled storage locker, there’s space for life beyond the condo, too. Avenue West End is pet-friendly and offers a 24-hour concierge, fitness centre, dog wash, and bicycle workshop. The river pathways, parks, C-Train, and everyday favourites are all close at hand, making it easy to imagine a life here that feels connected to the city and entirely your own.
For sale
C$515,000
1025 N 5th Ave SW #109, Calgary, AB T2P 1N4
2beds
1,304sqft
Apartment
Built in 2017
-- sqft lot
$-- Zestimate®
C$395/sqft
C$1,001/mo HOA
What's special
Private terracePrivate street-level entranceQuartz countertopsMarble backsplashPeninsula seatingFull-height cabinetryBuilt-in pantry
- 19 days
- 40
- 0
Zillow last checked:
Listing updated:
Listed by:
Punam Basra, Associate,
Century 21 Bamber Realty Ltd.
Source: courtesy of Pillar9 System,MLS®#: A2347515 Originating MLS®#: Calgary
Originating MLS®#: CalgaryFacts & features
Interior
Bedrooms & bathrooms
- Bedrooms: 2
- Bathrooms: 3
- Full bathrooms: 2
- 1/2 bathrooms: 1
Other
- Level: Upper
- Dimensions: 25`6" x 15`6"
Bedroom
- Level: Upper
- Dimensions: 10`2" x 12`7"
Other
- Level: Main
Other
- Level: Upper
Other
- Level: Upper
Bonus room
- Level: Main
- Dimensions: 5`11" x 8`7"
Dining room
- Level: Main
- Dimensions: 11`11" x 10`9"
Laundry
- Level: Upper
Living room
- Level: Main
- Dimensions: 6`11" x 9`9"
Mud room
- Level: Main
- Dimensions: 6`10" x 13`3"
Heating
- Heat Pump
Cooling
- Central Air
Appliances
- Included: Built-In Oven, Built-In Refrigerator, Dishwasher, Garage Control(s), Gas Cooktop, Microwave, Range Hood, Washer/Dryer Stacked
- Laundry: In Unit
Features
- Closet Organizers, Double Vanity, High Ceilings, Kitchen Island, No Animal Home, No Smoking Home, Open Floorplan, Quartz Counters, Separate Entrance, Walk-In Closet(s)
- Flooring: Tile
- Windows: Vinyl Windows, Window Coverings
- Has fireplace: No
- Common walls with other units/homes: 1 Common Wall
Interior area
- Total interior livable area: 1,304 sqft
- Finished area above ground: 1,304
Video & virtual tour
Property
Parking
- Total spaces: 2
- Parking features: Heated Garage, Secured, Stall, Titled, Underground
- Garage spaces: 2
Features
- Levels: Multi Level Unit
- Stories: 24
- Entry location: Ground
- Patio & porch: Front Porch, Patio
- Exterior features: BBQ gas line, Private Entrance
Details
- Zoning: DC
Construction
Type & style
- Home type: Apartment
- Property subtype: Apartment
- Attached to another structure: Yes
Materials
- Concrete
Condition
- New construction: No
- Year built: 2017
Community & HOA
Community
- Features: Park, Playground, Sidewalks, Street Lights
- Subdivision: Downtown West End
HOA
- Has HOA: Yes
- Amenities included: Bicycle Storage, Elevator(s), Fitness Center, Garbage Chute, Recreation Facilities, Secured Parking
- Services included: Amenities of HOA/Condo, Common Area Maintenance, Gas, Heat, Insurance, Maintenance Grounds, Parking, Reserve Fund Contributions, Sewer, Snow Removal, Trash, Water
- HOA fee: C$1,001 monthly
Location
- Region: Calgary
Financial & listing details
- Price per square foot: C$395/sqft
- Date on market: 9/23/2026
- Inclusions: None
Price history
Price history is unavailable.
Public tax history
Tax history is unavailable.
Climate risks
Neighborhood: Downtown
Nearby schools
GreatSchools rating
No schools nearby
We couldn't find any schools near this home.
- C$309,9001 bd1 ba607 sqft1025 N 5th Ave SW #514, Calgary, AB T2P1N4For Sale
- C$326,0001 bd1 ba630 sqft1025 N 5th Ave SW #403, Calgary, AB T2P1N4For Sale

- C$569,0002 bd2 ba911 sqft1025 N 5th Ave SW #2201, Calgary, AB T2P1N4For Sale
- C$314,9001 bd1 ba520 sqft1025 E 5th Ave SW #2106, Calgary, AB T2P1N4For Sale
Similar homes
- C$515,0002 bd3 ba1.3k sqft1025 5th Ave SW #109, Calgary, AB T2P 1N4For Sale
 Century 21 Canada
 - C$499,9002 bd2 ba1k sqft301 E 10th St NW #201, Calgary, AB T2N 1V5For Sale
 MLS ID #A2341265, Ross Aitken, Associate, Re/Max House Of Real Estate. courtesy of Pillar9 System
 - C$490,0002 bd2 ba949 sqft930 S 6th Ave SW #1206, Calgary, AB T2P 1J3For Sale
 MLS ID #A2304424, Shon Iserovich, Associate, Re/Max Complete Realty. courtesy of Pillar9 System
 - C$499,0002 bd2 ba902 sqft901 N 10th Ave SW #2206, Calgary, AB T2R 0B5For Sale
 MLS ID #A2336311, Ben Pinckney, Associate, Re/Max House Of Real Estate. courtesy of Pillar9 System
