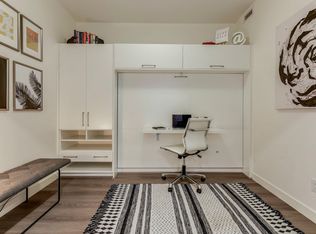
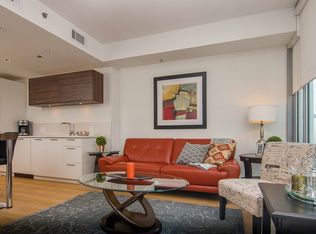
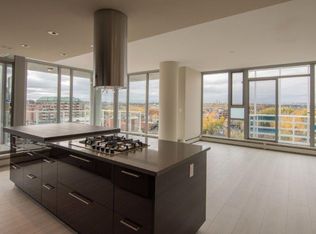
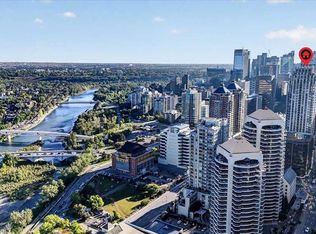
Welcome HOME / to your CONCRETE building in Hillhurst !! Absolutely stunning 2-bedroom, 2-bathroom condo in the heart of Kensington offering 1,015 sq ft—the largest unit in the complex and nearly 1.5x the size of most others. This bright, open-concept layout feels more like a bungalow than a typical condo, featuring a spacious living area that flows into a gourmet kitchen with quartz countertops, ample cabinetry, and excellent storage. Both generously sized bedrooms include their own ensuites, making it ideal for guests, roommates, or professionals. The standout feature is the rare, oversized patio that stretches the full length of the unit, overlooking downtown and the vibrant energy of 10th Street and Kensington’s shops, restaurants, and amenities. Additional highlights include in-suite laundry, extra storage, and a well-maintained unit currently rented to responsible professional tenants. With an exceptional Walk Score of 97 and Bike Score of 99, this is urban living at its finest—rare, spacious, and unmatched value in one of Calgary’s most desirable inner-city neighbourhoods.
For sale
C$499,900
301 E 10th St NW #201, Calgary, AB T2N 1V5
2beds
1,025sqft
Apartment
Built in 2016
-- sqft lot
$-- Zestimate®
C$488/sqft
C$755/mo HOA
What's special
- 46 days
- 32
- 7
Zillow last checked:
Listing updated:
Listed by:
Ross Aitken, Associate,
Re/Max House Of Real Estate
Source: courtesy of Pillar9 System,MLS®#: A2341265 Originating MLS®#: Calgary
Originating MLS®#: CalgaryFacts & features
Interior
Bedrooms & bathrooms
- Bedrooms: 2
- Bathrooms: 2
- Full bathrooms: 2
Other
- Level: Main
- Dimensions: 10`0" x 12`2"
Bedroom
- Level: Main
- Dimensions: 8`10" x 11`1"
Other
- Level: Main
- Dimensions: 8`10" x 5`0"
Other
- Level: Main
- Dimensions: 7`6" x 7`9"
Den
- Level: Main
- Dimensions: 8`0" x 10`6"
Dining room
- Level: Main
- Dimensions: 12`4" x 8`0"
Foyer
- Level: Main
- Dimensions: 4`2" x 5`3"
Kitchen
- Level: Main
- Dimensions: 14`4" x 11`10"
Laundry
- Level: Main
- Dimensions: 7`0" x 5`0"
Living room
- Level: Main
- Dimensions: 12`4" x 10`4"
Walk in closet
- Level: Main
- Dimensions: 8`2" x 4`0"
Walk in closet
- Level: Main
- Dimensions: 7`6" x 4`3"
Heating
- Forced Air
Cooling
- Central Air
Appliances
- Included: Dishwasher, Dryer, Electric Stove, Garage Control(s), Refrigerator, Washer
- Laundry: In Unit
Features
- Kitchen Island, No Animal Home, No Smoking Home, Stone Counters
- Flooring: Carpet, Laminate, Tile
- Has fireplace: No
- Common walls with other units/homes: 2+ Common Walls
Interior area
- Total interior livable area: 1,025 sqft
- Finished area above ground: 1,025
Property
Parking
- Total spaces: 1
- Parking features: Parkade, Underground, Titled
Features
- Levels: Single Level Unit
- Stories: 6
- Entry location: Other
- Patio & porch: Patio, Terrace
- Exterior features: Balcony, Barbecue, BBQ gas line
Details
- Zoning: DC
Construction
Type & style
- Home type: Apartment
- Property subtype: Apartment
- Attached to another structure: Yes
Materials
- Concrete
- Roof: Membrane
Condition
- New construction: No
- Year built: 2016
Community & HOA
Community
- Features: Park, Playground, Sidewalks, Street Lights, Tennis Court(s)
- Subdivision: Hillhurst
HOA
- Has HOA: Yes
- Amenities included: Laundry, Parking
- Services included: Amenities of HOA/Condo, Insurance, Interior Maintenance, Maintenance Grounds, Professional Management, Reserve Fund Contributions, Sewer, Snow Removal, Water
- HOA fee: C$755 monthly
Location
- Region: Calgary
Financial & listing details
- Price per square foot: C$488/sqft
- Date on market: 8/31/2026
- Inclusions: N/A
Price history
Price history is unavailable.
Public tax history
Tax history is unavailable.
Climate risks
Neighborhood: Hillhurst
Nearby schools
GreatSchools rating
No schools nearby
We couldn't find any schools near this home.

Similar homes
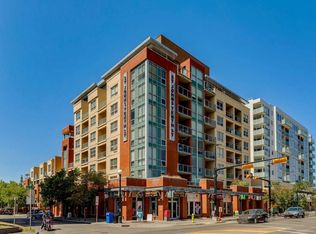
- C$499,9002 bd2 ba857 sqft1110 S 3rd Ave NW #207, Calgary, AB T2N 4J3For Sale
 MLS ID #A2329847, Jessica Bruse, Associate, Remax Innovations. courtesy of Pillar9 System
 - C$494,9002 bd2 ba896 sqft930 S 6th Ave SW #3306, Calgary, AB T2P 1J3For Sale
 MLS ID #A2346194, Alexandria Stewart, Associate Broker, Jayman Realty Inc.. courtesy of Pillar9 System
 - C$449,0002 bd2 ba914 sqft235 E 9a St NW #411, Calgary, AB T2N 4H7For Sale
 MLS ID #A2341312, Lana Wright, Associate, Real Estate Professionals Inc.. courtesy of Pillar9 System
 - C$499,0002 bd2 ba902 sqft901 N 10th Ave SW #2206, Calgary, AB T2R 0B5For Sale
 MLS ID #A2336311, Ben Pinckney, Associate, Re/Max House Of Real Estate. courtesy of Pillar9 System
