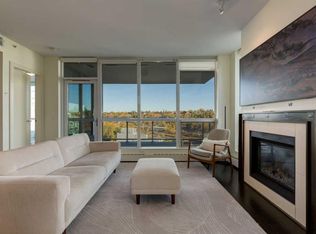
*SUB-PENTHOUSE* WITH INCREDIBLE RIVER AND MOUNTAIN VIEWS l 2BED 2 BATH + DEN l CONCIERGE l BEST PARKING SPOT & PRIVATE STORAGE ROOM IN THE BUILDING l DESIRABLE WEST END LOCATION l Amazing build by 2 renowned West Coast developers Grosvenor & Cressy - complete with all the features needed to live a luxury inner-city condo lifestyle. Located overlooking the Bow, this sub-penthouse condo is designed to maximize all the square footage & capture the breathtaking views that this property has to offer. *Floorplan attached in photos* Unit 2201 was completed with all of the Luxurious Penthouse upgrades possible featuring: Hardwood Floors throughout, Upgraded Bosch appliances including a 36" 5 burner gas range, 30" wall oven, wine/beverage cooler, paneled wall fridge, Quartz Countertops, soft close cabinetry, Lutron Smart Home lighting, custom black-out blinds in the bedrooms & a reconfigured larger master bedroom with floor to ceiling marble in the master bathroom. Additional upgrades include a custom walnut floating desk and built-in cupboards in the den which makes for a great home office, built-in closet organizers throughout and radiant heat flooring in the bathrooms. In addition to air conditioning, the unit offers central humidity to keep the flooring in excellent condition and create a more comfortable living environment. Fantastic location steps away from the Bow River cycling and walking paths, a dog park, Kensington and the Downtown Core.
For sale
C$569,000
1025 N 5th Ave SW #2201, Calgary, AB T2P 1N4
2beds
911sqft
Apartment
Built in 2017
-- sqft lot
$-- Zestimate®
C$624/sqft
C$818/mo HOA
What's special
Overlooking the bowHardwood floors throughoutUpgraded bosch appliancesPaneled wall fridgeQuartz countertopsSoft close cabinetryLutron smart home lighting
- 2 days
- 11
- 5
Zillow last checked:
Listing updated:
Listed by:
Aly Remtulla, Associate,
Re/Max House Of Real Estate
Source: courtesy of Pillar9 System,MLS®#: A2351301 Originating MLS®#: Calgary
Originating MLS®#: CalgaryFacts & features
Interior
Bedrooms & bathrooms
- Bedrooms: 2
- Bathrooms: 2
- Full bathrooms: 2
Other
- Level: Main
- Dimensions: 10`0" x 10`0"
Bedroom
- Level: Main
- Dimensions: 10`0" x 9`7"
Other
- Level: Main
- Dimensions: 0`0" x 0`0"
Other
- Level: Main
- Dimensions: 0`0" x 0`0"
Other
- Level: Main
- Dimensions: 10`8" x 6`6"
Den
- Level: Main
- Dimensions: 8`1" x 6`10"
Foyer
- Level: Main
- Dimensions: 7`10" x 3`9"
Other
- Level: Main
- Dimensions: 2`7" x 2`6"
Kitchen
- Level: Main
- Dimensions: 10`3" x 8`5"
Laundry
- Level: Main
- Dimensions: 3`10" x 2`5"
Other
- Level: Main
- Dimensions: 18`5" x 10`1"
Heating
- Forced Air, Natural Gas
Cooling
- Central Air
Appliances
- Included: Built-In Oven, Dishwasher, Gas Cooktop, Microwave, Refrigerator, Wine Refrigerator
- Laundry: In Unit
Features
- Double Vanity, Granite Counters, No Animal Home, No Smoking Home, Open Floorplan, Recessed Lighting
- Flooring: Ceramic Tile, Hardwood
- Windows: Window Coverings
- Has fireplace: No
- Common walls with other units/homes: 2+ Common Walls
Interior area
- Total interior livable area: 911.91 sqft
- Finished area above ground: 911
Video & virtual tour
Property
Parking
- Total spaces: 1
- Parking features: Titled, Underground
Features
- Levels: Single Level Unit
- Stories: 23
- Entry location: Other
- Patio & porch: Balcony(s)
- Exterior features: None
Details
- Zoning: DC
Construction
Type & style
- Home type: Apartment
- Property subtype: Apartment
- Attached to another structure: Yes
Materials
- Concrete, Metal Siding
- Roof: Concrete,Tile
Condition
- New construction: No
- Year built: 2017
Community & HOA
Community
- Features: Golf, Sidewalks, Street Lights
- Subdivision: Downtown West End
HOA
- Has HOA: Yes
- Amenities included: Elevator(s), Fitness Center, Visitor Parking
- Services included: Amenities of HOA/Condo, Common Area Maintenance, Maintenance Grounds, Professional Management, Reserve Fund Contributions, Security Personnel, Snow Removal
- HOA fee: C$818 monthly
Location
- Region: Calgary
Financial & listing details
- Price per square foot: C$624/sqft
- Date on market: 10/9/2026
- Inclusions: N/A
Price history
Price history is unavailable.
Public tax history
Tax history is unavailable.
Climate risks
Neighborhood: Downtown
Nearby schools
GreatSchools rating
No schools nearby
We couldn't find any schools near this home.
- C$309,9001 bd1 ba607 sqft1025 N 5th Ave SW #514, Calgary, AB T2P1N4For Sale
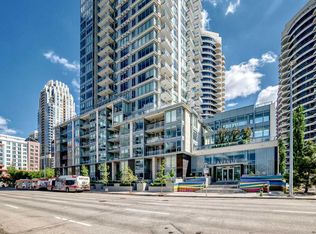
- C$326,0001 bd1 ba630 sqft1025 N 5th Ave SW #403, Calgary, AB T2P1N4For Sale

- C$319,9001 bd1 ba520 sqft1025 E 5th Ave SW #2106, Calgary, AB T2P1N4For Sale
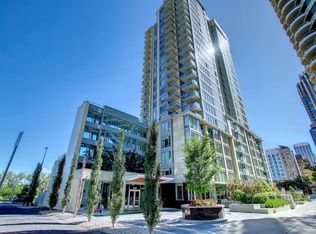
- C$515,0002 bd3 ba1.3k sqft1025 N 5th Ave SW #109, Calgary, AB T2P1N4For Sale
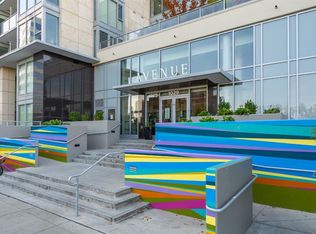
Similar homes
- C$515,0002 bd3 ba1.3k sqft1025 N 5th Ave SW #109, Calgary, AB T2P 1N4For SaleMLS ID #A2347515, Punam Basra, Associate, Century 21 Bamber Realty Ltd.. courtesy of Pillar9 System
- C$559,9992 bd2 ba892 sqft327 NE 9a St NW #811, Calgary, AB T2N 1T7For Sale
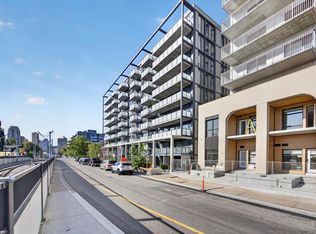 MLS ID #A2340989, Philip Bamber, Associate, Century 21 Bamber Realty Ltd.. courtesy of Pillar9 System
 - C$649,0002 bd2 ba1k sqft222 Riverfront Ave SW #913, Calgary, AB T2P 0W3For Sale
 MLS ID #A2349735, Nhi Tran, Associate, Remax Innovations. courtesy of Pillar9 System
 - C$535,0002 bd2 ba831 sqft1010 E 6th St SW #2702, Calgary, AB T2R 1B4For Sale
 MLS ID #A2339431, Ian Pangilinan, Associate, Exp Realty. courtesy of Pillar9 System
