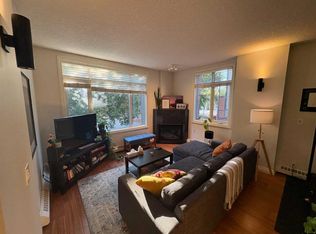
Concrete building and beautifully updated with all-new flooring and fresh paint, this unit is truly move-in ready, and everything you see is included, including all furniture, TVs, portable A/C and accessories! The exceptionally large primary bedroom is a real standout, along with incredible views over the treetops, across Murdoch Park and toward downtown. You’ll be hard-pressed to find a more walkable location, with an incredible variety of restaurants, coffee shops, ice-cream shops, bakeries, pubs, gyms and virtually everything else you could want within a 2–3 block radius. If you’re not familiar with Bridgeland, take a few minutes to walk up and down Centre Avenue to get a feel for what this community has to offer—and there’s a lot more to Bridgeland than just this one street! There’s also secure underground parking right by the elevator, your own storage unit, and the LRT is just a few minutes’ walk away across Murdoch Park. If you’ve been holding out for a condo that checks virtually every box, here you go!
For sale
C$325,000
930 S Centre Ave NE #310, Calgary, AB T2E 9C8
1beds
600sqft
Apartment
Built in 2005
-- sqft lot
$-- Zestimate®
C$542/sqft
C$437/mo HOA
What's special
Exceptionally large primary bedroom
- 12 hours |
- 2 |
- 0 |
Zillow last checked:
Listing updated:
Listed by:
Ted Greenhough, Associate Broker,
Re/Max Realty Professionals
Source: courtesy of Pillar9 System,MLS®#: A2336615 Originating MLS®#: Calgary
Originating MLS®#: CalgaryFacts & features
Interior
Bedrooms & bathrooms
- Bedrooms: 1
- Bathrooms: 1
- Full bathrooms: 1
Bedroom
- Level: Main
- Dimensions: 12`1" x 11`11"
Other
- Level: Main
- Dimensions: 7`6" x 4`10"
Other
- Level: Main
- Dimensions: 11`5" x 7`11"
Kitchen
- Level: Main
- Dimensions: 8`5" x 9`7"
Living room
- Level: Main
- Dimensions: 12`9" x 16`4"
Heating
- Baseboard
Cooling
- None
Appliances
- Included: Dishwasher, Dryer, Gas Stove, Microwave, Refrigerator, Washer
- Laundry: In Unit
Features
- Breakfast Bar, Open Floorplan, Walk-In Closet(s)
- Flooring: Carpet, Laminate
- Number of fireplaces: 1
- Fireplace features: Gas
- Common walls with other units/homes: 2+ Common Walls
Interior area
- Total interior livable area: 600 sqft
- Finished area above ground: 600
Video & virtual tour
Property
Parking
- Total spaces: 1
- Parking features: Parkade, Titled
Features
- Levels: Single Level Unit
- Stories: 6
- Entry location: Other
- Patio & porch: Balcony(s)
- Exterior features: Balcony
Details
- Zoning: DC (pre 1P2007)
Construction
Type & style
- Home type: Apartment
- Property subtype: Apartment
- Attached to another structure: Yes
Materials
- Brick, Concrete
Condition
- New construction: No
- Year built: 2005
Community & HOA
Community
- Features: Park, Playground
- Subdivision: Bridgeland/Riverside
HOA
- Has HOA: Yes
- Amenities included: Storage, Visitor Parking
- Services included: Common Area Maintenance, Heat, Insurance, Professional Management, Reserve Fund Contributions, Sewer, Snow Removal, Water
- HOA fee: C$437 monthly
Location
- Region: Calgary
Financial & listing details
- Price per square foot: C$542/sqft
- Date on market: 8/14/2026
- Inclusions: Portable A/C Unit, All Furnishings & Housewares
Price history
Price history is unavailable.
Public tax history
Tax history is unavailable.
Climate risks
Neighborhood: Bridgeland
Nearby schools
GreatSchools rating
No schools nearby
We couldn't find any schools near this home.
- C$369,0002 bd2 ba875 sqft910 W Centre Ave NE #229, Calgary, AB T2E9C7For Sale
- C$242,9001 bd1 ba490 sqft930 S Centre Ave NE #438, Calgary, AB T2E9C8For Sale
- C$469,9002 bd3 ba1.1k sqft118 S 8th St NE #213, Calgary, AB T2E1M2For Sale

- C$469,9002 bd3 ba1.1k sqft118 8th St NE #213, Calgary, AB T2E1M2For Sale

- C$--1 bd1 ba-- sqft950 Centre Ave NE, Calgary, AB T2E0P3Off Market
- C$320,0002 bd1 ba811 sqft830 E Centre Ave NE #204, Calgary, AB T2E9C3For Sale
- C$325,0002 bd1 ba684 sqft880 W Centre Ave NE #405, Calgary, AB T2E9C3For Sale
- C$679,9002 bd2 ba1.1k sqft950 S Centre Ave NE #619, Calgary, AB T2E0P3For Sale
Similar homes
- C$319,0001 bd1 ba545 sqft38 SW 9th St NE #513, Calgary, AB T2E 7X9For Sale
 MLS ID #A2336153, Harold Spicer, Associate, Real Broker. courtesy of Pillar9 System
 - C$242,9001 bd1 ba490 sqft930 S Centre Ave NE #438, Calgary, AB T2E 9C8For SaleMLS ID #A2337453, Ben Tsai, Associate, Re/Max Complete Realty. courtesy of Pillar9 System
- C$369,0002 bd2 ba875 sqft910 W Centre Ave NE #229, Calgary, AB T2E 9C7For SaleMLS ID #A2336478, Michelle Plach, Broker, Honestdoor Inc.. courtesy of Pillar9 System
- C$325,0002 bd1 ba684 sqft880 W Centre Ave NE #405, Calgary, AB T2E 9C3For Sale
 MLS ID #A2331008, Alexander Shemetov, Associate, 2% Realty. courtesy of Pillar9 System
 - C$369,9002 bd2 ba684 sqft615 E 6th Ave SE #218, Calgary, AB T2G 1S2For SaleMLS ID #A2332330, Zihao Li, Associate, Skyrock. courtesy of Pillar9 System
- C$245,0001 bd1 ba489 sqft990 S Centre Ave NE #536, Calgary, AB T2E 2M9For SaleMLS ID #A2337476, Reilly Nicholls, Associate, Real Broker. courtesy of Pillar9 System
- C$299,9002 bd2 ba756 sqft325 E 3rd St SE #701, Calgary, AB T2G 0T9For SaleMLS ID #A2334645, Eric Palin, Associate, Re/Max House Of Real Estate. courtesy of Pillar9 System
- C$319,9001 bd1 ba540 sqft46 N 9th St NE #707, Calgary, AB T2E 7Y1For SaleMLS ID #A2330388, Pamela Chai, Associate, Royal Lepage Benchmark. courtesy of Pillar9 System
- C$249,9002 bd1 ba655 sqft333 N Riverfront Ave SE #343, Calgary, AB T2G 5R1For SaleMLS ID #A2337033, Adnan Assaf, Associate, Cir Realty. courtesy of Pillar9 System
- C$320,0002 bd1 ba811 sqft830 E Centre Ave NE #204, Calgary, AB T2E 9C3For SaleMLS ID #A2291606, David Li, Associate, Century 21 Bravo Realty. courtesy of Pillar9 System
- C$349,0002 bd2 ba752 sqft510 Edmonton Trl NE #203, Calgary, AB T2E 3H1For SaleMLS ID #A2334543, Liz Wong, Associate, Exp Realty. courtesy of Pillar9 System
- C$289,8881 bd2 ba567 sqft550 W Riverfront Ave SE #1605, Calgary, AB T2G 1E5For SaleMLS ID #A2335931, Liz Wong, Associate, Exp Realty. courtesy of Pillar9 System
- C$325,0002 bd1 ba633 sqft455 E 1st Ave NE #204, Calgary, AB T2E 0B6For SaleMLS ID #A2335318, Tianze Chen, Associate, Homecare Realty Ltd.. courtesy of Pillar9 System
- C$315,0001 bd1 ba536 sqft38 W 9th St NE #412, Calgary, AB T2E 7X9For SaleMLS ID #A2315636, Ana Lovric-Koscianski, Associate, Maxwell Capital Realty. courtesy of Pillar9 System
- C$305,0002 bd2 ba626 sqft515 N 4th Ave NE #302, Calgary, AB T2E 0J9For SaleMLS ID #A2321022, Katrina Serquina, Associate, Real Estate Professionals Inc.. courtesy of Pillar9 System
- C$275,0001 bd1 ba601 sqft955 N McPherson Rd NE #514, Calgary, AB T2E 6V3For SaleMLS ID #A2331876, Devon Sankey, Associate, Re/Max House Of Real Estate. courtesy of Pillar9 System
- C$310,0001 bd1 ba540 sqft46 W 9th St NE #402, Calgary, AB T2E 7Y1For SaleMLS ID #A2306176, Kenwick Chui, Associate, Remax Innovations. courtesy of Pillar9 System
- C$400,0001 bd1 ba726 sqft1020 SW 9th Ave SE #307, Calgary, AB T2G 0S7For SaleMLS ID #A2336980, Geoffrey Gordon, Associate, Cir Realty. courtesy of Pillar9 System
- C$295,0001 bd1 ba595 sqft955 N McPherson Rd NE #224, Calgary, AB T2E 6V3For SaleMLS ID #A2323431, Hong Wang, Broker, Golden Keys Realty. courtesy of Pillar9 System
- C$350,0002 bd2 ba857 sqft532 S 5th Ave NE #305, Calgary, AB T2E 0L2For SaleMLS ID #A2330766, Matt Burnham, Associate, Real Broker. courtesy of Pillar9 System
