Bow River views, a TITLED underground stall, and 775 Sqft of 2 Bed, 2 Bath living at Riverfront Pointe in East Village — very well maintained. The light hits you first. The living room pulls it in from the moment you walk through the door, and the walkout balcony beyond it looks out over the Bow. This is where the unit earns its keep: coffee in hand, the river in view, the pathway waking up below you. Laminate and vinyl flooring in warm tones runs underfoot, and the whole space holds that clean, cared-for feeling you can't fake. The kitchen is full-sized and built to actually cook in — stone counters with room to spread out, stainless steel appliances, and a breakfast bar that becomes the spot everyone leans on while dinner comes together. It faces the living room, so you're never cooking with your back to your guests or the view. Down the hall, the Primary Bedroom gives you room to breathe and its own 4-piece Ensuite, so mornings stay yours. The Second Bedroom sits across from the additional 4-piece Bath — far enough from the primary to give a roommate, a guest, or a home office real separation. Two beds, two baths, laid out so nobody's in anybody's way. The details land where you want them: an IN-SUITE LAUNDRY room instead of hauling loads down a hallway, and New Hunter Douglas panel blinds that close the city out when you want it closed. Your TITLED stall waits downstairs, and guests park easily — visitor stalls and street parking both. Downstairs the building keeps giving. The Fitness Center has brand new equipment, the Recreation/Games room is there when you want people over and more room than a condo gives you, and the on-site concierge means packages are handled and someone knows the building. Step out the back, and you're on the Bow River Pathway — that's the real amenity. Everything else is a walk from your door: Superstore, Bow Valley College, Studio Bell, Village Ice Cream, the EV Dog Park, Prince's Island Park, and the Stampede Grounds. This is East Village doing what East Village promised.
For sale
C$299,900
325 E 3rd St SE #701, Calgary, AB T2G 0T9
2beds
756sqft
Apartment
Built in 2010
-- sqft lot
$-- Zestimate®
C$396/sqft
C$1,081/mo HOA
What's special
Bow river viewsClean cared-for feelingStainless steel appliancesIn-suite laundry room
- 3 days |
- 22 |
- 2 |
Zillow last checked:
Listing updated:
Listed by:
Eric Palin, Associate,
Re/Max House Of Real Estate
Source: courtesy of Pillar9 System,MLS®#: A2334645 Originating MLS®#: Calgary
Originating MLS®#: CalgaryFacts & features
Interior
Bedrooms & bathrooms
- Bedrooms: 2
- Bathrooms: 2
- Full bathrooms: 2
Other
- Level: Main
- Dimensions: 12`3" x 10`0"
Bedroom
- Level: Main
- Dimensions: 10`1" x 9`4"
Other
- Level: Main
- Dimensions: 8`7" x 4`10"
Other
- Level: Main
- Dimensions: 8`8" x 5`10"
Other
- Level: Main
- Dimensions: 11`3" x 3`4"
Dining room
- Level: Main
- Dimensions: 10`2" x 6`10"
Foyer
- Level: Main
- Dimensions: 5`9" x 3`5"
Kitchen
- Level: Main
- Dimensions: 8`11" x 7`11"
Laundry
- Level: Main
- Dimensions: 5`4" x 3`0"
Living room
- Level: Main
- Dimensions: 10`2" x 9`9"
Heating
- Baseboard
Cooling
- None
Appliances
- Included: Dishwasher, Dryer, Electric Stove, Microwave Hood Fan, Refrigerator, Washer
- Laundry: In Unit
Features
- Breakfast Bar, Closet Organizers
- Flooring: Carpet, Ceramic Tile
- Has fireplace: No
- Common walls with other units/homes: 2+ Common Walls
Interior area
- Total interior livable area: 756.38 sqft
- Finished area above ground: 756
Property
Parking
- Total spaces: 1
- Parking features: Titled, Underground
Features
- Levels: Single Level Unit
- Stories: 19
- Entry location: Other
- Patio & porch: Balcony(s)
- Exterior features: Balcony
Details
- Parcel number: 112773002
- Zoning: CC-ET
Construction
Type & style
- Home type: Apartment
- Property subtype: Apartment
- Attached to another structure: Yes
Materials
- Brick, Concrete
Condition
- New construction: No
- Year built: 2010
Community & HOA
Community
- Features: Park, Playground
- Subdivision: Downtown East Village
HOA
- Has HOA: Yes
- Amenities included: Elevator(s), Fitness Center, Parking, Recreation Room, Trash
- Services included: Amenities of HOA/Condo, Common Area Maintenance, Heat, Insurance, Parking, Professional Management, Reserve Fund Contributions, Security, Sewer, Snow Removal, Trash, Water
- HOA fee: C$541 bi-monthly
Location
- Region: Calgary
Financial & listing details
- Price per square foot: C$396/sqft
- Date on market: 8/9/2026
- Inclusions: N/A
Price history
Price history is unavailable.
Public tax history
Tax history is unavailable.
Climate risks
Neighborhood: Downtown
Nearby schools
GreatSchools rating
No schools nearby
We couldn't find any schools near this home.
- C$299,0001 bd1 ba664 sqft325 W 3rd St SE #603, Calgary, AB T2G0T9For Sale

- C$319,9002 bd2 ba784 sqft325 NE 3rd St SE #1310, Calgary, AB T2G0T9For Sale
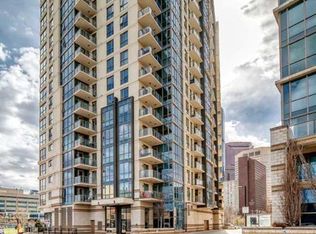
- C$349,0002 bd2 ba779 sqft325 N 3rd St SE #1506, Calgary, AB T2G0T9For Sale

- C$328,9002 bd2 ba782 sqft325 E 3rd St SE #1406, Calgary, AB T2G0T9For Sale
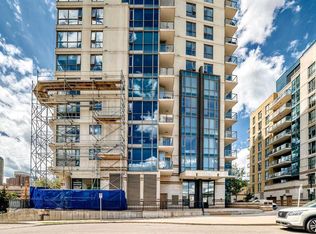
- C$--2 bd2 ba1k sqft325 3rd St SE #1706, Calgary, AB T2G0T9Off Market
- C$--2 bd2 ba900 sqft325 3rd St SE #306, Calgary, AB T2G0T9Off Market
- C$--2 bd2 ba900 sqft325 3rd St SE #212, Calgary, AB T2G0T9Off Market
- C$--2 bd2 ba-- sqft325 3rd St SE, Calgary, AB T2G0T9Off Market
Similar homes
- C$328,9002 bd2 ba782 sqft325 E 3rd St SE #1406, Calgary, AB T2G 0T9For SaleMLS ID #A2322882, Rajeev Bhatia, Associate, Zolo Realty. courtesy of Pillar9 System
- C$350,0002 bd2 ba860 sqft325 S 3rd St SE #807, Calgary, AB T2G 0T9For Sale
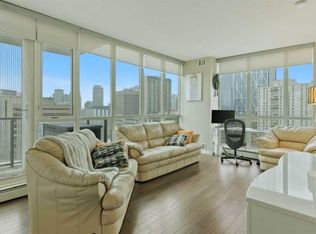 MLS ID #A2318830, Charmaine Richter, Associate, Cir Realty. courtesy of Pillar9 System
 - C$344,9002 bd2 ba1k sqft488 S 7th Ave NE #206, Calgary, AB T2E 0N2For Sale
 MLS ID #A2336330, Kelly Copping, Associate, Houston Realty.Ca. courtesy of Pillar9 System
 - C$369,0002 bd2 ba794 sqft1320 S 1st St SE #2203, Calgary, AB T2G 0G8For Sale
 MLS ID #A2324391, Chris Mao, Associate, Grand Realty. courtesy of Pillar9 System
 - C$325,0002 bd2 ba841 sqft1410 E 1st St SE #1505, Calgary, AB T2G 5T7For SaleMLS ID #A2332777, Philip De Fazio, Associate, The Real Estate District. courtesy of Pillar9 System
- C$319,8002 bd2 ba862 sqft11 N Millrise Dr SW #441, Calgary, AB T2Y 0K7For SaleMLS ID #A2333575, Kathy Thirsk, Associate, Re/Max First. courtesy of Pillar9 System
- C$339,0002 bd2 ba955 sqft210 N 15th Ave SE #1808, Calgary, AB T2G 0B5For SaleMLS ID #A2332459, Peter Rallios, Associate, Cir Realty. courtesy of Pillar9 System
- C$275,0001 bd1 ba601 sqft955 N McPherson Rd NE #514, Calgary, AB T2E 6V3For SaleMLS ID #A2331876, Devon Sankey, Associate, Re/Max House Of Real Estate. courtesy of Pillar9 System
- C$335,0002 bd2 ba890 sqft210 S 15th Ave SE #206, Calgary, AB T2G 0B5For SaleMLS ID #A2325673, Karssen Askew, Associate, Real Broker. courtesy of Pillar9 System
- C$294,0001 bd2 ba590 sqft607 N 17th Ave NW #304, Calgary, AB T2M 0N6For SaleMLS ID #A2334055, Colleen Krahn, Associate, Royal Lepage Benchmark. courtesy of Pillar9 System
- C$299,9002 bd2 ba781 sqft1053 W 10th St SW #515, Calgary, AB T2R 1S6For SaleMLS ID #A2297413, Dusko Sremac, Associate, Real Broker. courtesy of Pillar9 System
- C$299,9002 bd2 ba955 sqft650 W 10th St SW #1701, Calgary, AB T2P 5G4For SaleMLS ID #A2303735, Mary Dascollas, Associate, Royal Lepage Benchmark. courtesy of Pillar9 System
- C$285,0001 bd1 ba647 sqft788 E 12th Ave SW #1508, Calgary, AB T2R 0H1For SaleMLS ID #A2335009, Richard Kim, Associate, Re/Max House Of Real Estate. courtesy of Pillar9 System
- C$299,0002 bd2 ba908 sqft4641 SW 128th Ave NE #4101, Calgary, AB T3N 1T5For SaleMLS ID #A2335925, Yatin Kalra, Associate, Smartpro Realty. courtesy of Pillar9 System
- C$295,0002 bd1 ba584 sqft3820 Brentwood Rd NW #1304, Calgary, AB T2L 2L5For SaleMLS ID #A2334961, Jim Lee, Associate, Century 21 Bravo Realty. courtesy of Pillar9 System
- C$299,9002 bd1 ba695 sqft1111 N 6th Ave SW #1014, Calgary, AB T2P 5M5For SaleMLS ID #A2300537, Trevor Ramage, Associate, Re/Max First. courtesy of Pillar9 System
- C$299,9001 bd1 ba578 sqft211 N 13th Ave SE #2604, Calgary, AB T2G 1E1For SaleMLS ID #A2324639, Mingu Kyoung, Associate, Maxwell Capital Realty. courtesy of Pillar9 System
- C$315,0002 bd2 ba805 sqft3950 SW 46th Ave NW #210, Calgary, AB T3A 0L9For SaleMLS ID #A2333233, Josh Nelson, Associate, Royal Lepage Benchmark. courtesy of Pillar9 System
- C$304,9002 bd2 ba876 sqft11811 E Lake Fraser Dr SE #3404, Calgary, AB T2J 7J4For SaleMLS ID #A2332791, Bill Stamile, Associate, Real Estate Professionals Inc.. courtesy of Pillar9 System
- C$339,9002 bd2 ba862 sqft1410 N 1st St SE #610, Calgary, AB T2G 5T7For SaleMLS ID #A2307791, Jing Gao, Associate, Homecare Realty Ltd.. courtesy of Pillar9 System
