Exceptional opportunity to own a modern condo in the desirable Varsity Landing complex, perfectly located just minutes from the University of Calgary and Foothills Hospital! This fantastic unit features a thoughtful split-bedroom layout offering 2 spacious bedrooms, 2 full bathrooms, a versatile den/office space, and convenient in-suite laundry. This is a south facing unit with views onto a park/green space. Fresh neutral decor and smooth-finished ceilings throughout create a bright, contemporary, and inviting atmosphere. The kitchen is styled with rich espresso cabinetry, stainless steel appliances, and premium granite countertops featuring an eat-in breakfast bar that opens into the dining area. From there, the sunlit living room leads to a private balcony with serene views overlooking the nearby soccer field. The left wing of the home hosts the partially enclosed den, a full bathroom with an integrated laundry closet, and a generous second bedroom, while the right wing is dedicated to the primary suite complete with a walk-through closet and private 4-piece ensuite. Secured indoor parking completes this turn-key home.
For sale
C$315,000
3950 SW 46th Ave NW #210, Calgary, AB T3A 0L9
2beds
805sqft
Apartment
Built in 2011
-- sqft lot
$-- Zestimate®
C$391/sqft
C$666/mo HOA
What's special
Convenient in-suite laundrySouth facing unitFresh neutral decorSmooth-finished ceilingsStainless steel appliancesPremium granite countertopsPartially enclosed den
- 3 days |
- 8 |
- 1 |
Zillow last checked:
Listing updated:
Listed by:
Josh Nelson, Associate,
Royal Lepage Benchmark,
Andrew Hanney, Associate,
Royal Lepage Benchmark
Source: courtesy of Pillar9 System,MLS®#: A2333233 Originating MLS®#: Calgary
Originating MLS®#: CalgaryFacts & features
Interior
Bedrooms & bathrooms
- Bedrooms: 2
- Bathrooms: 2
- Full bathrooms: 2
Bedroom
- Level: Main
- Dimensions: 11`4" x 8`10"
Other
- Level: Main
- Dimensions: 11`9" x 9`11"
Other
- Level: Main
- Dimensions: 8`2" x 8`8"
Other
- Level: Main
- Dimensions: 7`7" x 4`11"
Den
- Level: Main
- Dimensions: 6`11" x 8`10"
Dining room
- Level: Main
- Dimensions: 8`2" x 14`8"
Foyer
- Level: Main
- Dimensions: 7`7" x 7`7"
Kitchen
- Level: Main
- Dimensions: 7`7" x 9`4"
Living room
- Level: Main
- Dimensions: 11`6" x 11`9"
Heating
- Hot Water, Natural Gas
Cooling
- None
Appliances
- Included: Dishwasher, Dryer, Electric Stove, Garage Control(s), Microwave, Range Hood, Refrigerator, Washer
- Laundry: In Unit
Features
- Breakfast Bar, Walk-In Closet(s)
- Flooring: Carpet, Ceramic Tile
- Windows: Window Coverings
- Has fireplace: No
- Common walls with other units/homes: 2+ Common Walls
Interior area
- Total interior livable area: 805.52 sqft
- Finished area above ground: 805
Video & virtual tour
Property
Parking
- Total spaces: 1
- Parking features: Parkade, Underground, Titled
Features
- Levels: Single Level Unit
- Stories: 4
- Entry location: Other
- Patio & porch: Balcony(s)
- Exterior features: Balcony
- Pool features: Community
Details
- Zoning: M-C2 d147
Construction
Type & style
- Home type: Apartment
- Property subtype: Apartment
- Attached to another structure: Yes
Materials
- Composite Siding, Concrete, Stone, Stucco, Wood Frame
Condition
- New construction: No
- Year built: 2011
Community & HOA
Community
- Features: Golf, Park, Playground, Sidewalks, Street Lights
- Subdivision: Varsity
HOA
- Has HOA: Yes
- Amenities included: Elevator(s), Visitor Parking
- Services included: Common Area Maintenance, Heat, Insurance, Parking, Professional Management, Reserve Fund Contributions, Sewer, Snow Removal, Water
- HOA fee: C$666 monthly
Location
- Region: Calgary
Financial & listing details
- Price per square foot: C$391/sqft
- Date on market: 8/5/2026
- Inclusions: N/A
J
Josh Nelson, Associate
(403) 253-1901
By pressing Contact Agent, you agree that the real estate professional identified above may call/text you about your search, which may involve use of automated means and pre-recorded/artificial voices. You don't need to consent as a condition of buying any property, goods, or services. Message/data rates may apply. You also agree to our Terms of Use. Zillow does not endorse any real estate professionals. We may share information about your recent and future site activity with your agent to help them understand what you're looking for in a home.
Price history
Price history is unavailable.
Public tax history
Tax history is unavailable.
Climate risks
Neighborhood: Varsity
Nearby schools
GreatSchools rating
No schools nearby
We couldn't find any schools near this home.
- C$315,0002 bd2 ba816 sqft3950 N 46th Ave NW #211, Calgary, AB T3A0L9For Sale

- C$--1 bd1 ba660 sqft4501 37th St NW #1B-1BA-660SQFT, Calgary, AB T2L2J5Off Market

- C$--2 bd1 ba710 sqft4501 37th St NW #2B-1BA-710SQFT, Calgary, AB T2L2J5Off Market
- C$--3 bd1 ba920 sqft4501 37th St NW #CB19F7FE8, Calgary, AB T2L2J5Off Market
- C$1,4952 bd1 ba710 sqft4501 37th St NW #1031672, Calgary, AB T2L2J5For Rent
- C$2,0753 bd1 ba920 sqft4501 37th St NW #1016279, Calgary, AB T2L2J5For Rent
- C$1,3951 bd1 ba660 sqft4501 37th St NW #1016322, Calgary, AB T2L2J5For Rent
- C$--2 bd1 ba710 sqft4501 37th St NW #71A06A752, Calgary, AB T2L2J5Off Market
Similar homes
- C$309,0002 bd2 ba670 sqft3727 NE Sage Hill Dr NW #3104, Calgary, AB T3R 1T7For Sale
 MLS ID #A2332714, Jag Thind, Associate, Royal Lepage Benchmark. courtesy of Pillar9 System
 - C$339,9002 bd2 ba861 sqft3727 E Sage Hill Dr NW #2310, Calgary, AB T3R 1T7For Sale
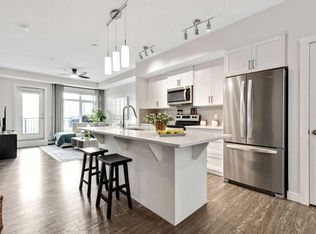 MLS ID #A2333330, Geoff Burrell, Associate, Cir Realty. courtesy of Pillar9 System
 - C$325,0002 bd1 ba684 sqft880 W Centre Ave NE #405, Calgary, AB T2E 9C3For Sale
 MLS ID #A2331008, Alexander Shemetov, Associate, 2% Realty. courtesy of Pillar9 System
 - C$319,0002 bd2 ba748 sqft323 SE 18th Ave SW #106, Calgary, AB T2S 0C4For Sale
 MLS ID #A2330688, Jeffery Rombough, Associate, Royal Lepage Solutions. courtesy of Pillar9 System
 - C$314,0002 bd2 ba815 sqft10 W Kincora Glen Park NW #312, Calgary, AB T3R 1K1For SaleMLS ID #A2323173, Durgesh Vavilala, Associate, Real Broker. courtesy of Pillar9 System
- C$275,0001 bd1 ba601 sqft955 N McPherson Rd NE #514, Calgary, AB T2E 6V3For SaleMLS ID #A2331876, Devon Sankey, Associate, Re/Max House Of Real Estate. courtesy of Pillar9 System
- C$277,0001 bd1 ba569 sqft2233 N 34th Ave SW #321, Calgary, AB T2T 6N2For SaleMLS ID #A2333188, Brenda Parai, Associate, Re/Max Realty Professionals. courtesy of Pillar9 System
- C$309,0002 bd2 ba859 sqft175 Silverado Blvd SW #3101, Calgary, AB T2X 0V5For SaleCentury 21 Canada
- C$299,0002 bd2 ba935 sqft70 W Panamount Dr NW #6307, Calgary, AB T3K 6G8For SaleMLS ID #A2327252, Atif Rajan, Associate, Re/Max Real Estate (Mountain View). courtesy of Pillar9 System
- C$325,0001 bd1 ba608 sqft3111 E 34th Ave NW #231, Calgary, AB T2L 0Y2For SaleMLS ID #A2319004, Ariel Buenaventura, Associate, Re/Max First. courtesy of Pillar9 System
- C$250,0002 bd2 ba811 sqft302 S Skyview Ranch Dr NE #4203, Calgary, AB T3N 0P5For SaleMLS ID #A2332124, Frances Cung, Associate, Cir Realty. courtesy of Pillar9 System
- C$289,0002 bd2 ba774 sqft70 Royal Oak Plz NW #412, Calgary, AB T3G 0C6For SaleMLS ID #A2331572, Dyango Ng, Associate, 2% Realty. courtesy of Pillar9 System
- C$325,0002 bd2 ba907 sqft30 NE Royal Oak Plz NW #326, Calgary, AB T3G 0C1For SaleMLS ID #A2302969, Marc Miiller, Associate, Remax Innovations. courtesy of Pillar9 System
- C$299,9002 bd2 ba685 sqft298 N Sage Meadows Park NW #1104, Calgary, AB T3P 1P5For SaleMLS ID #A2325339, Jeffery Rombough, Associate, Royal Lepage Solutions. courtesy of Pillar9 System
- C$349,0002 bd2 ba751 sqft510 W Edmonton Trl NE #128, Calgary, AB T2E 3H1For SaleMLS ID #A2330724, Erica Broad, Associate, Real Estate Professionals Inc.. courtesy of Pillar9 System
- C$308,0002 bd2 ba836 sqft70 E Panamount Dr NW #3304, Calgary, AB T3K 6G8For SaleMLS ID #A2318852, Warren Kwan, Associate, Hope Street Real Estate Corp.. courtesy of Pillar9 System
- C$349,9002 bd2 ba918 sqft605 N 17th Ave NW #205, Calgary, AB T2M 0N6For SaleMLS ID #A2326171, Gary Banipal, Associate, Real Broker. courtesy of Pillar9 System
- C$288,9002 bd2 ba794 sqft8 S Sage Hill Ter NW #220, Calgary, AB T3R 0W5For SaleMLS ID #A2323410, Cesar Rodriguez Hernandez, Associate, Kic Realty. courtesy of Pillar9 System
- C$329,9002 bd2 ba929 sqft70 N Royal Oak Plz NW #220, Calgary, AB T3G 0C6For SaleMLS ID #A2320144, Chantelle Grenier, Associate, Re/Max First. courtesy of Pillar9 System
- C$249,8001 bd1 ba643 sqft69 Springborough Ct SW #119, Calgary, AB T3H 5V5For SaleMLS ID #A2335248, Jonathan Popowich, Associate Broker, Exp Realty. courtesy of Pillar9 System
