Welcome to Orchard Sky — a bright, 2-bedroom-2-bathroom condo offering 811 sq ft of smart, low-maintenance living in Calgary. This thoughtfully designed unit lives large. The open layout is the perfect footprint for a well-equipped kitchen, an intimate dining room, and a large living room. At the heart of the home is a functional U-shaped kitchen featuring stainless steel appliances and extended full-height cabinetry that maximizes every inch (and eliminates the top-shelf dust bunnies). The living room is flooded with natural light from the sunny south-facing balcony. The primary bedroom easily fits a king-sized bed with nightstands to spare, and flows through a convenient walk-through closet directly into a private ensuite. On the opposite side of the unit, the second bedroom is equally generous — currently set up as a home office — and sits just steps from the 4-piece bathroom. It's a layout that works beautifully for guests, a home-based professional, or a roommate arrangement, with the bedrooms and bathrooms thoughtfully separated for maximum privacy. Storage is a genuine standout throughout: an entryway closet plus extra storage in the laundry room mean there's a place for everything. Upgraded laminate flooring runs throughout with tile in the bathrooms — and best of all, no carpet anywhere, making upkeep a breeze. Parking is worry-free with an underground stall and a storage locker located conveniently right in front of it. The location delivers unbeatable convenience. You're minutes from major routes including Metis Trail, Stoney Trail, Deerfoot Trail and Country Hills Boulevard, and a short drive to CrossIron Mills, Costco, and everyday shopping and dining at Skypointe Landing. Stay active at the nearby Genesis Centre, enjoy parks and pathways throughout the community, and take advantage of being only minutes from the Calgary International Airport — a dream for frequent flyers with a travel bug. The home has been lived in & cared for meticulously. Paint and trims have been touched up and refreshed for the new owner. Whether you're a first-time buyer, a savvy downsizer, or an investor, this is inner-north living that checks every box. Check out the 3D tour or call your favourite real estate agent and come check it out for yourself!
For sale
C$250,000
302 S Skyview Ranch Dr NE #4203, Calgary, AB T3N 0P5
2beds
811sqft
Apartment
Built in 2014
-- sqft lot
$-- Zestimate®
C$308/sqft
C$451/mo HOA
What's special
Open layoutWell-equipped kitchenStainless steel appliancesExtended full-height cabinetrySunny south-facing balconyConvenient walk-through closetPrivate ensuite
- 1 day |
- 2 |
- 0 |
Zillow last checked:
Listing updated:
Listed by:
Frances Cung, Associate,
Cir Realty
Source: courtesy of Pillar9 System,MLS®#: A2332124 Originating MLS®#: Calgary
Originating MLS®#: CalgaryFacts & features
Interior
Bedrooms & bathrooms
- Bedrooms: 2
- Bathrooms: 2
- Full bathrooms: 2
Other
- Level: Main
- Dimensions: 17`2" x 9`11"
Bedroom
- Level: Main
- Dimensions: 13`11" x 9`5"
Other
- Level: Main
- Dimensions: 8`2" x 4`11"
Other
- Level: Main
- Dimensions: 8`2" x 4`11"
Other
- Level: Main
- Dimensions: 6`0" x 10`7"
Dining room
- Level: Main
- Dimensions: 5`3" x 11`1"
Kitchen
- Level: Main
- Dimensions: 8`7" x 13`3"
Living room
- Level: Main
- Dimensions: 12`4" x 10`6"
Heating
- Baseboard
Cooling
- None
Appliances
- Included: Dishwasher, Dryer, Electric Range, Microwave Hood Fan, Refrigerator, Washer
- Laundry: In Unit
Features
- Built-in Features, No Smoking Home, Open Floorplan, Quartz Counters, Track Lighting
- Flooring: Laminate, Tile
- Windows: Window Coverings
- Has fireplace: No
- Common walls with other units/homes: 2+ Common Walls
Interior area
- Total interior livable area: 811 sqft
- Finished area above ground: 811
Video & virtual tour
Property
Parking
- Total spaces: 1
- Parking features: Garage Door Opener, Parkade, Titled, Underground
- Has uncovered spaces: Yes
Features
- Levels: Single Level Unit
- Stories: 4
- Entry location: Other
- Patio & porch: Balcony(s)
- Exterior features: Balcony, BBQ gas line, Playground, Uncovered Courtyard
Details
- Parcel number: 112376638
- Zoning: M-1
Construction
Type & style
- Home type: Apartment
- Property subtype: Apartment
- Attached to another structure: Yes
Materials
- Cedar, Concrete, Stone, Veneer, Vinyl Siding, Wood Frame
- Roof: Shingle
Condition
- New construction: No
- Year built: 2014
Community & HOA
Community
- Features: Clubhouse, Park, Playground, Sidewalks, Street Lights
- Subdivision: Skyview Ranch
HOA
- Has HOA: Yes
- Amenities included: Elevator(s), Parking, Playground, Secured Parking, Snow Removal, Trash, Visitor Parking
- Services included: Common Area Maintenance, Gas, Heat, Insurance, Maintenance Grounds, Professional Management, Reserve Fund Contributions, Sewer, Snow Removal, Water
- HOA fee: C$444 monthly
- Second HOA fee: C$80 annually
Location
- Region: Calgary
Financial & listing details
- Price per square foot: C$308/sqft
- Date on market: 8/6/2026
- Inclusions: Couch, Bed frame
F
Frances Cung, Associate
(403) 689-3726
By pressing Contact Agent, you agree that the real estate professional identified above may call/text you about your search, which may involve use of automated means and pre-recorded/artificial voices. You don't need to consent as a condition of buying any property, goods, or services. Message/data rates may apply. You also agree to our Terms of Use. Zillow does not endorse any real estate professionals. We may share information about your recent and future site activity with your agent to help them understand what you're looking for in a home.
Price history
Price history is unavailable.
Public tax history
Tax history is unavailable.
Climate risks
Neighborhood: Skyview Ranch
Nearby schools
GreatSchools rating
No schools nearby
We couldn't find any schools near this home.
- C$290,0002 bd2 ba847 sqft302 S Skyview Ranch Dr NE #4116, Calgary, AB T3N0P5For Sale
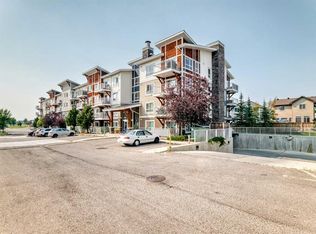
- C$245,0002 bd2 ba812 sqft302 Skyview Ranch Dr NE #5103, Calgary, AB T3N0P5For Sale

- C$279,9002 bd2 ba819 sqft302 Skyview Ranch Dr NE #3411, Calgary, AB T3N0P5For Sale
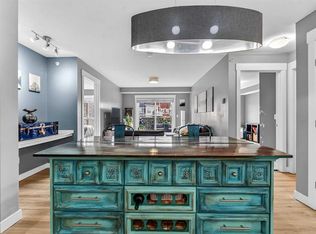
- C$254,9992 bd2 ba811 sqft302 Skyview Ranch Dr NE #3306, Calgary, AB T3N0P5For Sale
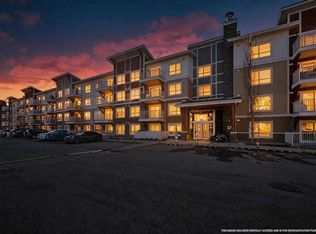
- C$279,9002 bd2 ba810 sqft302 S Skyview Ranch Dr NE #5404, Calgary, AB T3N0P5For Sale
- C$235,0002 bd1 ba592 sqft302 W Skyview Ranch Dr NE #6412, Calgary, AB T3N0P5For Sale
- C$239,9002 bd2 ba822 sqft302 S Skyview Ranch Dr NE #2406, Calgary, AB T3N0P5For Sale
- C$279,9002 bd2 ba858 sqft302 W Skyview Ranch Dr NE #2303, Calgary, AB T3N0P5For Sale
Similar homes
- C$245,0002 bd2 ba940 sqft240 W Skyview Ranch Rd NE #2206, Calgary, AB T3N 0P4For Sale
 MLS ID #A2335582, Sanja Serwa, Associate, The Real Estate District. courtesy of Pillar9 System
 - C$254,9992 bd2 ba811 sqft302 Skyview Ranch Dr NE #3306, Calgary, AB T3N 0P5For SaleMLS ID #A2331246, Elizabeth Wong, Associate, The Real Estate District. courtesy of Pillar9 System
- C$245,0002 bd2 ba812 sqft302 Skyview Ranch Dr NE #5103, Calgary, AB T3N 0P5For SaleMLS ID #A2330180, Breanna Albrecht, Associate, Re/Max First. courtesy of Pillar9 System
- C$290,0002 bd2 ba847 sqft302 S Skyview Ranch Dr NE #4116, Calgary, AB T3N 0P5For SaleMLS ID #A2331241, Tanweer Ahmed, Associate, Re/Max House Of Real Estate. courtesy of Pillar9 System
- C$240,0002 bd2 ba833 sqft155 S Skyview Ranch Way NE #4304, Calgary, AB T3N 0L4For SaleMLS ID #A2332487, Mark John, Associate, Re/Max First. courtesy of Pillar9 System
- C$279,9002 bd2 ba819 sqft302 Skyview Ranch Dr NE #3411, Calgary, AB T3N 0P5For SaleMLS ID #A2312296, Ashley Charron, Associate, Lpt Realty. courtesy of Pillar9 System
- C$279,9002 bd2 ba858 sqft302 W Skyview Ranch Dr NE #2303, Calgary, AB T3N 0P5For SaleMLS ID #A2314041, Rose Lokiru, Associate, Lpt Realty. courtesy of Pillar9 System
- C$279,9002 bd2 ba810 sqft302 S Skyview Ranch Dr NE #5404, Calgary, AB T3N 0P5For SaleMLS ID #A2315657, Prabhdeep Bhangal, Associate, Real Broker. courtesy of Pillar9 System
- C$235,0002 bd1 ba592 sqft302 W Skyview Ranch Dr NE #6412, Calgary, AB T3N 0P5For SaleMLS ID #A2309296, Vick Singh, Associate, Cir Realty. courtesy of Pillar9 System
- C$289,0003 bd2 ba930 sqft181 Skyview Ranch Mnr NE #2115, Calgary, AB T3N 0V2For SaleMLS ID #A2333428, Candace Hendrickson, Associate, Re/Max Real Estate (Mountain View). courtesy of Pillar9 System
- C$220,0002 bd1 ba600 sqft302 E Skyview Ranch Dr NE #6409, Calgary, AB T3N 0P5For SaleMLS ID #A2308809, Harry Grewal, Broker, Alphax Realty. courtesy of Pillar9 System
- C$249,9002 bd2 ba668 sqft76 Cornerstone Ave NE #2217, Calgary, AB T3N 1G6For SaleMLS ID #A2313942, Mel Star, Associate, Re/Max House Of Real Estate. courtesy of Pillar9 System
- C$235,0002 bd1 ba898 sqft181 Skyview Ranch Mnr N #2308, Calgary, AB T3N 0V2For SaleMLS ID #A2322181, Varun Bhandari, Associate, Cir Realty. courtesy of Pillar9 System
- C$285,0002 bd2 ba905 sqft155 N Skyview Ranch Way NE #5209, Calgary, AB T3N 0L1For SaleMLS ID #A2306566, Jasmine Sharma, Associate, Brilliant Realty. courtesy of Pillar9 System
- C$299,0002 bd2 ba804 sqft4641 N 128th Ave NE #3222, Calgary, AB T3N 1T2For SaleMLS ID #A2330952, Sukhvinder Parmar, Associate, Cir Realty. courtesy of Pillar9 System
- C$239,9001 bd1 ba670 sqft402 SE Kincora Glen Rd NW #2203, Calgary, AB T3R 0V2For SaleMLS ID #A2335054, Sylvia Castonguay, Associate, Cir Realty. courtesy of Pillar9 System
- C$209,9002 bd1 ba636 sqft240 W Skyview Ranch Rd NE #2101, Calgary, AB T3N 0P4For SaleMLS ID #A2325419, Gia Au, Associate, Remax Innovations. courtesy of Pillar9 System
- C$299,0003 bd2 ba682 sqft76 Cornerstone Pass NE #2403, Calgary, AB T3N 0Y5For SaleMLS ID #A2331543, Joseph Nguyen, Associate, Cir Realty. courtesy of Pillar9 System
- C$205,0001 bd1 ba590 sqft181 N Skyview Ranch Mnr NE #1406, Calgary, AB T3N 0V2For SaleMLS ID #A2333007, Rui Torneiro, Associate, Re/Max Complete Realty. courtesy of Pillar9 System
- C$264,9002 bd2 ba816 sqft604 W East Lake Blvd NE #2307, Airdrie, AB T4A 0G6For SaleMLS ID #A2333732, Dallas Schumaker, Associate, Exp Realty. courtesy of Pillar9 System
