Buyers can only buy with minimum 20% down** BEAUTIFUL CORNER UNIT 2 Bedroom 2 Full Bathroom, with 2 Underground Titled parking stalls with storage and a private balcony. Spacious apartment boasts a lot of cool features such as in-suite laundry, all stainless steel appliances, granite counters and much more. Beautiful kitchen perfect for entertaining complemented with tons of natural lighting. Also minutes away from shopping Centre, airport, parks and playgrounds. Book a showing now because it will not last!!
For sale
C$285,000
155 N Skyview Ranch Way NE #5209, Calgary, AB T3N 0L1
2beds
905sqft
Apartment
Built in 2011
-- sqft lot
$-- Zestimate®
C$315/sqft
C$486/mo HOA
What's special
Corner unitPrivate balconySpacious apartmentIn-suite laundryAll stainless steel appliancesGranite countersTons of natural lighting
- 105 days |
- 3 |
- 0 |
Zillow last checked:
Listing updated:
Listed by:
Jasmine Sharma, Associate,
Brilliant Realty
Source: courtesy of Pillar9 System,MLS®#: A2306566 Originating MLS®#: Calgary
Originating MLS®#: CalgaryFacts & features
Interior
Bedrooms & bathrooms
- Bedrooms: 2
- Bathrooms: 2
- Full bathrooms: 2
Other
- Level: Main
- Dimensions: 47`11" x 37`9"
Bedroom
- Level: Main
- Dimensions: 39`8" x 42`0"
Other
- Level: Main
- Dimensions: 26`11" x 13`5"
Other
- Level: Main
- Dimensions: 26`11" x 13`5"
Dining room
- Level: Main
- Dimensions: 19`4" x 38`9"
Kitchen
- Level: Main
- Dimensions: 26`11" x 38`9"
Living room
- Level: Main
- Dimensions: 38`9" x 37`1"
Heating
- Central
Cooling
- None
Appliances
- Included: Dishwasher, Dryer, Electric Oven, Garage Control(s), Microwave Hood Fan, Refrigerator, Washer
- Laundry: In Unit
Features
- Elevator, No Animal Home, No Smoking Home, Soaking Tub
- Flooring: Ceramic Tile, Laminate
- Windows: Window Coverings
- Has fireplace: No
- Common walls with other units/homes: 2+ Common Walls
Interior area
- Total interior livable area: 905.97 sqft
Video & virtual tour
Property
Parking
- Total spaces: 2
- Parking features: Underground, Titled
Features
- Levels: Single Level Unit
- Stories: 3
- Entry location: Other
- Patio & porch: Balcony(s)
- Exterior features: Balcony
Details
- On leased land: Yes
- Zoning: M-2
Construction
Type & style
- Home type: Apartment
- Property subtype: Apartment
- Attached to another structure: Yes
Materials
- Brick, Composite Siding
Condition
- New construction: No
- Year built: 2011
Utilities & green energy
- Utilities for property: Natural Gas Connected, Sewer Available, Water Available
Community & HOA
Community
- Features: Airport/Runway, Park, Playground, Sidewalks, Street Lights
- Subdivision: Skyview Ranch
HOA
- Has HOA: Yes
- Amenities included: Dog Run, Elevator(s), Parking, Playground, Secured Parking, Storage, Visitor Parking
- Services included: Common Area Maintenance, Gas, Heat, Maintenance Grounds, Professional Management, Sewer, Snow Removal, Trash, Water
- HOA fee: C$480 monthly
- Second HOA fee: C$73 annually
Location
- Region: Calgary
Financial & listing details
- Price per square foot: C$315/sqft
- Date on market: 4/30/2026
- Inclusions: None
Price history
Price history is unavailable.
Public tax history
Tax history is unavailable.
Climate risks
Neighborhood: Skyview Ranch
Nearby schools
GreatSchools rating
No schools nearby
We couldn't find any schools near this home.
- C$274,9002 bd2 ba909 sqft155 N Skyview Ranch Way NE #3308, Calgary, AB T3N0L4For Sale

- C$262,5002 bd2 ba905 sqft155 S Skyview Ranch Way NE #4108, Calgary, AB T3N0L4For Sale

- C$279,9992 bd2 ba908 sqft155 Skyview Ranch Way NE #6413, Calgary, AB T3N0L1For Sale

- C$269,9002 bd2 ba901 sqft155 Skyview Ranch Way NE #6313, Calgary, AB T3N0L4For Sale
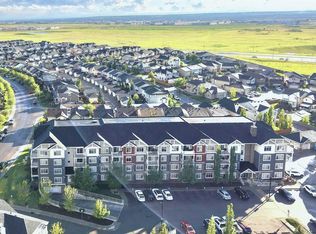
- C$676,0005 bd4 ba2.2k sqft12 SW Skyview Springs Gdns NE, Calgary, AB T3N0B1For Sale
- C$280,0002 bd2 ba907 sqft155 S Skyview Ranch Way NE #4408, Calgary, AB T3N0L4For Sale
- C$262,0002 bd2 ba908 sqft155 E Skyview Ranch Way NE #2201, Calgary, AB T3N0L4For Sale
- C$264,9002 bd2 ba834 sqft155 W Skyview Ranch Way NE #2207, Calgary, AB T3N0L1For Sale
Similar homes
- C$269,9002 bd2 ba901 sqft155 Skyview Ranch Way NE #6313, Calgary, AB T3N 0L4For SaleMLS ID #A2318365, Mingu Kyoung, Associate, Maxwell Capital Realty. courtesy of Pillar9 System
- C$289,0003 bd2 ba930 sqft181 Skyview Ranch Mnr NE #2115, Calgary, AB T3N 0V2For Sale
 MLS ID #A2333428, Candace Hendrickson, Associate, Re/Max Real Estate (Mountain View). courtesy of Pillar9 System
 - C$245,0002 bd2 ba940 sqft240 W Skyview Ranch Rd NE #2206, Calgary, AB T3N 0P4For Sale
 MLS ID #A2335582, Sanja Serwa, Associate, The Real Estate District. courtesy of Pillar9 System
 - C$250,0002 bd2 ba811 sqft302 S Skyview Ranch Dr NE #4203, Calgary, AB T3N 0P5For Sale
 MLS ID #A2332124, Frances Cung, Associate, Cir Realty. courtesy of Pillar9 System
 - C$254,9992 bd2 ba811 sqft302 Skyview Ranch Dr NE #3306, Calgary, AB T3N 0P5For SaleMLS ID #A2331246, Elizabeth Wong, Associate, The Real Estate District. courtesy of Pillar9 System
- C$245,0002 bd2 ba812 sqft302 Skyview Ranch Dr NE #5103, Calgary, AB T3N 0P5For SaleMLS ID #A2330180, Breanna Albrecht, Associate, Re/Max First. courtesy of Pillar9 System
- C$275,0002 bd2 ba801 sqft8 N Sage Hill Ter NW #108, Calgary, AB T3R 0W5For SaleMLS ID #A2335745, Sahil Chhabra, Associate, Exp Realty. courtesy of Pillar9 System
- C$285,0002 bd2 ba899 sqft5 S Saddlestone Way NE #319, Calgary, AB T3J 0S2For SaleMLS ID #A2321089, Jaskaran Singh Dhillon, Associate, Exp Realty. courtesy of Pillar9 System
- C$299,8882 bd2 ba952 sqft6118 S 80th Ave NE #1408, Calgary, AB T3J 0S6For SaleMLS ID #A2315920, Shaukat Hayat, Associate, Remax Innovations. courtesy of Pillar9 System
- C$235,0002 bd1 ba592 sqft302 W Skyview Ranch Dr NE #6412, Calgary, AB T3N 0P5For SaleMLS ID #A2309296, Vick Singh, Associate, Cir Realty. courtesy of Pillar9 System
- C$309,9992 bd2 ba929 sqft120 Country Village Cir NE #414, Calgary, AB T3K 0E4For SaleMLS ID #A2322252, Michael Swiatkowski, Associate, Exp Realty. courtesy of Pillar9 System
- C$220,0002 bd1 ba600 sqft302 E Skyview Ranch Dr NE #6409, Calgary, AB T3N 0P5For SaleMLS ID #A2308809, Harry Grewal, Broker, Alphax Realty. courtesy of Pillar9 System
- C$288,9002 bd2 ba794 sqft8 S Sage Hill Ter NW #220, Calgary, AB T3R 0W5For SaleMLS ID #A2323410, Cesar Rodriguez Hernandez, Associate, Kic Realty. courtesy of Pillar9 System
- C$317,9002 bd2 ba924 sqft162 Country Village Cir NE #201, Calgary, AB T3K 0E6For SaleMLS ID #A2327635, Kenton Ryan, Associate Broker, Re/Max First. courtesy of Pillar9 System
- C$319,9002 bd2 ba886 sqft43 N Country Village Ln NE #2314, Calgary, AB T3K 0G2For SaleMLS ID #A2326966, Rod Burriss, Associate, Re/Max First. courtesy of Pillar9 System
- C$249,9002 bd2 ba918 sqft333 N Taravista Dr NE #1108, Calgary, AB T3J 0H4For SaleMLS ID #A2319053, Harry Malhotra, Associate, Prep Ultra Realty Ltd.. courtesy of Pillar9 System
- C$305,0002 bd2 ba939 sqft130 SW Panatella St NW #2321, Calgary, AB T3K 0Y6For SaleMLS ID #A2301489, David Lofthaug, Broker, Bode Platform Inc.. courtesy of Pillar9 System
- C$309,0002 bd2 ba842 sqft402 NE Kincora Glen Rd NW #3307, Calgary, AB T3R 0V2For SaleMLS ID #A2333896, Doreen Ng, Associate, Century 21 Bravo Realty. courtesy of Pillar9 System
- C$349,9002 bd2 ba843 sqft10 E Country Village Park NE #3407, Calgary, AB T3K 0W5For SaleMLS ID #A2333796, Doug Zerr, Associate, Cir Realty. courtesy of Pillar9 System
- C$305,0002 bd2 ba904 sqft2300 S Evanston Sq NW #201, Calgary, AB T3P 0G8For SaleMLS ID #A2288705, Jeff Lu, Associate, Trec The Real Estate Company. courtesy of Pillar9 System
