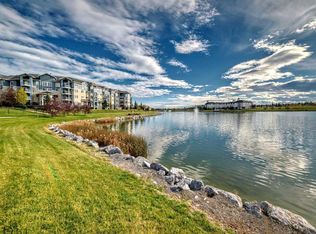
Top Floor | TWO Titled Parking Stalls | One of the Largest Floorplans in the Building Welcome to this bright and spacious top-floor condo in Country Hills Village, offering nearly 930 sq. ft. of thoughtfully designed living space. Featuring 2 bedrooms, 2 full bathrooms, soaring 9-foot ceilings, and a desirable split-bedroom layout, this home provides the perfect balance of openness and privacy. What truly sets this unit apart are the two titled parking stalls—a rare find. Enjoy one heated underground stall for year-round comfort and one surface stall conveniently located near the building entrance, making parking effortless in every season. You’ll also appreciate the assigned storage locker and building bike storage, giving you plenty of room for all your gear. Condo fees include heat, water, exterior maintenance, and reserve fund contributions, helping keep your monthly expenses predictable. Pets are welcome with board approval. Located just steps from the community lake, scenic walking paths, grocery stores, restaurants, schools, and transit, this home also offers quick access to Deerfoot Trail, Stoney Trail, and Calgary International Airport, making commuting simple in any direction. Spacious, move-in ready, and offering exceptional value with two titled parking stalls—this is a home you won’t want to miss. Book your private showing today!
For sale
C$309,999
120 Country Village Cir NE #414, Calgary, AB T3K 0E4
2beds
929sqft
Apartment
Built in 2008
-- sqft lot
$-- Zestimate®
C$334/sqft
C$610/mo HOA
What's special
Top-floor condoDesirable split-bedroom layoutScenic walking pathsSpacious move-in ready
- 39 days |
- 18 |
- 0 |
Zillow last checked:
Listing updated:
Listed by:
Michael Swiatkowski, Associate,
Exp Realty,
Justin Quinsona, Associate,
Exp Realty
Source: courtesy of Pillar9 System,MLS®#: A2322252 Originating MLS®#: Calgary
Originating MLS®#: CalgaryFacts & features
Interior
Bedrooms & bathrooms
- Bedrooms: 2
- Bathrooms: 2
- Full bathrooms: 2
Bedroom
- Level: Main
- Dimensions: 14`11" x 13`2"
Other
- Level: Main
- Dimensions: 12`2" x 10`1"
Other
- Level: Main
- Dimensions: 5`9" x 8`2"
Other
- Level: Main
- Dimensions: 4`11" x 8`8"
Other
- Level: Main
- Dimensions: 9`0" x 13`3"
Eat in kitchen
- Level: Main
- Dimensions: 10`7" x 10`7"
Other
- Level: Main
- Dimensions: 6`7" x 7`6"
Laundry
- Level: Main
- Dimensions: 5`8" x 3`9"
Other
- Level: Main
- Dimensions: 17`9" x 13`3"
Walk in closet
- Level: Main
- Dimensions: 5`6" x 5`4"
Heating
- Baseboard, Hot Water
Cooling
- None, Other
Appliances
- Included: Dishwasher, Dryer, Electric Stove, Range Hood, Refrigerator, Washer
- Laundry: In Unit
Features
- Breakfast Bar, High Ceilings, No Smoking Home, Open Floorplan, Walk-In Closet(s)
- Flooring: Carpet, Ceramic Tile, Laminate
- Windows: Window Coverings
- Has fireplace: No
- Common walls with other units/homes: 2+ Common Walls,No One Above
Interior area
- Total interior livable area: 929 sqft
Property
Parking
- Total spaces: 2
- Parking features: Off Street, Stall, Underground, Titled
Features
- Levels: Single Level Unit
- Stories: 4
- Entry location: Top
- Patio & porch: Balcony(s)
- Exterior features: Balcony, BBQ gas line, Storage
Details
- Parcel number: 112317093
- Zoning: DC (pre 1P2007)
Construction
Type & style
- Home type: Apartment
- Property subtype: Apartment
- Attached to another structure: Yes
Materials
- Brick, Vinyl Siding, Wood Frame
- Roof: Asphalt Shingle
Condition
- New construction: No
- Year built: 2008
Community & HOA
Community
- Features: Park, Playground
- Subdivision: Country Hills Village
HOA
- Has HOA: Yes
- Amenities included: Bicycle Storage, Elevator(s), Parking, Secured Parking, Visitor Parking
- Services included: Amenities of HOA/Condo, Common Area Maintenance, Heat, Insurance, Maintenance Grounds, Professional Management, Reserve Fund Contributions, Snow Removal, Water
- HOA fee: C$601 monthly
- Second HOA fee: C$105 annually
Location
- Region: Calgary
Financial & listing details
- Price per square foot: C$334/sqft
- Date on market: 6/19/2026
- Inclusions: n/a
Michael Swiatkowski, Associate
Michael Swiatkowski, Associate
(403) 852-8221
By pressing Contact Agent, you agree that the real estate professional identified above may call/text you about your search, which may involve use of automated means and pre-recorded/artificial voices. You don't need to consent as a condition of buying any property, goods, or services. Message/data rates may apply. You also agree to our Terms of Use. Zillow does not endorse any real estate professionals. We may share information about your recent and future site activity with your agent to help them understand what you're looking for in a home.
Price history
Price history is unavailable.
Public tax history
Tax history is unavailable.
Climate risks
Neighborhood: Country Hills Village
Nearby schools
GreatSchools rating
No schools nearby
We couldn't find any schools near this home.
- C$329,8882 bd2 ba930 sqft108 E Country Village Cir NE #301, Calgary, AB T3K0E3For Sale

- C$324,9002 bd2 ba849 sqft108 E Country Village Cir NE #408, Calgary, AB T3K0E3For Sale

- C$215,0001 bd1 ba669 sqft108 N Country Village Cir NE #110, Calgary, AB T3K0E3For Sale
- C$349,0002 bd2 ba909 sqft108 Country Village Cir NE #307, Calgary, AB T3K0E3For Sale

- C$319,9002 bd2 ba886 sqft43 N Country Village Ln NE #2314, Calgary, AB T3K0G2For Sale
- C$299,9992 bd2 ba840 sqft43 N Country Village Ln NE #2106, Calgary, AB T3K0G2For Sale
- C$384,9002 bd2 ba1.3k sqft619 W Country Village Cpe NE, Calgary, AB T3K6E1For Sale
- C$317,9002 bd2 ba924 sqft162 Country Village Cir NE #201, Calgary, AB T3K0E6For Sale
Similar homes
- C$315,0002 bd2 ba944 sqft20 N Country Hills Vw NW #106, Calgary, AB T3K 5A3For Sale
 MLS ID #A2321237, Ana Ecal, Associate, Charles. courtesy of Pillar9 System
 - C$299,0002 bd2 ba804 sqft4641 N 128th Ave NE #3222, Calgary, AB T3N 1T2For Sale
 MLS ID #A2330952, Sukhvinder Parmar, Associate, Cir Realty. courtesy of Pillar9 System
 - C$300,0002 bd2 ba878 sqft7 SW Harvest Gold Mnr NE #212, Calgary, AB T3K 4Y3For Sale
 MLS ID #A2322389, Justin Becker, Associate, Real Broker. courtesy of Pillar9 System
 - C$345,0002 bd2 ba840 sqft370 Harvest Hills Cmn E #205, Calgary, AB T3K 2M8For Sale
 MLS ID #A2309104, Alex Tarasenko, Associate, Cir Realty. courtesy of Pillar9 System
 - C$313,5002 bd2 ba829 sqft3727 W Sage Hill Dr NW #2105, Calgary, AB T3R 1T7For SaleMLS ID #A2312132, Sean Landry, Associate, 2% Realty. courtesy of Pillar9 System
- C$314,9002 bd2 ba810 sqft3727 E Sage Hill Dr NW #1412, Calgary, AB T3R 1T7For SaleMLS ID #A2311358, Art Lee, Associate, Real Broker. courtesy of Pillar9 System
- C$290,0002 bd2 ba815 sqft12 E Sage Hill Ter NW #201, Calgary, AB T3R 0W6For SaleMLS ID #A2326823, Justin Havre, Associate, Exp Realty. courtesy of Pillar9 System
- C$325,0002 bd2 ba817 sqft3727 SW Sage Hill Dr NW #1212, Calgary, AB T3R 1T7For SaleMLS ID #A2311083, Krassi Tzenov, Broker, Kt Capital Realty Inc.. courtesy of Pillar9 System
- C$380,0002 bd2 ba1k sqft370 E Harvest Hills Cmn NE #210, Calgary, AB T3K 2M7For SaleMLS ID #A2321745, Dhrumilkumar Purohit, Associate, Exp Realty. courtesy of Pillar9 System
- C$279,9002 bd2 ba819 sqft302 Skyview Ranch Dr NE #3411, Calgary, AB T3N 0P5For SaleMLS ID #A2312296, Ashley Charron, Associate, Lpt Realty. courtesy of Pillar9 System
- C$279,9002 bd2 ba810 sqft302 S Skyview Ranch Dr NE #5404, Calgary, AB T3N 0P5For SaleMLS ID #A2315657, Prabhdeep Bhangal, Associate, Real Broker. courtesy of Pillar9 System
- C$285,0002 bd2 ba905 sqft155 N Skyview Ranch Way NE #5209, Calgary, AB T3N 0L1For SaleMLS ID #A2306566, Jasmine Sharma, Associate, Brilliant Realty. courtesy of Pillar9 System
- C$279,9002 bd2 ba801 sqft8 N Sage Hill Ter NW #108, Calgary, AB T3R 0W5For SaleMLS ID #A2310552, Marmar Shibesh, Associate, Maxwell Capital Realty. courtesy of Pillar9 System
- C$329,0002 bd2 ba782 sqft325 E 3rd St SE #1406, Calgary, AB T2G 0T9For SaleMLS ID #A2322882, Rajeev Bhatia, Associate, Zolo Realty. courtesy of Pillar9 System
- C$350,0002 bd2 ba857 sqft532 S 5th Ave NE #305, Calgary, AB T2E 0L2For SaleMLS ID #A2330766, Matt Burnham, Associate, Real Broker. courtesy of Pillar9 System
- C$319,9902 bd2 ba780 sqft33 S Carringham Gate NW #3420, Calgary, AB T3P 2H6For SaleMLS ID #A2324231, Fiona Chan, Associate, Cir Realty. courtesy of Pillar9 System
- C$245,0002 bd2 ba812 sqft302 Skyview Ranch Dr NE #5103, Calgary, AB T3N 0P5For SaleMLS ID #A2330180, Breanna Albrecht, Associate, Re/Max First. courtesy of Pillar9 System
- C$318,0002 bd1 ba732 sqft825 E 4th St NE #202, Calgary, AB T2E 3S9For SaleMLS ID #A2326376, Michael Gauthier, Associate, Cir Realty. courtesy of Pillar9 System
- C$289,9002 bd2 ba746 sqft1507 E Centre A St NE #205, Calgary, AB T2E 2Z8For SaleMLS ID #A2321304, Justin Wiechnik, Associate, Grassroots Realty Group. courtesy of Pillar9 System
- C$320,0002 bd1 ba784 sqft167 N Sage Bluff Cir NW, Calgary, AB T3R 1T5For SaleMLS ID #A2326146, Karan Kannure, Associate, Exp Realty. courtesy of Pillar9 System
