Enjoy a setting where urban convenience meets the comfort of a quiet CONCRETE BUILDING in the heart of Crescent Heights. Thoughtfully maintained and move-in ready, this well-designed 2 bedroom, 2 bathroom home combines functional living spaces, generous outdoor space with an OVERSIZED BALCONY, and an unbeatable inner-city location just minutes from downtown. Gather with friends in a well-designed kitchen where abundant cabinetry, granite countertops and space for a dining table make everyday living easy. Natural flow connects the main living area to a welcoming retreat anchored by a corner fireplace that brings warmth and ambiance throughout the year. The patio door extends your living space outdoors to an exceptionally spacious balcony where cooking, container gardening and unwinding in the fresh air come naturally. Morning routines feel effortless in the primary bedroom, complete with a walk-in closet that leads directly to a private 4-piece ensuite. Guests, roommates or those working from home will appreciate a second well-sized bedroom located near another full 4-piece bathroom. Added convenience comes from in-suite laundry, while 9-foot ceilings enhance the sense of openness throughout the home. Arrive each day through a grand building foyer highlighted by crown moulding, an elegant chandelier and impressive architectural details that create a memorable first impression. Active lifestyles benefit from access to the well-equipped FITNESS ROOM and the TITLED UNDERGROUND PARKING adds year-round comfort and peace of mind. Life in Crescent Heights places you within easy reach of downtown, the Bow River pathway system, neighbourhood parks, transit, local cafés, restaurants and everyday amenities. Whether you are a first-time buyer, investor or downsizer seeking low-maintenance living without sacrificing location, this home delivers outstanding value in one of Calgary’s most established inner-city communities.
For sale
C$289,900
1507 E Centre A St NE #205, Calgary, AB T2E 2Z8
2beds
746sqft
Apartment
Built in 2002
-- sqft lot
$-- Zestimate®
C$388/sqft
C$585/mo HOA
What's special
Oversized balconyWell-designed kitchenAbundant cabinetryGranite countertopsCorner fireplaceExceptionally spacious balconyWalk-in closet
- 48 days |
- 14 |
- 0 |
Zillow last checked:
Listing updated:
Listed by:
Justin Wiechnik, Associate,
Grassroots Realty Group
Source: courtesy of Pillar9 System,MLS®#: A2321304 Originating MLS®#: Calgary
Originating MLS®#: CalgaryFacts & features
Interior
Bedrooms & bathrooms
- Bedrooms: 2
- Bathrooms: 2
- Full bathrooms: 2
Other
- Level: Main
- Dimensions: 11`6" x 10`7"
Bedroom
- Level: Main
- Dimensions: 9`5" x 9`1"
Other
- Level: Main
- Dimensions: 8`4" x 4`11"
Other
- Level: Main
- Dimensions: 8`4" x 5`4"
Other
- Level: Main
- Dimensions: 17`11" x 10`9"
Foyer
- Level: Main
- Dimensions: 7`10" x 4`0"
Kitchen
- Level: Main
- Dimensions: 10`11" x 10`10"
Laundry
- Level: Main
- Dimensions: 8`4" x 2`11"
Living room
- Level: Main
- Dimensions: 13`11" x 11`2"
Walk in closet
- Level: Main
- Dimensions: 6`8" x 4`6"
Heating
- Baseboard
Cooling
- None
Appliances
- Included: Dishwasher, Dryer, Electric Stove, Microwave Hood Fan, Refrigerator, Washer
- Laundry: In Unit
Features
- Granite Counters, Soaking Tub, Storage, Walk-In Closet(s)
- Flooring: Carpet, Tile
- Windows: Window Coverings
- Number of fireplaces: 1
- Fireplace features: Gas, Living Room
- Common walls with other units/homes: 2+ Common Walls
Interior area
- Total interior livable area: 746.31 sqft
- Finished area above ground: 746
Property
Parking
- Total spaces: 1
- Parking features: Heated Garage, Parkade, Titled, Underground
Features
- Levels: Single Level Unit
- Stories: 6
- Entry location: Other
- Patio & porch: Balcony(s)
- Exterior features: Balcony
Details
- Parcel number: 112742105
- Zoning: C-COR1 f3.0h23
Construction
Type & style
- Home type: Apartment
- Property subtype: Apartment
- Attached to another structure: Yes
Materials
- Concrete, Stucco
- Foundation: Concrete Perimeter
- Roof: Membrane
Condition
- New construction: No
- Year built: 2002
Community & HOA
Community
- Features: Park, Playground, Tennis Court(s)
- Subdivision: Crescent Heights
HOA
- Has HOA: Yes
- Amenities included: Elevator(s), Fitness Center, Secured Parking
- Services included: Common Area Maintenance, Heat, Insurance, Maintenance Grounds, Professional Management, Reserve Fund Contributions, Sewer, Snow Removal, Trash, Water
- HOA fee: C$585 monthly
Location
- Region: Calgary
Financial & listing details
- Price per square foot: C$388/sqft
- Date on market: 6/19/2026
- Inclusions: N/A
J
Justin Wiechnik, Associate
(587) 899-3773
By pressing Contact Agent, you agree that the real estate professional identified above may call/text you about your search, which may involve use of automated means and pre-recorded/artificial voices. You don't need to consent as a condition of buying any property, goods, or services. Message/data rates may apply. You also agree to our Terms of Use. Zillow does not endorse any real estate professionals. We may share information about your recent and future site activity with your agent to help them understand what you're looking for in a home.
Price history
Price history is unavailable.
Public tax history
Tax history is unavailable.
Climate risks
Neighborhood: Crescent Heights
Nearby schools
GreatSchools rating
No schools nearby
We couldn't find any schools near this home.
- C$---- bd-- ba-- sqft1518 Centre St N UNIT 159, Calgary, AB T2E2R9Off Market
- C$---- bd-- ba-- sqft1518 Centre St N #183, Calgary, AB T2E2R9Off Market
- C$---- bd-- ba-- sqft1507 Centre A St NE #201, Calgary, AB T2E2Z8Off Market
- C$---- bd-- ba-- sqft1507 Centre A St NE #312, Calgary, AB T2E2Z8Off Market
- C$---- bd-- ba-- sqft1507 Centre A St NE #411, Calgary, AB T2E2Z8Off Market
- C$---- bd-- ba-- sqft1507 Centre A St NE #210, Calgary, AB T2E2Z8Off Market
- C$---- bd-- ba-- sqft1507 Centre A St NE #413, Calgary, AB T2E2Z8Off Market
- C$---- bd-- ba-- sqft1507 Centre A St NE #409, Calgary, AB T2E2Z8Off Market
Similar homes
- C$299,9002 bd2 ba891 sqft1315 NW 12th Ave SW #303, Calgary, AB T3C 0P6For Sale
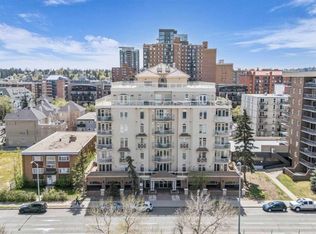 MLS ID #A2331009, Mona Kapoor, Associate, Real Estate Professionals Inc.. courtesy of Pillar9 System
 - C$259,9002 bd2 ba822 sqft333 N Riverfront Ave SE #121, Calgary, AB T2G 5R1For Sale
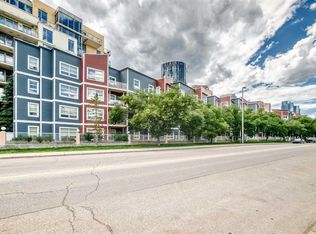 MLS ID #A2325467, Rob Whitfield, Associate, Kic Realty. courtesy of Pillar9 System
 - C$299,9002 bd1 ba772 sqft3600 S 15a St SW #118, Calgary, AB T2T 5P8For Sale
 MLS ID #A2332033, Elise Crowe, Associate, Remax Innovations. courtesy of Pillar9 System
 - C$285,0002 bd2 ba992 sqft1206 S Sienna Park Grn SW, Calgary, AB T3H 3N7For Sale
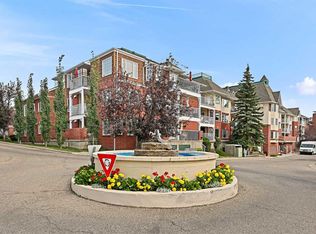 MLS ID #A2334829, Dustin Larocque, Associate, Town Residential. courtesy of Pillar9 System
 - C$299,9002 bd2 ba842 sqft1800 W 14a St SW #308, Calgary, AB T2T 6K3For SaleMLS ID #A2314797, Boyd Rowsell, Broker, Manor Hill Realty Yyc Inc.. courtesy of Pillar9 System
- C$325,0002 bd2 ba939 sqft126 S 14th Ave SW #219, Calgary, AB T2R 0L9For SaleMLS ID #A2317709, Kristi Henriksen, Broker, Gil Property Management And Sales Ltd.. courtesy of Pillar9 System
- C$315,0001 bd2 ba865 sqft24 E Hemlock Cres SW #4203, Calgary, AB T3C 2Z1For SaleMLS ID #A2332309, Lana Wright, Associate, Real Estate Professionals Inc.. courtesy of Pillar9 System
- C$289,9002 bd2 ba842 sqft522 E Cranford Dr SE #3109, Calgary, AB T3M 2L7For SaleMLS ID #A2334667, Richard Bergeron, Associate, Re/Max Realty Professionals. courtesy of Pillar9 System
- C$289,9002 bd2 ba838 sqft69 S Country Village Mnr NE #5209, Calgary, AB T3K 0P1For SaleMLS ID #A2304268, Uros Markovic, Associate, The Real Estate District. courtesy of Pillar9 System
- C$349,9002 bd2 ba843 sqft10 E Country Village Park NE #3407, Calgary, AB T3K 0W5For SaleMLS ID #A2333796, Doug Zerr, Associate, Cir Realty. courtesy of Pillar9 System
- C$259,0002 bd2 ba772 sqft279 NW Copperpond Cmn SE #5210, Calgary, AB T2Z 0S4For SaleMLS ID #A2335298, Michael Angelo Enciso, Associate, Maxwell Canyon Creek. courtesy of Pillar9 System
- C$229,0002 bd2 ba813 sqft1140 W Taradale Dr NE #2206, Calgary, AB T3J 0G1For SaleMLS ID #A2335146, Purnima Nalbo, Associate, Cir Realty. courtesy of Pillar9 System
- C$309,9992 bd2 ba929 sqft120 Country Village Cir NE #414, Calgary, AB T3K 0E4For SaleMLS ID #A2322252, Michael Swiatkowski, Associate, Exp Realty. courtesy of Pillar9 System
- C$310,0002 bd2 ba1k sqft2850 W 51st St SW #204, Calgary, AB T3E 6S7For SaleMLS ID #A2331826, Laura Mol, Associate, Century 21 Bamber Realty Ltd.. courtesy of Pillar9 System
- C$317,9002 bd2 ba924 sqft162 Country Village Cir NE #201, Calgary, AB T3K 0E6For SaleMLS ID #A2327635, Kenton Ryan, Associate Broker, Re/Max First. courtesy of Pillar9 System
- C$279,9001 bd1 ba469 sqft3111 N 34th Ave NW #323, Calgary, AB T2L 0Y2For SaleMLS ID #A2324544, Jun Ho Lee, Associate, Re/Max Landan Real Estate. courtesy of Pillar9 System
- C$249,9001 bd1 ba665 sqft4303 E 1st St NE #427, Calgary, AB T2E 7M3For SaleMLS ID #A2332152, Tim Volkman, Associate, Purpose Realty. courtesy of Pillar9 System
- C$252,0002 bd2 ba952 sqft5105 S Valleyview Park SE #105, Calgary, AB T2B 3R6For SaleMLS ID #A2322930, Jesse Davies, Associate Broker, Century 21 Bamber Realty Ltd.. courtesy of Pillar9 System
- C$249,9001 bd1 ba489 sqft990 S Centre Ave NE #536, Calgary, AB T2E 2M9For SaleMLS ID #A2318703, Reilly Nicholls, Associate, Real Broker. courtesy of Pillar9 System
- C$259,0002 bd2 ba1.1k sqft2600 N 66th St NE #2201, Calgary, AB T1Y 7L1For SaleMLS ID #A2311026, Harman Bath, Associate, Royal Lepage Metro. courtesy of Pillar9 System
