WECLOME TO UNIT 2201 one of the LARGEST CORNER UNITS in the complex with 2 Beds, 2 BATHS AND Separate Storage! The total living area in the home is 1023 sq.ft (with the exterior area being 1101 sq.ft). Nestled in the peaceful community of Pineridge offering tons of amenities, you will find this unit Spacious with its open concept and an abundance of natural sunlight flowing through its functional layout. The large entryway has a coat closet and an additional good size storage room you may use for additional items and as a pantry. The primary bedroom is large enough to fit a king-size bedroom and more featuring a walk-through closet to a private 4-piece Ensuite. The other good size 2nd bedroom is at the opposite end offering privacy and another 4 piece main bath. The cozy living room is open to the kitchen great for entertaining and leads to large private balcony to enjoy a glass of wine on a sunny afternoon. Additional features include laminate flooring, stainless steel appliances, in-suite laundry and a separate storage room on the balcony. This home provides flexibility & functionality for all lifestyles. Just a short drive to shopping, transportation, entertainment, Village square leisure centre, hospital and malls and only minutes from 16th Ave and Stoney Trail providing easy access to all corners of the city! Don' miss out on this rare opportunity to make it your home! BEAUTIFUL , VERY WELLKEPT CLEAN UNIT MUST BE SEEN AND APPERECIATED
For sale
C$259,000
2600 N 66th St NE #2201, Calgary, AB T1Y 7L1
2beds
1,101sqft
Apartment
Built in 2001
-- sqft lot
$-- Zestimate®
C$235/sqft
C$641/mo HOA
What's special
Separate storageAbundance of natural sunlightWalk-through closetLarge private balconyLaminate flooringStainless steel appliancesIn-suite laundry
- 68 days |
- 13 |
- 0 |
Zillow last checked:
Listing updated:
Listed by:
Harman Bath, Associate,
Royal Lepage Metro
Source: courtesy of Pillar9 System,MLS®#: A2311026 Originating MLS®#: Calgary
Originating MLS®#: CalgaryFacts & features
Interior
Bedrooms & bathrooms
- Bedrooms: 2
- Bathrooms: 2
- Full bathrooms: 2
Other
- Level: Main
- Dimensions: 15`5" x 14`2"
Bedroom
- Level: Main
- Dimensions: 12`0" x 10`3"
Other
- Level: Main
- Dimensions: 5`0" x 7`7"
Other
- Level: Main
- Dimensions: 4`11" x 7`6"
Dining room
- Level: Main
- Dimensions: 11`7" x 8`3"
Foyer
- Level: Main
- Dimensions: 4`10" x 4`1"
Kitchen
- Level: Main
- Dimensions: 10`11" x 8`7"
Living room
- Level: Main
- Dimensions: 12`5" x 12`2"
Walk in closet
- Level: Main
- Dimensions: 7`6" x 3`11"
Heating
- Central
Cooling
- None
Appliances
- Included: Dishwasher, Electric Stove, Refrigerator, Washer/Dryer
- Laundry: In Unit, Laundry Room
Features
- Breakfast Bar, Laminate Counters, No Animal Home, No Smoking Home, Open Floorplan, Pantry
- Flooring: Carpet, Tile, Wood
- Windows: Window Coverings
- Has fireplace: No
- Common walls with other units/homes: 1 Common Wall
Interior area
- Total interior livable area: 1,101 sqft
Property
Parking
- Total spaces: 1
- Parking features: Parkade, Stall, Assigned
Features
- Levels: Single Level Unit
- Stories: 2
- Entry location: Top
- Patio & porch: Balcony(s)
- Exterior features: Balcony, Storage
Lot
- Features: See Remarks
Details
- Parcel number: 101686790
- On leased land: Yes
- Zoning: M-C1 d62
Construction
Type & style
- Home type: Apartment
- Property subtype: Apartment
- Attached to another structure: Yes
Materials
- Mixed, Stone, Vinyl Siding
Condition
- New construction: No
- Year built: 2001
Community & HOA
Community
- Features: Park, Playground
- Subdivision: Pineridge
HOA
- Has HOA: Yes
- Amenities included: Elevator(s), Parking, Snow Removal, Visitor Parking
- Services included: Amenities of HOA/Condo, Common Area Maintenance, Electricity, Gas, Heat, Insurance, Parking, Professional Management, Reserve Fund Contributions, Snow Removal, Trash, Water
- HOA fee: C$641 monthly
Location
- Region: Calgary
Financial & listing details
- Price per square foot: C$235/sqft
- Date on market: 5/15/2026
- Date available: 08/24/2026
- Inclusions: NA
Harman Bath, Associate
Harman Bath, Associate
(403) 870-6116
By pressing Contact Agent, you agree that the real estate professional identified above may call/text you about your search, which may involve use of automated means and pre-recorded/artificial voices. You don't need to consent as a condition of buying any property, goods, or services. Message/data rates may apply. You also agree to our Terms of Use. Zillow does not endorse any real estate professionals. We may share information about your recent and future site activity with your agent to help them understand what you're looking for in a home.
Price history
Price history is unavailable.
Public tax history
Tax history is unavailable.
Climate risks
Neighborhood: Pineridge
Nearby schools
GreatSchools rating
No schools nearby
We couldn't find any schools near this home.
- C$279,9002 bd1 ba864 sqft2600 NW 66th St NE #2310, Calgary, AB T1Y7L1For Sale

- C$209,0001 bd1 ba720 sqft2600 NW 66th St NE #2108, Calgary, AB T1Y7L1For Sale

- C$159,9001 bd1 ba675 sqft6818 NW Pinecliff Grv NE #3129, Calgary, AB T1Y7L2For Sale

- C$--3 bd2 ba-- sqft6723 24th Ave NE, Calgary, AB T1Y1Z9Off Market
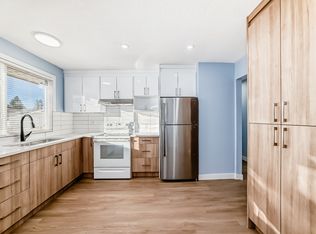
- C$624,9004 bd2 ba1k sqft6803 N 24th Ave NE, Calgary, AB T1Y1Z9For Sale
- C$298,5002 bd2 ba973 sqft6635 S 25th Ave NE #1301, Calgary, AB T1Y7K9For Sale
- C$245,0002 bd2 ba846 sqft6635 N 25th Ave NE #1103, Calgary, AB T1Y7K9For Sale
- C$349,9002 bd2 ba1.3k sqft6621 N Pinecliff Grv NE, Calgary, AB T1Y7K8For Sale
Similar homes
- C$279,9002 bd1 ba864 sqft2600 NW 66th St NE #2310, Calgary, AB T1Y 7L1For SaleMLS ID #A2296163, Christopher Duffy, Associate, Re/Max First. courtesy of Pillar9 System
- C$234,9002 bd2 ba879 sqft1140 W Taradale Dr NE #2415, Calgary, AB T3J 0G1For Sale
 MLS ID #A2331103, Zully Merali, Associate, Re/Max Complete Realty. courtesy of Pillar9 System
 - C$236,9002 bd2 ba883 sqft1140 NW Taradale Dr NE #1410, Calgary, AB T3J 0G1For Sale
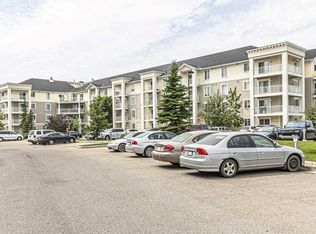 MLS ID #A2330244, Raj Chahal, Associate, One Percent Realty. courtesy of Pillar9 System
 - C$209,0001 bd1 ba720 sqft2600 NW 66th St NE #2108, Calgary, AB T1Y 7L1For SaleMLS ID #A2321513, Parry Lagler, Associate, Remax Innovations. courtesy of Pillar9 System
- C$262,0002 bd2 ba952 sqft5105 S Valleyview Park SE #105, Calgary, AB T2B 3R6For SaleMLS ID #A2322930, Jesse Davies, Associate Broker, Century 21 Bamber Realty Ltd.. courtesy of Pillar9 System
- C$256,8882 bd2 ba962 sqft7106 W Valleyview Park SE #106, Calgary, AB T2B 3R6For SaleMLS ID #A2304458, Gary Basra, Associate, Real Broker. courtesy of Pillar9 System
- C$285,0002 bd2 ba899 sqft5 S Saddlestone Way NE #319, Calgary, AB T3J 0S2For SaleMLS ID #A2321089, Jaskaran Singh Dhillon, Associate, Exp Realty. courtesy of Pillar9 System
- C$259,9003 bd2 ba1k sqft4769 S Hubalta Rd SE #46, Calgary, AB T2B 2N9For SaleMLS ID #A2309564, Benjamin Sweet, Associate, Real Broker. courtesy of Pillar9 System
- C$225,0002 bd1 ba707 sqft5 Saddlestone Way NE #207, Calgary, AB T3J 0S2For SaleMLS ID #A2326496, Navin Hamal, Associate, Exp Realty. courtesy of Pillar9 System
- C$248,9002 bd2 ba844 sqft17 S Country Village Bay NE #1309, Calgary, AB T3K 5Z3For SaleMLS ID #A2326713, Romel Castro, Associate, Lpt Realty. courtesy of Pillar9 System
- C$235,0002 bd1 ba690 sqft3103 W Blakiston Dr NW #102, Calgary, AB T2L 1L7For SaleMLS ID #A2329996, Jessica Chan, Broker, Jessica Chan Real Estate & Management Inc.. courtesy of Pillar9 System
- C$229,9002 bd1 ba673 sqft2308 E 17b St SW #302, Calgary, AB T2T 4S8For SaleMLS ID #A2328741, Carolyn Watson, Associate, Nineteen 88 Real Estate. courtesy of Pillar9 System
- C$264,9002 bd2 ba839 sqft4975 N 130th Ave SE #2105, Calgary, AB T2Z 4P1For SaleMLS ID #A2306159, Li Zhao, Associate, First Place Realty. courtesy of Pillar9 System
- C$260,0002 bd1 ba833 sqft6464 W Travois Cres NW #301, Calgary, AB T2K 3S9For SaleMLS ID #A2307600, Joshua Li, Associate, Homecare Realty Ltd.. courtesy of Pillar9 System
- C$249,9002 bd2 ba771 sqft755 W Copperpond Blvd SE #5312, Calgary, AB T2Z 4R2For SaleMLS ID #A2326809, Chris Estrella, Associate, Re/Max Real Estate (Mountain View). courtesy of Pillar9 System
- C$285,0003 bd2 ba1k sqft12 E Templewood Dr NE #44, Calgary, AB T1Y 4R7For SaleMLS ID #A2293750, Navi Tiwana, Associate, Re/Max House Of Real Estate. courtesy of Pillar9 System
- C$229,0001 bd1 ba619 sqft25 W Prestwick Dr SE #208, Calgary, AB T2Z 4Z1For SaleMLS ID #A2331553, Inkyu Hwang, Associate, Ko Realty Ltd.. courtesy of Pillar9 System
- C$199,9002 bd2 ba994 sqft6224 S 17th Ave SE #1412, Calgary, AB T2A 7X8For SaleMLS ID #A2282308, Atif Rajan, Associate, Re/Max Real Estate (Mountain View). courtesy of Pillar9 System
- C$289,0002 bd2 ba827 sqft2022 S Canyon Meadows Dr SE #119, Calgary, AB T2J 7H1For SaleMLS ID #A2329871, John Reinbolt, Associate, 2% Realty. courtesy of Pillar9 System
- C$197,0001 bd1 ba595 sqft5 Saddlestone Way NE #1108, Calgary, AB T3J 0S2For SaleMLS ID #A2330594, Awais Anwar, Associate, Diamond Realty & Associates Ltd. courtesy of Pillar9 System
