This top-floor end unit offers extra privacy, added natural light, and excellent value for both new buyers and investors looking to grow their portfolio. Inside, you’ll find two comfortable bedrooms, a full 4-piece bathroom, and a bright living area enhanced by additional wall exposure unique to corner units. The functional layout includes a spacious in-suite storage room, making day-to-day living simple and organized. Tucked away on a quiet street, this home is steps from everyday conveniences—groceries, cafés, restaurants, and Beddington Mall are all close by. Students and families will appreciate nearby junior and senior high schools, and commuters can take advantage of easy access to Deerfoot Trail, 14 Street, and reliable public transit. Community amenities like the Thornhill Library and Aquatic & Recreation Centre add even more appeal. A dedicated parking stall and visitor parking are included. If you're searching for a well-located, bright, and practical end-corner unit, this one is definitely worth a visit! Book your private showing today!
For sale
C$260,000
6464 W Travois Cres NW #301, Calgary, AB T2K 3S9
2beds
833sqft
Apartment
Built in 1969
-- sqft lot
$-- Zestimate®
C$312/sqft
C$410/mo HOA
What's special
- 98 days |
- 4 |
- 0 |
Zillow last checked:
Listing updated:
Listed by:
Joshua Li, Associate,
Homecare Realty Ltd.
Source: courtesy of Pillar9 System,MLS®#: A2307600 Originating MLS®#: Calgary
Originating MLS®#: CalgaryFacts & features
Interior
Bedrooms & bathrooms
- Bedrooms: 2
- Bathrooms: 1
- Full bathrooms: 1
Other
- Level: Main
- Dimensions: 10`0" x 13`2"
Bedroom
- Level: Main
- Dimensions: 9`2" x 13`1"
Other
- Level: Main
- Dimensions: 5`0" x 8`3"
Dining room
- Level: Main
- Dimensions: 9`2" x 7`9"
Foyer
- Level: Main
- Dimensions: 4`4" x 5`3"
Kitchen
- Level: Main
- Dimensions: 6`7" x 7`5"
Living room
- Level: Main
- Dimensions: 12`11" x 19`1"
Storage
- Level: Main
- Dimensions: 4`8" x 4`11"
Heating
- Baseboard
Cooling
- None
Appliances
- Included: Electric Oven, Range Hood, Refrigerator
- Laundry: Common Area
Features
- Built-in Features, Ceiling Fan(s), Laminate Counters, No Animal Home, No Smoking Home, Open Floorplan, Storage
- Flooring: Carpet, Laminate
- Windows: Vinyl Windows, Window Coverings
- Has fireplace: No
- Common walls with other units/homes: 1 Common Wall,End Unit,No One Above
Interior area
- Total interior livable area: 833 sqft
Video & virtual tour
Property
Parking
- Total spaces: 1
- Parking features: Carport, Assigned
- Has carport: Yes
Features
- Levels: Single Level Unit
- Stories: 3
- Entry location: Top
- Patio & porch: None
- Exterior features: Private Entrance
Details
- Zoning: M-C1
Construction
Type & style
- Home type: Apartment
- Property subtype: Apartment
- Attached to another structure: Yes
Materials
- Brick, Wood Frame
Condition
- New construction: No
- Year built: 1969
Community & HOA
Community
- Features: Park, Playground, Sidewalks, Street Lights
- Subdivision: Thorncliffe
HOA
- Has HOA: Yes
- Amenities included: Parking, Trash, Visitor Parking
- Services included: Heat, Insurance, Maintenance Grounds, Parking, Professional Management, Reserve Fund Contributions, Sewer, Snow Removal, Trash, Water
- HOA fee: C$410 monthly
Location
- Region: Calgary
Financial & listing details
- Price per square foot: C$312/sqft
- Date on market: 5/4/2026
- Inclusions: N/A
J
Joshua Li, Associate
(587) 999-7614
By pressing Contact Agent, you agree that the real estate professional identified above may call/text you about your search, which may involve use of automated means and pre-recorded/artificial voices. You don't need to consent as a condition of buying any property, goods, or services. Message/data rates may apply. You also agree to our Terms of Use. Zillow does not endorse any real estate professionals. We may share information about your recent and future site activity with your agent to help them understand what you're looking for in a home.
Price history
Price history is unavailable.
Public tax history
Tax history is unavailable.
Climate risks
Neighborhood: Thorncliffe
Nearby schools
GreatSchools rating
No schools nearby
We couldn't find any schools near this home.
- C$180,0002 bd1 ba861 sqft6464 W Travois Cres NW #207, Calgary, AB T2K3S9For Sale

- C$--1 bd1 ba625 sqft6434 Travois Pl NW #1-BEDROOM, Calgary, AB T2K3T2Off Market
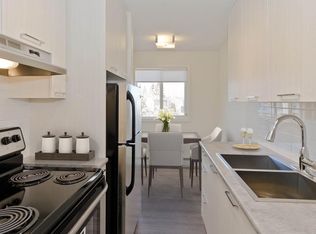
- C$--1 bd1 ba625 sqft6434 Travois Pl NW #1B-1BA-625SQFT, Calgary, AB T2K3T2Off Market
- C$--1 bd1 ba625 sqft6434 Travois Pl NW #3B9EA79F7, Calgary, AB T2K3T2Off Market
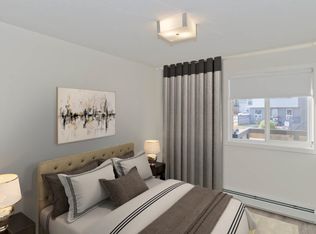
- C$--1 bd1 ba625 sqft6434 Travois Pl NW #199950850, Calgary, AB T2K3T2Off Market
- C$--2 bd1 ba751 sqft6434 Travois Pl NW #A6C9E44F0, Calgary, AB T2K3T2Off Market
- C$--2 bd1 ba751 sqft6434 Travois Pl NW #2-BEDROOM, Calgary, AB T2K3T2Off Market
- C$--2 bd1 ba751 sqft6434 Travois Pl NW #F397D4119, Calgary, AB T2K3T2Off Market
Similar homes
- C$269,0002 bd1 ba741 sqft340 S 4th Ave NE #405, Calgary, AB T2E 0J3For Sale
 MLS ID #A2335465, Susan Penley, Associate, Re/Max House Of Real Estate. courtesy of Pillar9 System
 - C$300,0002 bd2 ba845 sqft6800 S Hunterview Dr NW #101, Calgary, AB T2K 6K5For Sale
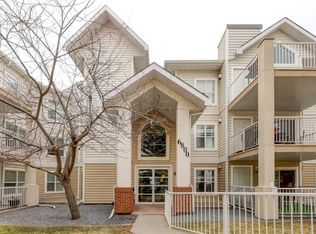 MLS ID #A2305352, Wayne E. Brown, Associate, Real Estate Professionals Inc.. courtesy of Pillar9 System
 - C$249,9001 bd1 ba654 sqft17 E 13th St NW #105, Calgary, AB T2N 1Z1For Sale
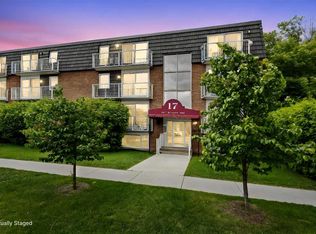 MLS ID #A2320986, Susan Hetu, Associate, Re/Max Realty Professionals. courtesy of Pillar9 System
 - C$309,9002 bd2 ba942 sqft6800 Hunterview Dr NW #116, Calgary, AB T2K 6K5For Sale
 MLS ID #A2316464, Gemma Festa, Associate, Re/Max House Of Real Estate. courtesy of Pillar9 System
 - C$235,0002 bd1 ba690 sqft3103 W Blakiston Dr NW #102, Calgary, AB T2L 1L7For SaleMLS ID #A2329996, Jessica Chan, Broker, Jessica Chan Real Estate & Management Inc.. courtesy of Pillar9 System
- C$250,0002 bd1 ba1k sqft659 N 4th Ave NE #106, Calgary, AB T2E 0J9For SaleMLS ID #A2295821, Melanie Cantius, Associate, Cir Realty. courtesy of Pillar9 System
- C$259,9002 bd2 ba1.1k sqft723 N 57th Ave SW #428, Calgary, AB T2V 4Z3For SaleMLS ID #A2327766, Melissa Kost, Associate Broker, Cir Realty. courtesy of Pillar9 System
- C$256,0002 bd2 ba984 sqft4975 N 130th Ave SE #3211, Calgary, AB T2Z 4P2For SaleMLS ID #A2335757, Chad Kon, Associate, Real Broker. courtesy of Pillar9 System
- C$259,9002 bd1 ba854 sqft385 NW Patterson Hl SW #4308, Calgary, AB T3H 2P3For SaleMLS ID #A2304930, Tanja Van De Kamp, Associate Broker, Real Estate Professionals Inc.. courtesy of Pillar9 System
- C$259,9002 bd2 ba865 sqft8948 B Elbow Dr E #183, Calgary, AB T2V 0H9For SaleMLS ID #A2322072, Sam Patel, Associate, Exp Realty. courtesy of Pillar9 System
- C$270,0002 bd1 ba841 sqft33 E Arbour Grove Close NW #413, Calgary, AB T3G 4K2For SaleMLS ID #A2327073, Cathy Chen, Associate, Top Producer Realty And Property Management. courtesy of Pillar9 System
- C$240,0002 bd1 ba984 sqft1234 N 14th Ave SW #503, Calgary, AB T3C 0V9For SaleMLS ID #A2311423, Dave Hopkins, Associate, Maxwell Canyon Creek. courtesy of Pillar9 System
- C$274,9002 bd1 ba766 sqft5555 W Falsbridge Dr NE #111, Calgary, AB T3J 3E8For SaleMLS ID #A2325105, Jaskaran Singh Dhillon, Associate, Exp Realty. courtesy of Pillar9 System
- C$229,9002 bd1 ba673 sqft2308 E 17b St SW #302, Calgary, AB T2T 4S8For SaleMLS ID #A2328741, Carolyn Watson, Associate, Nineteen 88 Real Estate. courtesy of Pillar9 System
- C$285,0002 bd2 ba992 sqft1206 S Sienna Park Grn SW, Calgary, AB T3H 3N7For SaleMLS ID #A2334829, Dustin Larocque, Associate, Town Residential. courtesy of Pillar9 System
- C$259,9002 bd1 ba863 sqft860 W Midridge Dr SE #122, Calgary, AB T2X 1K1For SaleMLS ID #A2331020, Kathy Thirsk, Associate, Re/Max First. courtesy of Pillar9 System
- C$256,8002 bd2 ba962 sqft7106 W Valleyview Park SE #106, Calgary, AB T2B 3R6For SaleMLS ID #A2304458, Gary Basra, Associate, Real Broker. courtesy of Pillar9 System
- C$214,9002 bd1 ba722 sqft5601 E Dalton Dr NW #107A, Calgary, AB T3A 2E2For SaleMLS ID #A2317038, Carolyn Watson, Associate, Nineteen 88 Real Estate. courtesy of Pillar9 System
- C$275,0002 bd1 ba988 sqft7007 W 4a St SW #213, Calgary, AB T2V 1A1For SaleMLS ID #A2323861, Dorothy Rice, Associate, Re/Max First. courtesy of Pillar9 System
- C$264,9003 bd2 ba1.1k sqft231 S Heritage Dr SE #75D, Calgary, AB T2H 1N1For SaleMLS ID #A2322079, Jackson Kennedy, Associate, Fair Realty. courtesy of Pillar9 System
