OPEN HOUSE JULY 18th & 19th 11-1pm! Welcome to this beautifully renovated top-floor corner condo in the highly sought-after community of Crescent Heights. Bathed in natural sunlight from its desirable south-facing exposure, this bright and inviting home offers the perfect combination of modern updates, exceptional construction, and an unbeatable inner-city lifestyle. The thoughtfully designed floor plan features a stylish kitchen with maple cabinetry, a raised eating bar, hardwood flooring, in-suite laundry, two spacious bedrooms, and a beautifully updated 4-piece bathroom. Step onto your private south-facing balcony to enjoy sunshine year-round and refreshing summer breezes. Constructed entirely of solid concrete, this exceptionally well-built building offers outstanding soundproofing and lasting quality, creating a remarkably quiet and peaceful living environment. The pet-friendly, owner-managed condominium is exceptionally well maintained, with a proactive condo board and responsive property management focused on preserving the building for years to come. The location is truly second to none. Walk to downtown, the Bow River pathways, Bridgeland, Kensington, and Calgary's vibrant Little Italy while enjoying some of the city's best restaurants, cafés, local markets, and everyday amenities. With quick access across Calgary, commuting is effortless whether you're heading downtown or across the city. Complete with an assigned parking stall, this move-in-ready home offers the perfect blend of comfort, convenience, quality, and inner-city living.
For sale
C$275,000
340 S 4th Ave NE #405, Calgary, AB T2E 0J3
2beds
741sqft
Apartment
Built in 1978
-- sqft lot
$-- Zestimate®
C$371/sqft
C$561/mo HOA
What's special
Bright and inviting homeModern updatesRaised eating barHardwood flooringIn-suite laundryTwo spacious bedrooms
- 11 hours |
- 1 |
- 0 |
Zillow last checked:
Listing updated:
Listed by:
Susan Penley, Associate,
Re/Max House Of Real Estate,
Doug Mcnaughton, Associate,
Re/Max House Of Real Estate
Source: courtesy of Pillar9 System,MLS®#: A2329614 Originating MLS®#: Calgary
Originating MLS®#: CalgaryFacts & features
Interior
Bedrooms & bathrooms
- Bedrooms: 2
- Bathrooms: 1
- Full bathrooms: 1
Bedroom
- Level: Main
- Dimensions: 14`1" x 9`8"
Other
- Level: Main
- Dimensions: 14`1" x 10`7"
Other
- Level: Main
- Dimensions: 5`0" x 7`4"
Dining room
- Level: Main
- Dimensions: 9`11" x 6`7"
Kitchen
- Level: Main
- Dimensions: 7`3" x 7`11"
Living room
- Level: Main
- Dimensions: 17`5" x 12`11"
Heating
- Baseboard
Cooling
- None
Appliances
- Included: Dishwasher, Dryer, Electric Stove, Microwave Hood Fan, Refrigerator, Washer
- Laundry: In Unit
Features
- Breakfast Bar, Open Floorplan
- Flooring: Carpet, Ceramic Tile
- Windows: Window Coverings
- Has fireplace: No
- Common walls with other units/homes: 1 Common Wall
Interior area
- Total interior livable area: 741.77 sqft
Property
Parking
- Total spaces: 1
- Parking features: Stall, Assigned
Features
- Levels: Single Level Unit
- Stories: 4
- Entry location: Top
- Patio & porch: Balcony(s)
- Exterior features: Balcony
Details
- Zoning: M-C1
Construction
Type & style
- Home type: Apartment
- Property subtype: Apartment
- Attached to another structure: Yes
Materials
- Brick, Concrete, Stucco
Condition
- New construction: No
- Year built: 1978
Community & HOA
Community
- Features: Park, Playground, Sidewalks, Street Lights
- Subdivision: Crescent Heights
HOA
- Has HOA: Yes
- Amenities included: Other
- Services included: Common Area Maintenance, Heat, Insurance, Professional Management, Reserve Fund Contributions, Snow Removal, Trash, Water
- HOA fee: C$561 monthly
Location
- Region: Calgary
Financial & listing details
- Price per square foot: C$371/sqft
- Date on market: 7/16/2026
- Inclusions: N/A
Susan Penley, Associate
Susan Penley, Associate
(403) 660-9249
By pressing Contact Agent, you agree that the real estate professional identified above may call/text you about your search, which may involve use of automated means and pre-recorded/artificial voices. You don't need to consent as a condition of buying any property, goods, or services. Message/data rates may apply. You also agree to our Terms of Use. Zillow does not endorse any real estate professionals. We may share information about your recent and future site activity with your agent to help them understand what you're looking for in a home.
Price history
Price history is unavailable.
Public tax history
Tax history is unavailable.
Climate risks
Neighborhood: Crescent Heights
Nearby schools
GreatSchools rating
No schools nearby
We couldn't find any schools near this home.
- C$299,0002 bd2 ba1.1k sqft350 S 4th Ave NE #102, Calgary, AB T2E0J3For Sale

- C$--2 bd1 ba1k sqft333 4th Ave NE, Calgary, AB T2E0J4Off Market
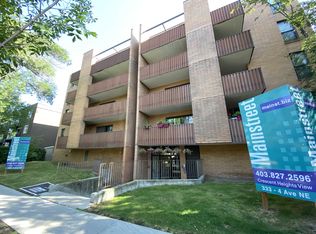
- C$260,0002 bd2 ba920 sqft355 N 5th Ave NE #101, Calgary, AB T2E0K9For Sale

- C$1,7501 bd1 ba713 sqft345 4th Ave NE #102, Calgary, AB T2E0J4For Rent
- C$--1 bd1 ba596 sqft324 4th Ave NE, Calgary, AB T2E0J3Off Market
- C$--1 bd1 ba596 sqft324 4th Ave NE #1-BEDROOM, Calgary, AB T2E0J3Off Market
- C$349,9002 bd2 ba872 sqft402 S 4th Ave NE #5, Calgary, AB T2E0J5For Sale
- C$265,0002 bd1 ba784 sqft310 S 4th Ave NE #203, Calgary, AB T2E0J3For Sale
Similar homes
- C$265,0002 bd1 ba784 sqft310 S 4th Ave NE #203, Calgary, AB T2E 0J3For Sale
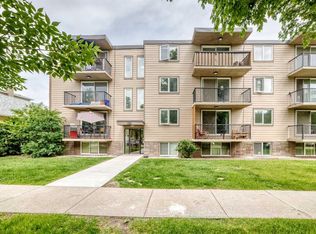 MLS ID #A2322366, Krista Kehoe, Associate, Real Estate Professionals Inc.. courtesy of Pillar9 System
 - C$310,0002 bd2 ba640 sqft455 E 1st Ave NE #401, Calgary, AB T2E 0B6For Sale
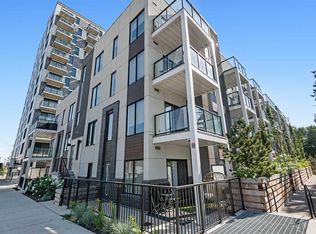 MLS ID #A2328247, Jeff Sexsmith, Associate, Re/Max House Of Real Estate. courtesy of Pillar9 System
 - C$260,0002 bd2 ba920 sqft355 N 5th Ave NE #101, Calgary, AB T2E 0K9For SaleMLS ID #A2314745, Jordan Lotoski, Associate, Re/Max First. courtesy of Pillar9 System
- C$259,9002 bd2 ba822 sqft333 N Riverfront Ave SE #121, Calgary, AB T2G 5R1For Sale
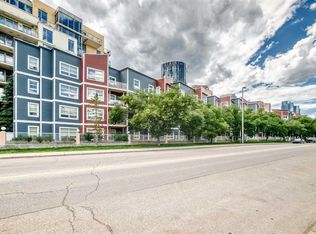 MLS ID #A2325467, Rob Whitfield, Associate, Kic Realty. courtesy of Pillar9 System
 - C$275,0002 bd2 ba970 sqft635 N Marsh Rd NE #12, Calgary, AB T2E 5B4For SaleMLS ID #A2320708, Sohini Ruparell, Associate, Re/Max Realty Professionals. courtesy of Pillar9 System
- C$360,0002 bd2 ba751 sqft707 E 4th St NE #201, Calgary, AB T2E 3S7For SaleMLS ID #A2292757, Karen Dwyer, Associate, Trec The Real Estate Company. courtesy of Pillar9 System
- C$349,9002 bd2 ba872 sqft402 S 4th Ave NE #5, Calgary, AB T2E 0J5For SaleMLS ID #A2328031, Kyle Gillespie, Broker, Apollo Realty Advisors. courtesy of Pillar9 System
- C$269,9002 bd1 ba1k sqft659 E 4th Ave NE #208, Calgary, AB T2E 0J9For SaleMLS ID #A2318078, Terence Farnese, Associate, Maxwell Capital Realty. courtesy of Pillar9 System
- C$246,0002 bd1 ba623 sqft717 SE 4a St NE #107, Calgary, AB T2E 3W1For SaleMLS ID #A2309759, Jim Beatty, Associate, Re/Max Landan Real Estate. courtesy of Pillar9 System
- C$318,0002 bd1 ba732 sqft825 E 4th St NE #202, Calgary, AB T2E 3S9For SaleMLS ID #A2326376, Michael Gauthier, Associate, Cir Realty. courtesy of Pillar9 System
- C$297,9993 bd2 ba1.1k sqft717 E 4a St NE #401, Calgary, AB T2E 3W1For SaleMLS ID #A2312742, Jami Grahn, Associate, Century 21 Bamber Realty Ltd.. courtesy of Pillar9 System
- C$305,0002 bd2 ba626 sqft515 N 4th Ave NE #302, Calgary, AB T2E 0J9For SaleMLS ID #A2321022, Katrina Serquina, Associate, Real Estate Professionals Inc.. courtesy of Pillar9 System
- C$224,5001 bd1 ba627 sqft712 4th St NE #21, Calgary, AB T2E 3S8For SaleCentury 21 Canada
- C$240,0002 bd1 ba901 sqft647 N 1st Ave NE #108, Calgary, AB T2E 0B5For SaleMLS ID #A2316394, Christine Giberson, Associate, Exp Realty. courtesy of Pillar9 System
- C$269,9002 bd2 ba845 sqft110 S 12th Ave NE #102, Calgary, AB T2E 0Z9For SaleMLS ID #A2309742, Hui Jillain, Associate, Century 21 Bravo Realty. courtesy of Pillar9 System
- C$250,0002 bd1 ba1k sqft659 N 4th Ave NE #106, Calgary, AB T2E 0J9For SaleMLS ID #A2295821, Melanie Cantius, Associate, Cir Realty. courtesy of Pillar9 System
- C$250,0002 bd2 ba656 sqft333 S Riverfront Ave SE #115, Calgary, AB T2G 5R1For SaleMLS ID #A2319068, Pamela Chai, Associate, Royal Lepage Benchmark. courtesy of Pillar9 System
- C$309,9002 bd1 ba537 sqft123 4th St NE #502, Calgary, AB T2E 3R8For SaleCentury 21 Canada
- C$234,5002 bd1 ba797 sqft626 E 2nd Ave NE #304, Calgary, AB T2E 0E8For SaleMLS ID #A2318726, Anbu Kandiban, Associate, Prep Ultra Realty Ltd.. courtesy of Pillar9 System
- C$224,5001 bd1 ba627 sqft712 S 4th St NE #21, Calgary, AB T2E 3S8For SaleMLS ID #A2326543, Craig Rushton, Associate, Century 21 Bamber Realty Ltd.. courtesy of Pillar9 System
