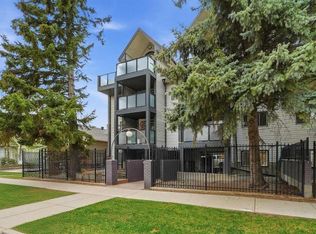
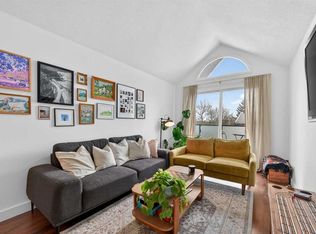
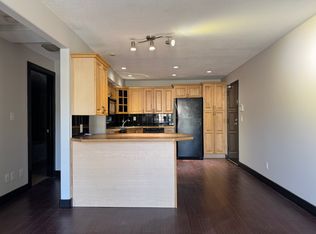
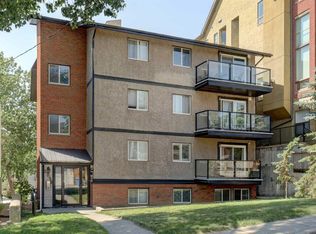
Unique, extra-large, one bedroom condo perfectly situated on one of Renfrew/Bridgeland's favourite streets. This top floor home checks the boxes, from a gorgeous open concept floorplan, hardwood floors throughout and in-suite laundry to secure underground parking, an external storage locker and amazing Inner-City location. Owner occupied since the conversion, the pride ownership is obvious here. A large kitchen anchors the open concept home, offering a ton of work/storage space and a breakfast bar large enough for 4 or 5 bar stools while opening onto a good sized great-room, offering options for furniture placement depending on your needs/lifestyle. The oversized bedroom easily accommodates a full furniture set and features a large closet, while the centrally located four-piece bathroom offers convenient access while maintaining privacy for guests.
Bridgeview Heights is a boutique, European-inspired building known for its spacious suites, private entrances and thoughtful courtyard-oriented design. Recent window upgrades, secure underground parking, a pro-active condo board and welcoming sense of community make this an amazing place to call home. Aside from a great home, you're just a short walk to downtown, the Bow River pathway system, Bridgeland, Renfrew and some of Calgary's best cafés and restaurants.
For sale
C$224,500
712 4th St NE #21, Calgary, AB T2E 3S8
1beds
627sqft
Single Family Residence
Built in 1981
-- sqft lot
$-- Zestimate®
C$358/sqft
C$-- HOA
What's special
Top floor homeGorgeous open concept floorplanHardwood floors throughoutIn-suite laundrySecure underground parkingExternal storage lockerLarge kitchen
- 49 days
- 22
- 0
Zillow last checked:
Listed by:
Craig Rushton,
Century 21 Canada
Source: Century 21 Canada,MLS®#: A2326543
Facts & features
Interior
Bedrooms & bathrooms
- Bedrooms: 1
- Bathrooms: 1
- Full bathrooms: 1
Heating
- Has Heating (Unspecified Type)
Features
- Has basement: No
- Has fireplace: Yes
Interior area
- Total structure area: 627
- Total interior livable area: 627 sqft
Construction
Type & style
- Home type: SingleFamily
- Property subtype: Single Family Residence
Condition
- Year built: 1981
Community & HOA
Location
- Region: Calgary
Financial & listing details
- Price per square foot: C$358/sqft
- Date on market: 7/15/2026
- Lease term: Contact For Details
Price history
Price history is unavailable.
Public tax history
Tax history is unavailable.
Climate risks
Neighborhood: Renfrew
Nearby schools
GreatSchools rating
No schools nearby
We couldn't find any schools near this home.
Similar homes
- C$224,5001 bd1 ba627 sqft712 S 4th St NE #21, Calgary, AB T2E 3S8For Sale
 MLS ID #A2326543, Craig Rushton, Associate, Century 21 Bamber Realty Ltd.. courtesy of Pillar9 System
 - C$193,0001 bd1 ba499 sqft222 S 5th Ave NE #403, Calgary, AB T2E 0K6For Sale
 MLS ID #A2329337, Jordan Mac Isaac, Associate, Cir Realty. courtesy of Pillar9 System
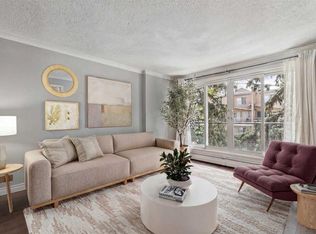
 - C$219,9001 bd1 ba511 sqft110 S 24th Ave SW #302, Calgary, AB T2S 0J9For Sale
 MLS ID #A2326137, Patti Haines, Associate, Real Estate Professionals Inc.. courtesy of Pillar9 System
 - C$229,9002 bd1 ba673 sqft2308 E 17b St SW #302, Calgary, AB T2T 4S8For Sale
 MLS ID #A2328741, Carolyn Watson, Associate, Nineteen 88 Real Estate. courtesy of Pillar9 System
