Welcome to this beautifully maintained and tastefully updated 3rd-floor, east-facing condominium unit , offering exceptional value for first-time home buyers, downsizers, and investors a like Ideally situated in a convenient location with easy access to downtown and close proximity to shopping, schools, parks, public transit, and other essential amenities, this home combines comfort and convenience. The bright and inviting floor plan features a spacious living area, a functional kitchen with an adjoining dining space, two generously sized bedrooms, and a full bathroom. The east-facing exposure allows for an abundance of natural light, creating a warm and welcoming atmosphere throughout the home Pride of ownership is evident in this well-maintained unit, making it move-in ready for its next owner. Whether you are entering the real estate market or adding to your investment portfolio, this property presents an excellent opportunity. Don’t miss your chance to own this charming condo in a desirable location. Schedule your private viewing today!
For sale
C$234,500
626 E 2nd Ave NE #304, Calgary, AB T2E 0E8
2beds
797sqft
Apartment
Built in 1977
-- sqft lot
$-- Zestimate®
C$294/sqft
C$523/mo HOA
What's special
Two generously sized bedroomsWell-maintained unit
- 42 days |
- 3 |
- 0 |
Zillow last checked:
Listing updated:
Listed by:
Anbu Kandiban, Associate,
Prep Ultra Realty Ltd.
Source: courtesy of Pillar9 System,MLS®#: A2318726 Originating MLS®#: Calgary
Originating MLS®#: CalgaryFacts & features
Interior
Bedrooms & bathrooms
- Bedrooms: 2
- Bathrooms: 1
- Full bathrooms: 1
Other
- Level: Main
- Dimensions: 12`9" x 9`9"
Bedroom
- Level: Main
- Dimensions: 12`9" x 8`10"
Other
- Level: Main
- Dimensions: 0`0" x 0`0"
Dining room
- Level: Main
- Dimensions: 9`6" x 9`9"
Kitchen
- Level: Main
- Dimensions: 9`11" x 6`7"
Living room
- Level: Main
- Dimensions: 9`9" x 183`0"
Heating
- Baseboard, Natural Gas
Cooling
- None
Appliances
- Included: Dishwasher, Microwave Hood Fan, Range, Refrigerator
- Laundry: Common Area
Features
- No Animal Home, No Smoking Home, Quartz Counters
- Has fireplace: No
- Common walls with other units/homes: 2+ Common Walls
Interior area
- Total interior livable area: 797 sqft
Property
Parking
- Total spaces: 1
- Parking features: Stall, Assigned
Features
- Levels: Single Level Unit
- Stories: 4
- Entry location: Top
- Patio & porch: Balcony(s)
- Exterior features: Balcony
Details
- Zoning: M-CG d111
Construction
Type & style
- Home type: Apartment
- Property subtype: Apartment
- Attached to another structure: Yes
Materials
- Brick, Vinyl Siding, Wood Frame
- Foundation: Concrete Perimeter
- Roof: Tar/Gravel
Condition
- New construction: No
- Year built: 1977
Community & HOA
Community
- Features: Sidewalks
- Subdivision: Bridgeland/Riverside
HOA
- Has HOA: Yes
- Amenities included: Visitor Parking
- Services included: Caretaker, Common Area Maintenance, Heat, Insurance, Professional Management, Reserve Fund Contributions, Snow Removal, Water
- HOA fee: C$523 monthly
Location
- Region: Calgary
Financial & listing details
- Price per square foot: C$294/sqft
- Date on market: 6/8/2026
- Inclusions: NA
Anbu Kandiban, Associate
Anbu Kandiban, Associate
(403) 614-9096
By pressing Contact Agent, you agree that the real estate professional identified above may call/text you about your search, which may involve use of automated means and pre-recorded/artificial voices. You don't need to consent as a condition of buying any property, goods, or services. Message/data rates may apply. You also agree to our Terms of Use. Zillow does not endorse any real estate professionals. We may share information about your recent and future site activity with your agent to help them understand what you're looking for in a home.
Price history
Price history is unavailable.
Public tax history
Tax history is unavailable.
Climate risks
Neighborhood: Bridgeland
Nearby schools
GreatSchools rating
No schools nearby
We couldn't find any schools near this home.
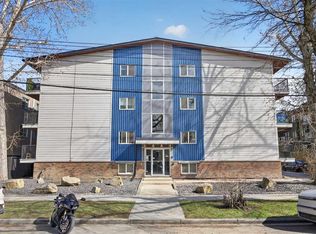
- C$184,8882 bd1 ba762 sqft626 S 2nd Ave NE #202, Calgary, AB T2E0E8For Sale
- C$--2 bd1 ba-- sqft635 4th Ave NE #102, Calgary, AB T2E0J9Off Market

- C$--1 bd1 ba497 sqft609 2nd Ave NE, Calgary, AB T2E0E9Off Market
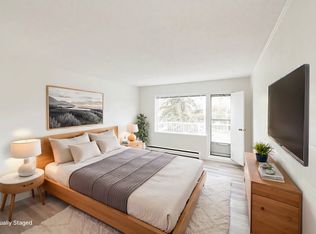
- C$--1 bd1 ba497 sqft609 2nd Ave NE #1-BEDROOM, Calgary, AB T2E0E9Off Market

- C$--2 bd1 ba666 sqft609 2nd Ave NE #2-BEDROOM, Calgary, AB T2E0E9Off Market
- C$--2 bd1 ba666 sqft609 2nd Ave NE #819040, Calgary, AB T2E0E9Off Market
- C$--1 bd1 ba497 sqft609 2nd Ave NE #819282, Calgary, AB T2E0E9Off Market
- C$1,199,900-- bd-- ba3.1k sqft411 6th St NE, Calgary, AB T2E3Y2For Sale
Similar homes
- C$260,0002 bd2 ba920 sqft355 N 5th Ave NE #101, Calgary, AB T2E 0K9For Sale
 MLS ID #A2314745, Jordan Lotoski, Associate, Re/Max First. courtesy of Pillar9 System
 - C$225,0002 bd1 ba842 sqft117 N 23rd Ave SW #302, Calgary, AB T2S 0H9For Sale
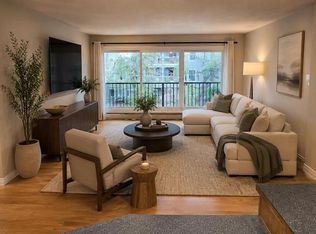 MLS ID #A2317540, Pete Chapman, Associate, Remax Innovations. courtesy of Pillar9 System
 - C$169,8002 bd1 ba688 sqft431 N 1st Ave NE #305, Calgary, AB T2E 0B3For Sale
 MLS ID #A2326900, Abe Elhage, Associate, Lpt Realty. courtesy of Pillar9 System
 - C$229,9002 bd1 ba738 sqft1813 N 25th Ave SW #22, Calgary, AB T2T 1A4For Sale
 MLS ID #A2323134, Wendy Wacko, Associate, Royal Lepage Solutions. courtesy of Pillar9 System
 - C$238,0002 bd1 ba844 sqft550 N Westwood Dr SW #114, Calgary, AB T3C 3T9For SaleMLS ID #A2327319, Chuck Nguyen, Associate, Royal Lepage Mission Real Estate. courtesy of Pillar9 System
- C$199,0001 bd1 ba640 sqft310 S 4th Ave NE #204, Calgary, AB T2E 0J3For SaleMLS ID #A2321944, Marianne Arquillano-Baptie, Associate, Charles. courtesy of Pillar9 System
- C$289,9001 bd2 ba1k sqft117 S 19th Ave NE #104, Calgary, AB T2E 1N9For SaleMLS ID #A2330001, Dave Bhopla, Associate, Royal Lepage Blue Sky. courtesy of Pillar9 System
- C$195,0001 bd1 ba591 sqft819 E 4a St NE #208, Calgary, AB T2E 3W3For SaleMLS ID #A2318335, Laura Christie, Associate, Cir Realty. courtesy of Pillar9 System
- C$229,0002 bd1 ba811 sqft21 W Dover Point SE #203, Calgary, AB T2B 3K4For SaleMLS ID #A2318301, Mubashir Ahmad, Associate, Re/Max House Of Real Estate. courtesy of Pillar9 System
- C$229,0002 bd2 ba857 sqft315 W Heritage Dr SE #112, Calgary, AB T2H 1N2For SaleMLS ID #A2305051, Harsh Vyas, Associate, Exp Realty. courtesy of Pillar9 System
- C$209,9992 bd1 ba770 sqft2611 E 15a St SW #302, Calgary, AB T2T 4C1For SaleMLS ID #A2299373, Austin Stainsby, Associate, Kic Realty. courtesy of Pillar9 System
- C$214,9002 bd1 ba838 sqft617 N 56th Ave SW #307, Calgary, AB T2V 0G9For SaleMLS ID #A2304257, Bruce Miller, Associate, Cir Realty. courtesy of Pillar9 System
- C$180,0001 bd1 ba489 sqft410 S 1st Ave NE #405, Calgary, AB T2E 0B4For SaleMLS ID #A2323414, Nathan Chen, Associate, Exp Realty. courtesy of Pillar9 System
- C$219,0002 bd2 ba986 sqft1715 E 35th St SE #307, Calgary, AB T2A 1B4For SaleMLS ID #A2312464, Matthew Mai, Associate, Cir Realty. courtesy of Pillar9 System
- C$219,9002 bd1 ba916 sqft21 E Dover Point SE #314, Calgary, AB T2B 3K4For SaleMLS ID #A2308431, Nadeem Chaudhry, Associate, Century 21 Bravo Realty. courtesy of Pillar9 System
- C$235,0002 bd1 ba925 sqft9800 W Horton Rd SW #615, Calgary, AB T2V 5B5For SaleMLS ID #A2288636, Gary Miller, Associate, Maxwell Capital Realty. courtesy of Pillar9 System
- C$195,0002 bd1 ba738 sqft1829 N 11th Ave SW #305, Calgary, AB T3C 0N7For SaleMLS ID #A2312234, Amy Crawford, Associate, Lpt Realty. courtesy of Pillar9 System
- C$256,9002 bd1 ba820 sqft3519 W 49th St NW #39, Calgary, AB T3A 2C7For SaleMLS ID #A2311990, Julie Melton, Associate, Cir Realty. courtesy of Pillar9 System
- C$159,5001 bd1 ba440 sqft315 E 9a St NW #103, Calgary, AB T2N 1T7For SaleMLS ID #A2330093, Vitaly Del Valle, Associate, Royal Lepage Benchmark. courtesy of Pillar9 System
- C$224,9002 bd1 ba862 sqft80 E Galbraith Dr SW #14D, Calgary, AB T3E 3H2For SaleMLS ID #A2299480, Ron Garneau, Associate, Re/Max Complete Realty. courtesy of Pillar9 System
