Fantastic opportunity for first-time buyers or a great investment property! This west-facing 2-bedroom corner unit is ideally located within walking distance to downtown and the river pathways. The functional layout features a maple kitchen with ample counter space, a designated dining area, and a bright living room with access to the private balcony. The unit is complete with two well-sized bedrooms, a full 4-piece bathroom, and convenient in-suite laundry. Enjoy the benefits of an inner-city location close to transit, shops, restaurants, and everyday amenities. This property offers excellent potential for buyers looking to add value with some TLC or investors alike. Don’t miss this opportunity—book your showing today!
For sale
C$184,888
626 S 2nd Ave NE #202, Calgary, AB T2E 0E8
2beds
762sqft
Apartment
Built in 1977
-- sqft lot
$-- Zestimate®
C$243/sqft
C$500/mo HOA
What's special
Designated dining areaPrivate balconyTwo well-sized bedroomsConvenient in-suite laundry
- 78 days |
- 8 |
- 0 |
Zillow last checked:
Listing updated:
Listed by:
Craig Heynen, Associate,
Kic Realty
Source: courtesy of Pillar9 System,MLS®#: A2306831 Originating MLS®#: Calgary
Originating MLS®#: CalgaryFacts & features
Interior
Bedrooms & bathrooms
- Bedrooms: 2
- Bathrooms: 1
- Full bathrooms: 1
Other
- Level: Main
- Dimensions: 12`10" x 10`0"
Bedroom
- Level: Main
- Dimensions: 12`10" x 8`0"
Other
- Level: Main
- Dimensions: 8`0" x 5`0"
Other
- Level: Main
- Dimensions: 11`8" x 3`8"
Dining room
- Level: Main
- Dimensions: 7`10" x 7`8"
Foyer
- Level: Main
- Dimensions: 12`0" x 3`10"
Kitchen
- Level: Main
- Dimensions: 7`8" x 7`2"
Laundry
- Level: Main
- Dimensions: 5`0" x 3`8"
Heating
- Baseboard, Natural Gas
Cooling
- None
Appliances
- Included: Dishwasher, Dryer, Electric Range, Range Hood, Refrigerator, Washer
- Laundry: In Unit
Features
- Chandelier, Laminate Counters, See Remarks
- Flooring: Ceramic Tile, Laminate
- Windows: Window Coverings
- Has fireplace: No
- Common walls with other units/homes: 1 Common Wall
Interior area
- Total interior livable area: 762 sqft
Property
Parking
- Total spaces: 1
- Parking features: Stall, Assigned
Features
- Levels: Single Level Unit
- Stories: 3
- Entry location: Other
- Patio & porch: Other
- Exterior features: Balcony
Details
- Parcel number: 101796586
- Zoning: M-CG d111
Construction
Type & style
- Home type: Apartment
- Property subtype: Apartment
- Attached to another structure: Yes
Materials
- Aluminum Siding, Brick, Vinyl Siding
- Roof: Other
Condition
- New construction: No
- Year built: 1977
Community & HOA
Community
- Features: Park, Playground, Sidewalks, Street Lights, Tennis Court(s)
- Subdivision: Bridgeland/Riverside
HOA
- Has HOA: Yes
- Amenities included: Parking, Storage, Trash
- Services included: Amenities of HOA/Condo, Common Area Maintenance, Heat, Insurance, Maintenance Grounds, Parking, Professional Management, Reserve Fund Contributions, Sewer, Snow Removal, Trash, Water
- HOA fee: C$500 monthly
Location
- Region: Calgary
Financial & listing details
- Price per square foot: C$243/sqft
- Date on market: 4/30/2026
- Inclusions: na
Craig Heynen, Associate
Craig Heynen, Associate
By pressing Contact Agent, you agree that the real estate professional identified above may call/text you about your search, which may involve use of automated means and pre-recorded/artificial voices. You don't need to consent as a condition of buying any property, goods, or services. Message/data rates may apply. You also agree to our Terms of Use. Zillow does not endorse any real estate professionals. We may share information about your recent and future site activity with your agent to help them understand what you're looking for in a home.
Price history
Price history is unavailable.
Public tax history
Tax history is unavailable.
Climate risks
Neighborhood: Bridgeland
Nearby schools
GreatSchools rating
No schools nearby
We couldn't find any schools near this home.
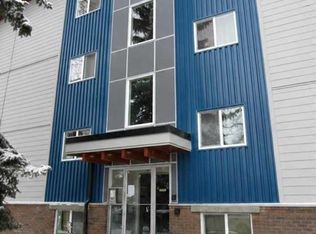
- C$234,5002 bd1 ba797 sqft626 E 2nd Ave NE #304, Calgary, AB T2E0E8For Sale
- C$--2 bd1 ba-- sqft635 4th Ave NE #102, Calgary, AB T2E0J9Off Market

- C$--1 bd1 ba497 sqft609 2nd Ave NE, Calgary, AB T2E0E9Off Market
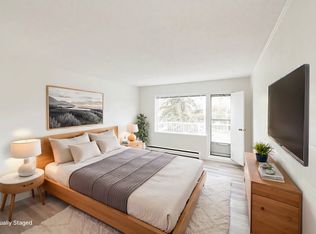
- C$--1 bd1 ba497 sqft609 2nd Ave NE #1-BEDROOM, Calgary, AB T2E0E9Off Market

- C$--2 bd1 ba666 sqft609 2nd Ave NE #2-BEDROOM, Calgary, AB T2E0E9Off Market
- C$--2 bd1 ba666 sqft609 2nd Ave NE #819040, Calgary, AB T2E0E9Off Market
- C$--1 bd1 ba497 sqft609 2nd Ave NE #819282, Calgary, AB T2E0E9Off Market
- C$1,199,900-- bd-- ba3.1k sqft411 6th St NE, Calgary, AB T2E3Y2For Sale
Similar homes
- C$180,0001 bd1 ba489 sqft410 S 1st Ave NE #405, Calgary, AB T2E 0B4For Sale
 MLS ID #A2323414, Nathan Chen, Associate, Exp Realty. courtesy of Pillar9 System
 - C$169,9002 bd1 ba782 sqft1703 E 11th Ave SW #43, Calgary, AB T3C 0N5For Sale
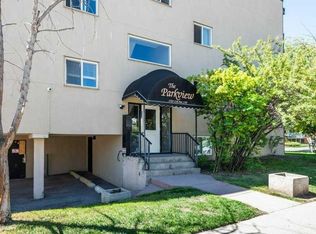 MLS ID #A2330089, Len T. Wong, Associate Broker, Re/Max Complete Realty. courtesy of Pillar9 System
 - C$195,0001 bd1 ba591 sqft819 E 4a St NE #208, Calgary, AB T2E 3W3For Sale
 MLS ID #A2318335, Laura Christie, Associate, Cir Realty. courtesy of Pillar9 System
 - C$199,0001 bd1 ba640 sqft310 S 4th Ave NE #204, Calgary, AB T2E 0J3For Sale
 MLS ID #A2321944, Marianne Arquillano-Baptie, Associate, Charles. courtesy of Pillar9 System
 - C$184,9002 bd1 ba848 sqft924 S 14th Ave SW #806, Calgary, AB T2R 0N7For SaleMLS ID #A2316701, Jing Wen Ni, Associate, Homecare Realty Ltd.. courtesy of Pillar9 System
- C$175,0001 bd1 ba471 sqft2411 E 29th St SW #104, Calgary, AB T3E 2K3For SaleMLS ID #A2327864, Joanna Barstad, Associate, Royal Lepage Benchmark. courtesy of Pillar9 System
- C$159,5001 bd1 ba440 sqft315 E 9a St NW #103, Calgary, AB T2N 1T7For SaleMLS ID #A2330093, Vitaly Del Valle, Associate, Royal Lepage Benchmark. courtesy of Pillar9 System
- C$189,9002 bd1 ba827 sqft1312 N 13th Ave SW #501, Calgary, AB T3C 0T3For SaleMLS ID #A2316060, Peppe Bhasin, Associate Broker, Re/Max Real Estate (Mountain View). courtesy of Pillar9 System
- C$199,0002 bd1 ba789 sqft515 N 17th Ave SW #5E, Calgary, AB T2M 0N4For SaleMLS ID #A2286959, Curtis Atkinson, Associate, Re/Max House Of Real Estate. courtesy of Pillar9 System
- C$189,0001 bd1 ba609 sqft1915 W 26th St SW #204, Calgary, AB T3E 2A2For SaleMLS ID #A2321992, Len T. Wong, Associate Broker, Re/Max Complete Realty. courtesy of Pillar9 System
- C$195,0002 bd1 ba738 sqft1829 N 11th Ave SW #305, Calgary, AB T3C 0N7For SaleMLS ID #A2312234, Amy Crawford, Associate, Lpt Realty. courtesy of Pillar9 System
- C$200,0002 bd1 ba882 sqft723 S 57th Ave SW #215, Calgary, AB T2V 4Z3For SaleMLS ID #A2304769, Jennifer Mandan, Associate, Vip Realty & Management. courtesy of Pillar9 System
- C$200,0002 bd2 ba826 sqft1821 E 17a St SW #1, Calgary, AB T2T 4R7For SaleMLS ID #A2311057, Lindsay Peters, Associate, The Real Estate District. courtesy of Pillar9 System
- C$189,0001 bd1 ba527 sqft738 S 3rd Ave SW #402, Calgary, AB T2P 0G7For SaleMLS ID #A2303137, Kristy Fa, Broker, Ymk Real Estate & Management Inc.. courtesy of Pillar9 System
- C$200,0001 bd1 ba481 sqft333 S Riverfront Ave SE #319, Calgary, AB T2G 5R1For SaleMLS ID #A2315170, Li Guo, Associate, First Place Realty. courtesy of Pillar9 System
- C$219,0001 bd1 ba626 sqft429 E 14th St NW #404, Calgary, AB T2N 2A3For SaleMLS ID #A2329564, David Cryderman, Associate, Royal Lepage Benchmark. courtesy of Pillar9 System
- C$199,9001 bd1 ba709 sqft221 S 6th Ave SE #511, Calgary, AB T2G 4Z9For SaleMLS ID #A2309652, Ganna Fedorinova, Associate, Grand Realty. courtesy of Pillar9 System
- C$209,9992 bd1 ba770 sqft2611 E 15a St SW #302, Calgary, AB T2T 4C1For SaleMLS ID #A2299373, Austin Stainsby, Associate, Kic Realty. courtesy of Pillar9 System
- C$198,8002 bd1 ba854 sqft315 W Heritage Dr SE #209, Calgary, AB T2H 1N2For SaleMLS ID #A2322886, Patricia Medina, Associate, Real Estate Professionals Inc.. courtesy of Pillar9 System
- C$246,0002 bd1 ba623 sqft717 SE 4a St NE #107, Calgary, AB T2E 3W1For SaleMLS ID #A2309759, Jim Beatty, Associate, Re/Max Landan Real Estate. courtesy of Pillar9 System
