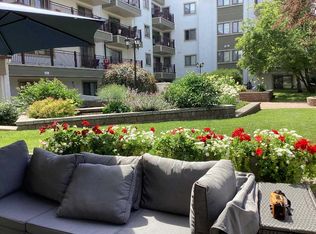
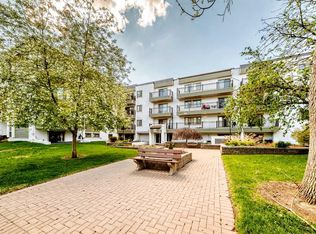
40+ Adult Living | Affordable, Convenient & Move-In Ready Whether you're looking for an affordable age-appropriate home, downsizing, or adding a solid investment property to your portfolio, this spacious 2-bedroom, 1-bathroom unit offers exceptional value in a prime southwest Calgary location. This bright and functional suite features a generous open living area that flows onto a sunny south-facing patio, creating the perfect space to relax and enjoy easy everyday living. The thoughtfully designed layout includes two well-sized bedrooms, a full 4-piece bathroom, and plenty of comfortable living space. Enjoy the convenience of secure underground parking in this well-managed 40+ adult-oriented building, complete with a social room and a healthy reserve fund for added peace of mind. Perfectly situated between the prestigious Calgary Golf & Country Club and CF Chinook Centre, this desirable location offers quick access to downtown, shopping, dining, transit, and all everyday amenities. Whether you're searching for your next home or a smart investment opportunity, this is an excellent chance to own in one of southwest Calgary’s most convenient locations.
For sale
C$200,000
723 S 57th Ave SW #215, Calgary, AB T2V 4Z3
2beds
882sqft
Apartment
Built in 1982
-- sqft lot
$-- Zestimate®
C$227/sqft
C$562/mo HOA
What's special
Bright and functional suiteSunny south-facing patioTwo well-sized bedrooms
- 74 days |
- 33 |
- 1 |
Zillow last checked:
Listing updated:
Listed by:
Jennifer Mandan, Associate,
Vip Realty & Management,
Valerie Guay, Broker,
Vip Realty & Management
Source: courtesy of Pillar9 System,MLS®#: A2304769 Originating MLS®#: Calgary
Originating MLS®#: CalgaryFacts & features
Interior
Bedrooms & bathrooms
- Bedrooms: 2
- Bathrooms: 1
- Full bathrooms: 1
Bedroom
- Level: Main
- Dimensions: 12`5" x 10`11"
Other
- Level: Main
- Dimensions: 12`1" x 11`0"
Other
- Level: Main
- Dimensions: 8`6" x 4`11"
Other
- Level: Main
- Dimensions: 5`2" x 13`6"
Dining room
- Level: Main
- Dimensions: 8`2" x 9`10"
Other
- Level: Main
- Dimensions: 5`1" x 4`4"
Kitchen
- Level: Main
- Dimensions: 8`0" x 7`8"
Living room
- Level: Main
- Dimensions: 15`0" x 12`4"
Storage
- Level: Main
- Dimensions: 4`9" x 2`11"
Walk in closet
- Level: Main
- Dimensions: 5`1" x 7`5"
Heating
- Baseboard
Cooling
- None
Appliances
- Included: Dishwasher, Range Hood, Refrigerator, Stove(s)
- Laundry: Common Area
Features
- Open Floorplan
- Flooring: Carpet
- Has fireplace: No
- Common walls with other units/homes: 2+ Common Walls
Interior area
- Total interior livable area: 882.80 sqft
Property
Parking
- Total spaces: 1
- Parking features: Heated Garage, Underground, Assigned
- Garage spaces: 1
Features
- Levels: Single Level Unit
- Stories: 4
- Entry location: Other
- Patio & porch: Balcony(s)
- Exterior features: Lighting
Details
- Zoning: M-C2
Construction
Type & style
- Home type: Apartment
- Property subtype: Apartment
- Attached to another structure: Yes
Materials
- Concrete, Stucco
Condition
- New construction: No
- Year built: 1982
Community & HOA
Community
- Features: Park, Playground, Sidewalks, Street Lights
- Subdivision: Windsor Park
HOA
- Has HOA: Yes
- Amenities included: Parking
- Services included: Common Area Maintenance, Heat, Maintenance Grounds, Professional Management, Reserve Fund Contributions, Snow Removal, Water
- HOA fee: C$562 monthly
Location
- Region: Calgary
Financial & listing details
- Price per square foot: C$227/sqft
- Date on market: 4/24/2026
- Inclusions: n/a
Jennifer Mandan, Associate
Jennifer Mandan, Associate
(403) 680-7096
By pressing Contact Agent, you agree that the real estate professional identified above may call/text you about your search, which may involve use of automated means and pre-recorded/artificial voices. You don't need to consent as a condition of buying any property, goods, or services. Message/data rates may apply. You also agree to our Terms of Use. Zillow does not endorse any real estate professionals. We may share information about your recent and future site activity with your agent to help them understand what you're looking for in a home.
Price history
Price history is unavailable.
Public tax history
Tax history is unavailable.
Climate risks
Neighborhood: Windsor Park
Nearby schools
GreatSchools rating
No schools nearby
We couldn't find any schools near this home.


- Alberta
- Division No. 6
- Calgary
- T2V 4Z3
- Windsor Park
- 723 S 57th Ave SW Unit 215
Nearby cities
Nearby neighborhoods
Nearby zip codes
Other Calgary Topics
