
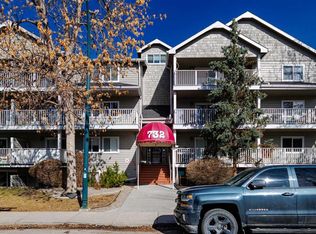
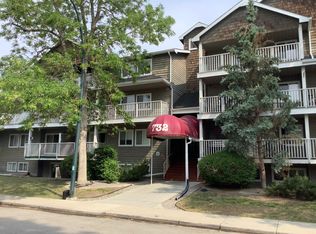
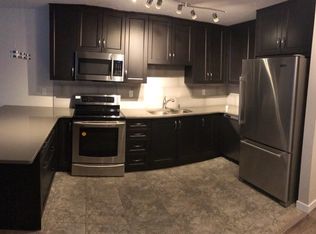
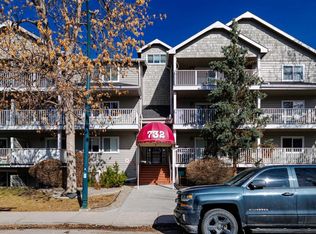
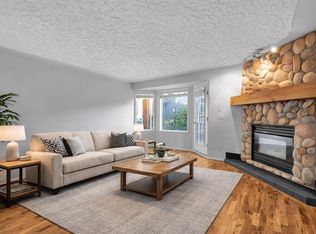
Nestled in the desirable community of Windsor Park, this beautifully refreshed corner unit offers the perfect blend of comfort, convenience, and privacy. Featuring over 900 sq. ft. of living space, this freshly painted 2-bedroom, 2 full bathroom condo is ideally located on a quiet street just a short walk to Chinook Centre, the LRT, and a variety of local amenities. Step inside to a spacious front entry with a large coat closet and an oversized in-suite laundry and storage room, offering plenty of flexibility for additional organization. The bright open-concept living and dining area creates an inviting space for relaxing or entertaining, with direct access to the large private patio surrounded by mature trees. The functional kitchen includes all major appliances, including a dishwasher, along with ample cabinet and counter space. The primary bedroom features a spacious dual-access closet and its own private 4-piece ensuite. The second bedroom is bright and welcoming with mirrored closet doors and excellent natural light. Perfect for first-time buyers, investors, or those looking to downsize, this well-maintained unit combines an unbeatable location with practical living. Unit #201 is move-in ready and waiting for you to call it home.
For sale
C$229,988
732 S 57th Ave SW #201, Calgary, AB T2V 0H4
2beds
987sqft
Apartment
Built in 1981
-- sqft lot
$-- Zestimate®
C$233/sqft
C$676/mo HOA
What's special
Beautifully refreshed corner unitFreshly paintedQuiet streetSpacious front entryLarge coat closetExcellent natural light
- 4 days |
- 15 |
- 0 |
Zillow last checked:
Listing updated:
Listed by:
Geet Gumber, Associate,
Real Broker,
Durgesh Vavilala, Associate,
Real Broker
Source: courtesy of Pillar9 System,MLS®#: A2326075 Originating MLS®#: Calgary
Originating MLS®#: CalgaryFacts & features
Interior
Bedrooms & bathrooms
- Bedrooms: 2
- Bathrooms: 2
- Full bathrooms: 2
Bedroom
- Level: Main
- Dimensions: 7`10" x 13`5"
Other
- Level: Main
- Dimensions: 17`10" x 10`4"
Other
- Level: Main
- Dimensions: 4`11" x 7`0"
Other
- Level: Main
- Dimensions: 4`10" x 7`0"
Dining room
- Level: Main
- Dimensions: 10`8" x 5`7"
Kitchen
- Level: Main
- Dimensions: 7`4" x 7`5"
Laundry
- Level: Main
- Dimensions: 3`6" x 13`5"
Living room
- Level: Main
- Dimensions: 13`7" x 16`10"
Heating
- Baseboard
Cooling
- None
Appliances
- Included: Dishwasher, Electric Range, Microwave Hood Fan, Refrigerator, Washer/Dryer
- Laundry: In Unit
Features
- Ceiling Fan(s), Open Floorplan, Storage, Walk-In Closet(s)
- Flooring: Laminate
- Has fireplace: No
- Common walls with other units/homes: 1 Common Wall
Interior area
- Total interior livable area: 987.47 sqft
Video & virtual tour
Property
Parking
- Total spaces: 1
- Parking features: Underground, Assigned
Features
- Levels: Single Level Unit
- Stories: 2
- Entry location: Other
- Patio & porch: Balcony(s)
- Exterior features: Balcony, Barbecue
Details
- Zoning: M-C2
Construction
Type & style
- Home type: Apartment
- Property subtype: Apartment
- Attached to another structure: Yes
Materials
- Wood Frame, Wood Siding
Condition
- New construction: No
- Year built: 1981
Community & HOA
Community
- Features: Park, Playground, Sidewalks
- Subdivision: Windsor Park
HOA
- Has HOA: Yes
- Amenities included: Parking, Snow Removal
- Services included: Amenities of HOA/Condo, Common Area Maintenance, Heat, Insurance, Parking, Professional Management, Reserve Fund Contributions, Snow Removal, Water
- HOA fee: C$676 monthly
Location
- Region: Calgary
Financial & listing details
- Price per square foot: C$233/sqft
- Date on market: 7/2/2026
- Inclusions: Ceiling fan
Geet Gumber, Associate
Geet Gumber, Associate
(587) 707-0798
By pressing Contact Agent, you agree that the real estate professional identified above may call/text you about your search, which may involve use of automated means and pre-recorded/artificial voices. You don't need to consent as a condition of buying any property, goods, or services. Message/data rates may apply. You also agree to our Terms of Use. Zillow does not endorse any real estate professionals. We may share information about your recent and future site activity with your agent to help them understand what you're looking for in a home.
Price history
Price history is unavailable.
Public tax history
Tax history is unavailable.
Climate risks
Neighborhood: Windsor Park
Nearby schools
GreatSchools rating
No schools nearby
We couldn't find any schools near this home.



- Alberta
- Division No. 6
- Calgary
- T2V 0H4
- Windsor Park
- 732 S 57th Ave SW Unit 201
Nearby cities
Nearby neighborhoods
Nearby zip codes
Other Calgary Topics
