Investor Potential! Tenant in place until June 2027, take over the lease for immediate ROI. Discover a rare opportunity in the heart of Acadia. A beautifully updated two bedroom, one bathroom TOP FLOOR, END UNIT condo that blends modern comfort with exceptional convenience and value. Upgraded just a year ago, this home showcases contemporary finishings and a fresh, refined aesthetic that feels both stylish and move in ready. The top floor location not only enhances privacy but offers an added level of quiet enjoyment that is increasingly hard to find, creating a peaceful living environment above it all. Thoughtfully designed living spaces create an inviting atmosphere ideal for everyday living or entertaining, while the updated interiors provide the peace of mind today’s buyers are looking for. Step outside onto your private balcony, where tranquil views into a mature treed area create a calming retreat, the perfect setting for morning coffee or unwinding at the end of the day. From the moment you enter, the clean, modern design set this unit apart, a standout in a well this well established community. Situated in one of Calgary’s most connected neighbourhoods, you’ll enjoy immediate access to schools, shopping, parks, playgrounds, and a full range of amenities, and a short drive to downtown, making this location as practical as it is desirable. Whether you’re a first-time buyer, downsizing, or seeking a strong investment opportunity, this is a rare find that delivers both lifestyle and long term value. Note that there are washer and dryer hookups in the unit, but also FREE laundry located in the building. Contact your favourite realtor to book your showing today!
For sale
C$237,000
366 N 94th Ave SE #54, Calgary, AB T2J 5P1
2beds
759sqft
Apartment
Built in 1978
-- sqft lot
$-- Zestimate®
C$312/sqft
C$472/mo HOA
What's special
- 68 days |
- 12 |
- 0 |
Zillow last checked:
Listing updated:
Listed by:
Apryl Berranger, Associate,
Re/Max Landan Real Estate
Source: courtesy of Pillar9 System,MLS®#: A2309895 Originating MLS®#: Calgary
Originating MLS®#: CalgaryFacts & features
Interior
Bedrooms & bathrooms
- Bedrooms: 2
- Bathrooms: 1
- Full bathrooms: 1
Other
- Level: Main
- Dimensions: 12`2" x 10`3"
Bedroom
- Level: Main
- Dimensions: 12`2" x 9`0"
Other
- Level: Main
- Dimensions: 8`11" x 5`0"
Other
- Level: Main
- Dimensions: 8`9" x 4`11"
Dining room
- Level: Main
- Dimensions: 8`2" x 7`10"
Foyer
- Level: Main
- Dimensions: 9`6" x 3`6"
Kitchen
- Level: Main
- Dimensions: 7`7" x 7`4"
Laundry
- Level: Main
- Dimensions: 5`6" x 4`9"
Living room
- Level: Main
- Dimensions: 15`6" x 11`3"
Heating
- Baseboard
Cooling
- None
Appliances
- Included: Built-In Refrigerator, Dishwasher, Microwave, Stove(s)
- Laundry: Common Area, Laundry Room, See Remarks, Washer Hookup
Features
- Closet Organizers, No Animal Home, No Smoking Home
- Has fireplace: No
- Common walls with other units/homes: 1 Common Wall
Interior area
- Total interior livable area: 759.28 sqft
Property
Parking
- Total spaces: 1
- Parking features: Stall, Assigned
Features
- Levels: Single Level Unit
- Stories: 3
- Entry location: Top
- Patio & porch: Balcony(s)
- Exterior features: Balcony
- Pool features: Community
Details
- Parcel number: 101149924
- Zoning: M-C1
Construction
Type & style
- Home type: Apartment
- Property subtype: Apartment
- Attached to another structure: Yes
Materials
- Stucco, Wood Frame
Condition
- New construction: No
- Year built: 1978
Community & HOA
Community
- Features: Park, Playground, Street Lights, Tennis Court(s)
- Subdivision: Acadia
HOA
- Has HOA: Yes
- Amenities included: Laundry, Snow Removal, Trash, Visitor Parking
- Services included: Common Area Maintenance, Heat, Insurance, Maintenance Grounds, Reserve Fund Contributions, Sewer, Snow Removal, Trash, Water
- HOA fee: C$472 monthly
Location
- Region: Calgary
Financial & listing details
- Price per square foot: C$312/sqft
- Date on market: 5/10/2026
- Inclusions: N/A
Apryl Berranger, Associate
Apryl Berranger, Associate
(403) 256-3888
By pressing Contact Agent, you agree that the real estate professional identified above may call/text you about your search, which may involve use of automated means and pre-recorded/artificial voices. You don't need to consent as a condition of buying any property, goods, or services. Message/data rates may apply. You also agree to our Terms of Use. Zillow does not endorse any real estate professionals. We may share information about your recent and future site activity with your agent to help them understand what you're looking for in a home.
Price history
Price history is unavailable.
Public tax history
Tax history is unavailable.
Climate risks
Neighborhood: Arcadia
Nearby schools
GreatSchools rating
No schools nearby
We couldn't find any schools near this home.
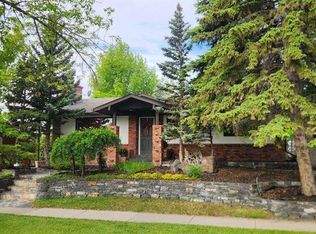
- C$899,0003 bd2 ba1k sqft9415 E Fairmount Dr SE, Calgary, AB T2J0R1For Sale
- C$749,9004 bd3 ba1k sqft9504 3rd St SE, Calgary, AB T2J0W8For Sale

- C$734,9004 bd3 ba1k sqft9504 N 3rd St SE, Calgary, AB T2J0W8For Sale
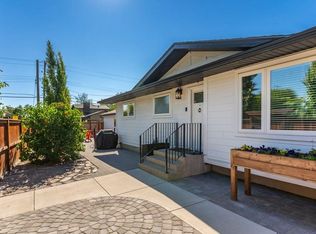
- C$665,0004 bd2 ba1k sqft90 N Armstrong Cres SE, Calgary, AB T2J0X3For Sale

- C$639,9004 bd2 ba1k sqft249 N Acadia Dr SE, Calgary, AB T2J0A6For Sale
- C$309,9002 bd1 ba872 sqft251 W 90th Ave SE #15, Calgary, AB T2J0A4For Sale
- C$589,0003 bd2 ba943 sqft9032 W Fairmount Dr SE, Calgary, AB T2H0Z5For Sale
- C$--3 bd1 ba1.2k sqft251 90th Ave SE #79, Calgary, AB T2J0A4Off Market
Similar homes
- C$229,9002 bd1 ba818 sqft315 E Southampton Dr SW #3202, Calgary, AB T2W 2T6For Sale
 MLS ID #A2305066, Bill Macdougall, Broker, Optimum Realty Group. courtesy of Pillar9 System
 - C$239,9002 bd1 ba812 sqft617 N 56th Ave SW #401, Calgary, AB T2V 0G9For Sale
 MLS ID #A2321494, Mehrdad Bagheri, Associate, Cir Realty. courtesy of Pillar9 System
 - C$264,9003 bd2 ba1.1k sqft231 S Heritage Dr SE #75D, Calgary, AB T2H 1N1For Sale
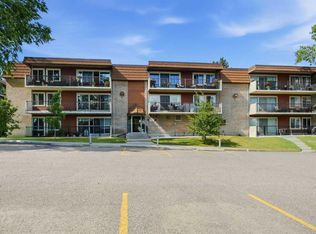 MLS ID #A2322079, Jackson Kennedy, Associate, Fair Realty. courtesy of Pillar9 System
 - C$240,0002 bd1 ba901 sqft647 N 1st Ave NE #108, Calgary, AB T2E 0B5For Sale
 MLS ID #A2316394, Christine Giberson, Associate, Exp Realty. courtesy of Pillar9 System
 - C$202,9002 bd1 ba827 sqft13045 E 6th St SW #3315, Calgary, AB T2W 5H1For SaleMLS ID #A2325330, Amie Hautz, Associate, Century 21 Bamber Realty Ltd.. courtesy of Pillar9 System
- C$289,0002 bd2 ba827 sqft2022 S Canyon Meadows Dr SE #119, Calgary, AB T2J 7H1For SaleMLS ID #A2329871, John Reinbolt, Associate, 2% Realty. courtesy of Pillar9 System
- C$244,9992 bd1 ba815 sqft220 S 13th Ave SW #306, Calgary, AB T2R 1L6For SaleMLS ID #A2319357, Erin O'meara, Associate, The Real Estate District. courtesy of Pillar9 System
- C$235,0002 bd2 ba874 sqft1735 N 11th Ave SW #310, Calgary, AB T3C 3S9For SaleMLS ID #A2319391, Justin Havre, Associate, Exp Realty. courtesy of Pillar9 System
- C$188,9002 bd1 ba802 sqft315 E Heritage Dr SE #208, Calgary, AB T2H 1N2For SaleMLS ID #A2312039, Zach Terlier, Associate, Real Broker. courtesy of Pillar9 System
- C$190,0002 bd1 ba864 sqft820 S 89th Ave SW #135, Calgary, AB T2V 4N9For SaleMLS ID #A2318908, Justin Havre, Associate, Exp Realty. courtesy of Pillar9 System
- C$235,0002 bd1 ba921 sqft10 S Dover Point SE #414, Calgary, AB T2B 3K2For SaleMLS ID #A2305850, Matthew Mai, Associate, Cir Realty. courtesy of Pillar9 System
- C$229,0002 bd1 ba702 sqft823 N 19th Ave SW #202, Calgary, AB T2T 0H6For SaleMLS ID #A2315225, Jenna Nguyen, Associate, Re/Max First. courtesy of Pillar9 System
- C$210,0002 bd1 ba831 sqft635 N 57th Ave SW #302, Calgary, AB T2V 0H5For SaleMLS ID #A2319789, Erin Pilsner, Associate, Re/Max Complete Realty. courtesy of Pillar9 System
- C$204,9002 bd1 ba827 sqft13045 W 6th St SW #3207, Calgary, AB T2W 5H1For SaleMLS ID #A2307524, Shawn Hubbard, Associate, Royal Lepage Benchmark. courtesy of Pillar9 System
- C$240,0002 bd1 ba750 sqft5000 N Somervale Ct SW #412, Calgary, AB T2Y 4M1For SaleMLS ID #A2314389, Ron O'shea, Associate, Trec The Real Estate Company. courtesy of Pillar9 System
- C$209,3992 bd1 ba790 sqft835 N 19th Ave SW #109, Calgary, AB T2T 0H6For SaleMLS ID #A2327562, Karlee Mushie, Associate, Remax Innovations. courtesy of Pillar9 System
- C$226,0002 bd1 ba854 sqft80 W Galbraith Dr SW #11D, Calgary, AB T3E 3H2For SaleMLS ID #A2310213, Cole Mitchell, Associate, Karen King & Associates Inc.. courtesy of Pillar9 System
- C$309,9002 bd1 ba872 sqft251 W 90th Ave SE #15, Calgary, AB T2J 0A4For SaleMLS ID #A2323936, Jad Chawl-Snan, Associate, Re/Max Complete Realty. courtesy of Pillar9 System
- C$259,9002 bd1 ba815 sqft718 S 12th Ave SW #202, Calgary, AB T2R 0H7For SaleMLS ID #A2323434, James Iii Pooten, Associate, Real Broker. courtesy of Pillar9 System
- C$229,9001 bd1 ba511 sqft110 S 24th Ave SW #302, Calgary, AB T2S 0J9For SaleMLS ID #A2326137, Patti Haines, Associate, Real Estate Professionals Inc.. courtesy of Pillar9 System
