If you've been waiting for an affordable home that's truly move-in ready, this could be the one. Located in the well-managed Carriage Park complex in Acadia, this beautifully renovated townhouse offers the perfect combination of style, comfort, and convenience. Just minutes from schools, parks, shopping, the C-Train, and recreation facilities, it's an ideal place to start your homeownership journey. The bright main floor features new luxury vinyl plank flooring, fresh paint, and a beautifully redesigned kitchen with custom cabinetry, quartz countertops, subway tile backsplash, and brand-new stainless-steel appliances. The open living and dining area flows through patio doors to a private west-facing backyard, where mature shrubs create a peaceful setting to relax, entertain, or enjoy summer evenings. Upstairs offers two comfortable bedrooms with brand-new carpet and a fully renovated bathroom. The unfinished basement provides laundry, excellent storage, and the opportunity to create additional living space as your needs change. Major updates, including the furnace, hot water tank, vinyl windows, and patio door, add long-term value and peace of mind. With low condo fees, an assigned parking stall, and nothing left to do but move in, this is an outstanding opportunity to own a beautifully updated home in one of Calgary's most convenient communities.
For sale
C$309,900
251 W 90th Ave SE #15, Calgary, AB T2J 0A4
2beds
872sqft
Townhouse
Built in 1970
-- sqft lot
$-- Zestimate®
C$355/sqft
C$312/mo HOA
What's special
Bright main floorFresh paintBeautifully redesigned kitchenCustom cabinetryQuartz countertopsSubway tile backsplashBrand-new stainless-steel appliances
- 10 days |
- 18 |
- 1 |
Zillow last checked:
Listing updated:
Listed by:
Jad Chawl-Snan, Associate,
Re/Max Complete Realty
Source: courtesy of Pillar9 System,MLS®#: A2323936 Originating MLS®#: Calgary
Originating MLS®#: CalgaryFacts & features
Interior
Bedrooms & bathrooms
- Bedrooms: 2
- Bathrooms: 1
- Full bathrooms: 1
Bedroom
- Level: Second
- Dimensions: 7`7" x 11`7"
Other
- Level: Second
- Dimensions: 11`4" x 14`2"
Other
- Level: Second
- Dimensions: 11`3" x 4`11"
Dining room
- Level: Main
- Dimensions: 7`8" x 8`7"
Kitchen
- Level: Main
- Dimensions: 8`2" x 7`2"
Living room
- Level: Main
- Dimensions: 15`11" x 11`8"
Heating
- Forced Air, Natural Gas
Cooling
- None
Appliances
- Included: Dishwasher, Dryer, Electric Stove, Microwave Hood Fan, Refrigerator, Washer
- Laundry: In Unit
Features
- Quartz Counters
- Flooring: Carpet, Ceramic Tile
- Windows: Vinyl Windows
- Basement: Full
- Has fireplace: No
- Common walls with other units/homes: 2+ Common Walls
Interior area
- Total interior livable area: 872.70 sqft
- Finished area above ground: 872
Video & virtual tour
Property
Parking
- Total spaces: 1
- Parking features: Assigned, Oversized, Stall
Features
- Levels: Two,2 Storey
- Stories: 1
- Patio & porch: See Remarks
- Exterior features: Private Yard
- Pool features: Community
- Fencing: Fenced
Lot
- Features: Level
Details
- Zoning: M-C1
Construction
Type & style
- Home type: Townhouse
- Property subtype: Townhouse
Materials
- Stucco, Wood Frame
- Foundation: Concrete Perimeter
- Roof: Asphalt Shingle
Condition
- New construction: No
- Year built: 1970
Community & HOA
Community
- Features: Golf, Park, Playground
- Subdivision: Acadia
HOA
- Has HOA: Yes
- Amenities included: Visitor Parking
- Services included: Common Area Maintenance, Insurance, Professional Management, Reserve Fund Contributions, Sewer, Snow Removal, Trash, Water
- HOA fee: C$312 monthly
Location
- Region: Calgary
Financial & listing details
- Price per square foot: C$355/sqft
- Date on market: 7/9/2026
- Date available: 08/03/2026
- Inclusions: Dryer, Electric Stove, Refrigerator, Washer, Microwave Hood Fan, Dishwasher.
Jad Chawl-Snan, Associate
Jad Chawl-Snan, Associate
(403) 667-7363
By pressing Contact Agent, you agree that the real estate professional identified above may call/text you about your search, which may involve use of automated means and pre-recorded/artificial voices. You don't need to consent as a condition of buying any property, goods, or services. Message/data rates may apply. You also agree to our Terms of Use. Zillow does not endorse any real estate professionals. We may share information about your recent and future site activity with your agent to help them understand what you're looking for in a home.
Price history
Price history is unavailable.
Public tax history
Tax history is unavailable.
Climate risks
Neighborhood: Arcadia
Nearby schools
GreatSchools rating
No schools nearby
We couldn't find any schools near this home.
- C$--3 bd1 ba1.2k sqft251 90th Ave SE #79, Calgary, AB T2J0A4Off Market
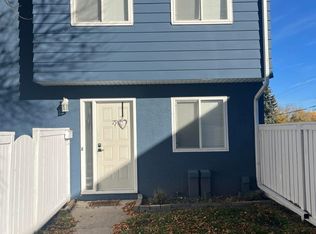
- C$319,9993 bd1 ba1.1k sqft219 W 90th Ave SE #33, Calgary, AB T2J0A3For Sale
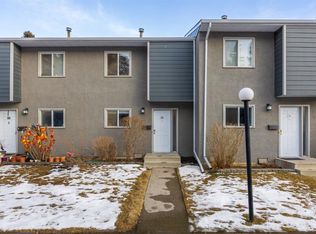
- C$319,9003 bd1 ba1k sqft219 S 90th Ave SE #41, Calgary, AB T2J0A3For Sale

- C$--2 bd1 ba1.1k sqft9100 Bonaventure Dr SE #2B-1BA-965SQFT, Calgary, AB T2J6S6Off Market
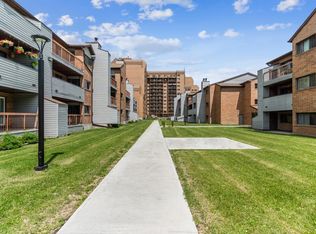
- C$--1 bd1 ba671 sqft9100 Bonaventure Dr SE #1B-1BA-832SQFT, Calgary, AB T2J6S6Off Market
- C$1,3951 bd1 ba671 sqft9100 Bonaventure Dr SE #1016645, Calgary, AB T2J6S6For Rent
- C$1,5752 bd1 ba1.1k sqft9100 Bonaventure Dr SE #1014352, Calgary, AB T2J6S6For Rent
- C$--2 bd1 ba1.1k sqft9100 Bonaventure Dr SE, Calgary, AB T2J6S6Off Market
Similar homes
- C$350,0003 bd2 ba1.2k sqft630 Sabrina Rd SW #92, Calgary, AB T2W 2N7For Sale
 MLS ID #A2313321, Jad Chawl-Snan, Associate, Re/Max Complete Realty. courtesy of Pillar9 System
 - C$313,0003 bd2 ba1k sqft7007 W 4a St SW #112, Calgary, AB T2V 1A1For Sale
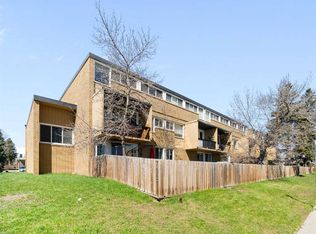 MLS ID #A2307114, Brent Livingstone, Associate, Re/Max First. courtesy of Pillar9 System
 - C$264,9003 bd2 ba1.1k sqft231 S Heritage Dr SE #75D, Calgary, AB T2H 1N1For Sale
 MLS ID #A2322079, Jackson Kennedy, Associate, Fair Realty. courtesy of Pillar9 System
 - C$359,9003 bd2 ba1k sqft538 NW Woodbine Blvd SW, Calgary, AB T2W 4Z9For Sale
 MLS ID #A2324130, Varun Bhandari, Associate, Cir Realty. courtesy of Pillar9 System
 - C$280,0002 bd1 ba747 sqft305 E 25th Ave SW #304, Calgary, AB T2S 0L3For SaleMLS ID #A2323501, Frank Simonfi, Associate, Royal Lepage Benchmark. courtesy of Pillar9 System
- C$364,9002 bd2 ba1k sqft1606 S 34th Ave SW #5, Calgary, AB T2T 2B4For SaleMLS ID #A2328676, Brent Foden, Associate, Real Estate Professionals Inc.. courtesy of Pillar9 System
- C$318,0002 bd1 ba732 sqft825 E 4th St NE #202, Calgary, AB T2E 3S9For SaleMLS ID #A2326376, Michael Gauthier, Associate, Cir Realty. courtesy of Pillar9 System
- C$294,9002 bd2 ba962 sqft1740 N 9th St NW #104, Calgary, AB T2M 4Z5For SaleMLS ID #A2304231, Zenny Aslam Rana Iqbal, Associate, Diamond Realty & Associates Ltd. courtesy of Pillar9 System
- C$324,9002 bd1 ba790 sqft624 S 2nd Ave NW #4, Calgary, AB T2N 0E1For SaleMLS ID #A2324209, Scott Armstrong, Associate, Re/Max Complete Realty. courtesy of Pillar9 System
- C$354,9004 bd2 ba1.1k sqft9803 N 24th St SW #303, Calgary, AB T2V 1S5For SaleMLS ID #A2317774, Byron Wellmann, Associate, Maxwell Canyon Creek. courtesy of Pillar9 System
- C$329,9002 bd2 ba956 sqft22 W Richard Pl SW #140, Calgary, AB T3E 7N6For SaleMLS ID #A2326901, Rick Wasylyshen, Associate, Cir Realty. courtesy of Pillar9 System
- C$325,0003 bd2 ba1.2k sqft611 N 67th Ave SW #202, Calgary, AB T2V 0M3For SaleMLS ID #A2257546, Beverly Marsh, Associate, Cir Realty. courtesy of Pillar9 System
- C$290,0002 bd2 ba893 sqft1334 NE 14th Ave SW #505, Calgary, AB T3C 0W2For SaleMLS ID #A2320744, Erin Reeves, Associate, Exp Realty. courtesy of Pillar9 System
- C$295,0001 bd2 ba965 sqft2425 N 90th Ave SW #314, Calgary, AB T2V 4X8For SaleMLS ID #A2317928, Nancy Calvin, Associate, Sotheby's International Realty Canada. courtesy of Pillar9 System
- C$309,9003 bd2 ba1.1k sqft409 Georgian Vlg NE, Calgary, AB T2A 7E3For SaleMLS ID #A2319687, Achalu Biri, Associate, Prep Realty Inc.. courtesy of Pillar9 System
- C$334,9003 bd1 ba1k sqft544 W Blackthorn Rd NE #1402, Calgary, AB T2K 5J5For SaleMLS ID #A2324326, Amanda Petersen, Associate, Re/Max Real Estate (Mountain View). courtesy of Pillar9 System
- C$329,9003 bd1 ba1.1k sqft108 W Grier Ter NE #1, Calgary, AB T2K 5Y6For SaleMLS ID #A2323006, Jaskaran Singh Dhillon, Associate, Exp Realty. courtesy of Pillar9 System
- C$279,9002 bd1 ba929 sqft420 E Grier Ave NE #23, Calgary, AB T2K 5X6For SaleMLS ID #A2310029, Natosha Wareham-Bakker, Associate, Royal Lepage Benchmark. courtesy of Pillar9 System
- C$324,9002 bd2 ba941 sqft649 N Marsh Rd NE #101, Calgary, AB T2E 5B4For SaleMLS ID #A2318105, Susanita De Diego, Associate Broker, Coldwell Banker Mountain Central. courtesy of Pillar9 System
- C$289,9003 bd2 ba1.1k sqft6416 E 4a St NE #2, Calgary, AB T2K 5M9For SaleMLS ID #A2324363, Robby Khun Khun, Associate, Real Broker. courtesy of Pillar9 System
