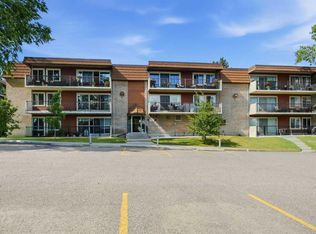
Exquisitely fully renovated corner unit in Kingsland. This spacious three-bedroom, two-bathroom condo offers a rare combination of size, style, and location. Recently transformed with modern finishes, high-quality fixtures, and brand-new appliances from Maytag and Bosch, the home delivers both comfort and sophistication across 1,278 sq. ft. of living space. Inside, the bright and functional layout is designed for everyday living and entertaining. The updated kitchen seamlessly connects to the dining and living areas, while large windows flood the home with natural light. A true highlight is the incredibly spacious private patio – an outdoor retreat that feels like an extension of your living room. The generously sized bedrooms offer flexibility for family, guests, or a home office, while the modern bathrooms bring a touch of luxury. Convenience is built in with in-suite laundry and secure underground parking in a well-maintained building that provides peace of mind. Perfectly situated in Kingsland, this home is just steps from Chinook Centre for endless shopping, dining, and entertainment. The Chinook C-Train Station is within walking distance, making public transit a breeze. You’re only 10 minutes to downtown, 5 minutes to Rockyview Hospital, and have quick access to MacLeod Trail and Glenmore Trail for excellent commuting connections. With its size, upgrades, and unbeatable outdoor space, this home stands out as a rare find in today’s market.
For sale
C$325,000
611 N 67th Ave SW #202, Calgary, AB T2V 0M3
3beds
1,278sqft
Apartment
Built in 1981
-- sqft lot
$-- Zestimate®
C$254/sqft
C$847/mo HOA
What's special
Fully renovated corner unitSpacious three-bedroom two-bathroom condoModern finishesHigh-quality fixturesBright and functional layoutUpdated kitchenGenerously sized bedrooms
- 340 days |
- 58 |
- 3 |
Zillow last checked:
Listing updated:
Listed by:
Beverly Marsh, Associate,
Cir Realty
Source: courtesy of Pillar9 System,MLS®#: A2257546 Originating MLS®#: Calgary
Originating MLS®#: CalgaryFacts & features
Interior
Bedrooms & bathrooms
- Bedrooms: 3
- Bathrooms: 2
- Full bathrooms: 2
Other
- Level: Main
- Dimensions: 15`6" x 15`5"
Bedroom
- Level: Main
- Dimensions: 13`8" x 9`7"
Bedroom
- Level: Main
- Dimensions: 9`9" x 9`9"
Other
- Level: Main
- Dimensions: 8`1" x 4`11"
Other
- Level: Main
- Dimensions: 7`2" x 4`11"
Dining room
- Level: Main
- Dimensions: 13`7" x 10`0"
Kitchen
- Level: Main
- Dimensions: 10`2" x 9`3"
Laundry
- Level: Main
- Dimensions: 5`6" x 3`2"
Living room
- Level: Main
- Dimensions: 15`6" x 13`7"
Heating
- Hot Water
Cooling
- None
Appliances
- Included: Dishwasher, Electric Stove, Refrigerator, Washer/Dryer
- Laundry: In Unit
Features
- No Animal Home, No Smoking Home, Open Floorplan, Storage
- Flooring: Laminate
- Number of fireplaces: 1
- Fireplace features: Wood Burning
- Common walls with other units/homes: 2+ Common Walls
Interior area
- Total interior livable area: 1,278 sqft
Property
Parking
- Total spaces: 1
- Parking features: Underground, Assigned
Features
- Levels: Single Level Unit
- Stories: 3
- Entry location: Other
- Patio & porch: Deck
- Exterior features: None
Details
- Zoning: M-C1
Construction
Type & style
- Home type: Apartment
- Property subtype: Apartment
- Attached to another structure: Yes
Materials
- Brick, Stucco
Condition
- New construction: No
- Year built: 1981
Community & HOA
Community
- Subdivision: Kingsland
HOA
- Has HOA: Yes
- Amenities included: None
- Services included: Common Area Maintenance, Heat, Professional Management, Reserve Fund Contributions, Sewer, Snow Removal, Trash, Water
- HOA fee: C$847 monthly
Location
- Region: Calgary
Financial & listing details
- Price per square foot: C$254/sqft
- Date on market: 9/17/2025
- Inclusions: N/A
Price history
Price history is unavailable.
Public tax history
Tax history is unavailable.
Climate risks
Neighborhood: Kingsland
Nearby schools
GreatSchools rating
No schools nearby
We couldn't find any schools near this home.
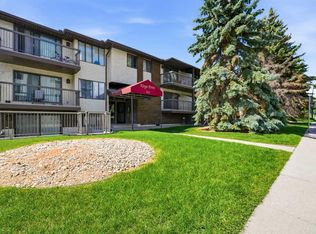
- C$189,0001 bd1 ba616 sqft611 N 67th Ave SW #102, Calgary, AB T2V0M3For Sale
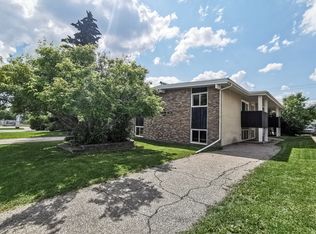
- C$--1 bd1 ba-- sqft607 67th Ave SW, Calgary, AB T2V0M3Off Market
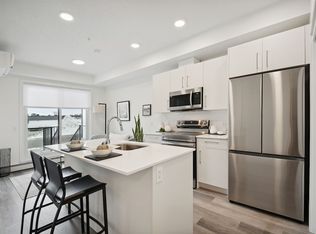
- C$--2 bd2 ba676 sqft612 67th Ave SW #1498327, Calgary, AB T2V4Z1Off Market
- C$--2 bd1 ba581 sqft612 67th Ave SW #1545567, Calgary, AB T2V4Z1Off Market
- C$1,8962 bd1 ba672 sqft612 67th Ave SW #1498323, Calgary, AB T2V4Z1For Rent
- C$1,9802 bd2 ba773 sqft612 67th Ave SW #1573897, Calgary, AB T2V4Z1For Rent
- C$2,3382 bd2 ba962 sqft612 67th Ave SW #1545563, Calgary, AB T2V4Z1For Rent
- C$1,9442 bd1 ba746 sqft612 67th Ave SW #1573922, Calgary, AB T2V4Z1For Rent
Similar homes
- C$313,0003 bd2 ba1k sqft7007 W 4a St SW #112, Calgary, AB T2V 1A1For Sale
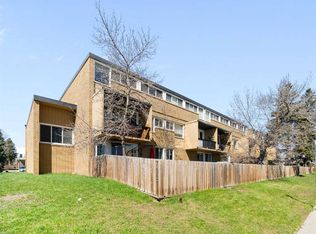 MLS ID #A2307114, Brent Livingstone, Associate, Re/Max First. courtesy of Pillar9 System
 - C$264,9003 bd2 ba1.1k sqft231 S Heritage Dr SE #75D, Calgary, AB T2H 1N1For Sale
 MLS ID #A2322079, Jackson Kennedy, Associate, Fair Realty. courtesy of Pillar9 System
 - C$242,5001 bd1 ba703 sqft790 N Kingsmere Cres SW #116, Calgary, AB T2V 2G9For Sale
 MLS ID #A2339343, Justin Havre, Associate, Exp Realty. courtesy of Pillar9 System
 - C$349,9002 bd2 ba1k sqft930 S 18th Ave SW #101, Calgary, AB T2T 0H1For Sale
 MLS ID #A2329398, David Jablonski, Associate, Re/Max First. courtesy of Pillar9 System
 - C$250,0003 bd1 ba1.1k sqft6919 S Elbow Dr SW #113, Calgary, AB T2V 0E6For SaleMLS ID #A2336343, Justin Havre, Associate, Exp Realty. courtesy of Pillar9 System
- C$359,9002 bd2 ba1.4k sqft1305 W Glenmore Trl SW #303, Calgary, AB T2V 4Y8For SaleMLS ID #A2323811, Emily Liu, Associate, Homecare Realty Ltd.. courtesy of Pillar9 System
- C$360,0002 bd2 ba805 sqft510 E Edmonton Trl NE #118, Calgary, AB T2E 3H1For SaleMLS ID #A2337647, Juan Coltrinari, Associate, Cir Realty. courtesy of Pillar9 System
- C$225,0002 bd2 ba1k sqft8948 E Elbow Dr SW #607, Calgary, AB T2V 0H9For SaleMLS ID #A2337675, Art Lee, Associate, Real Broker. courtesy of Pillar9 System
- C$276,5003 bd1 ba936 sqft3809 N 45th St SW #40, Calgary, AB T3E 3H4For SaleMLS ID #A2338556, Cristina Emerson, Associate, Exp Realty. courtesy of Pillar9 System
- C$289,9002 bd2 ba969 sqft126 S 14th Ave SW #121, Calgary, AB T2R 0L9For SaleMLS ID #A2322669, Jonathan Popowich, Associate Broker, Exp Realty. courtesy of Pillar9 System
- C$315,8882 bd1 ba684 sqft880 W Centre Ave NE #405, Calgary, AB T2E 9C3For SaleMLS ID #A2331008, Alexander Shemetov, Associate, 2% Realty. courtesy of Pillar9 System
- C$295,0002 bd2 ba1.2k sqft550 S Westwood Dr SW #305, Calgary, AB T3C 3T9For SaleMLS ID #A2334800, Alex Cowie, Associate, Cir Realty. courtesy of Pillar9 System
- C$274,9002 bd2 ba892 sqft290 W Shawville Way SE #410, Calgary, AB T2Y 3Z9For SaleMLS ID #A2339407, Tenzin Nyima, Associate, First Place Realty. courtesy of Pillar9 System
- C$355,0002 bd2 ba1k sqft2134 S Kensington Rd NW #106, Calgary, AB T2N 3R7For SaleMLS ID #A2317329, Tej Gill, Associate, Real Broker. courtesy of Pillar9 System
- C$269,9002 bd2 ba893 sqft1334 NE 14th Ave SW #505, Calgary, AB T3C 0W2For SaleMLS ID #A2336517, Erin Reeves, Associate, Exp Realty. courtesy of Pillar9 System
- C$280,0002 bd2 ba977 sqft1033 NW 15th Ave SW #204, Calgary, AB T2R 0S5For SaleMLS ID #A2312476, Jessica Wirsche, Associate, Maxwell Canyon Creek. courtesy of Pillar9 System
- C$254,9002 bd1 ba932 sqft9800 N Horton Rd SW #1202, Calgary, AB T2V 5B5For SaleMLS ID #A2337439, Jason Ngo, Associate, Re/Max Complete Realty. courtesy of Pillar9 System
- C$225,0002 bd1 ba820 sqft630 S 57th Ave SW #308, Calgary, AB T2V 0H4For SaleMLS ID #A2335274, Jeff Grohn, Associate, Grassroots Realty Group. courtesy of Pillar9 System
- C$349,8882 bd3 ba1.3k sqft3130 S 66th Ave SW #104, Calgary, AB T3E 5K8For SaleMLS ID #A2335656, Ron Garneau, Associate, Re/Max Complete Realty. courtesy of Pillar9 System
- C$247,9002 bd1 ba852 sqft8948 W Elbow Dr SW #503, Calgary, AB T2V 0H9For SaleMLS ID #A2337469, Ambriel Leclair, Associate, Exp Realty. courtesy of Pillar9 System
