***OPEN HOUSE Saturday Aug. 22 from 11PM-2PM***This beautifully updated Quiet and Private 2-bedroom Corner Unit in Lakeview Green Phase One offers over 1,600 sq ft of bright, functional living space with unobstructed views of the surrounding greenspace. Featuring new luxury vinyl flooring, upgraded stainless steel appliances, refreshed bathrooms, and newly installed windows and front door, the home blends comfort with modern convenience. Upstairs, two generous bedrooms and 2 full baths including a brand-new ensuite with soaker tub/shower to provide comfort and privacy. The oversized single garage is heated and features epoxy flooring and a WIFI-enabled opener. Adding more exceptional storage and practicality is a large mud room and laundry. End your day enjoying your own private, fully fenced patio retreat surrounded by nature. Also, the condo fees include Heat & Water and with a common boiler system, you will NEVER have to pay for the upkeep or replacement of a Furnace or Hot Water Tank...think of all the $$$ you will save!!! Ideally located near Lakeview Golf Course, North Glenmore Park, Heritage Park, top-rated schools, within catchment area of Jennie Elliott Elementary and Bishop Pinkham Junior high, and local amenities, this well-managed complex delivers outstanding value and lifestyle.
For sale
C$349,888
3130 S 66th Ave SW #104, Calgary, AB T3E 5K8
2beds
1,350sqft
Townhouse
Built in 1967
-- sqft lot
$-- Zestimate®
C$259/sqft
C$759/mo HOA
What's special
Bright functional living spaceNew luxury vinyl flooringUpgraded stainless steel appliancesRefreshed bathroomsTwo generous bedrooms
- 18 days |
- 70 |
- 1 |
Zillow last checked:
Listing updated:
Listed by:
Ron Garneau, Associate,
Re/Max Complete Realty
Source: courtesy of Pillar9 System,MLS®#: A2335656 Originating MLS®#: Calgary
Originating MLS®#: CalgaryFacts & features
Interior
Bedrooms & bathrooms
- Bedrooms: 2
- Bathrooms: 3
- Full bathrooms: 2
- 1/2 bathrooms: 1
Other
- Level: Second
- Dimensions: 16`7" x 11`7"
Bedroom
- Level: Second
- Dimensions: 14`9" x 10`11"
Other
- Level: Main
- Dimensions: 4`10" x 5`1"
Other
- Level: Second
- Dimensions: 5`10" x 8`7"
Other
- Level: Second
- Dimensions: 8`4" x 8`7"
Dining room
- Level: Main
- Dimensions: 6`5" x 10`11"
Foyer
- Level: Main
- Dimensions: 6`5" x 3`1"
Other
- Level: Main
- Dimensions: 6`5" x 13`9"
Kitchen
- Level: Main
- Dimensions: 8`5" x 10`11"
Laundry
- Level: Basement
- Dimensions: 7`11" x 10`5"
Living room
- Level: Main
- Dimensions: 20`5" x 14`4"
Heating
- Baseboard, Forced Air, Natural Gas
Cooling
- None
Appliances
- Included: Dishwasher, Dryer, Garage Control(s), Microwave, Range Hood, Refrigerator, Stove(s), Washer
- Laundry: In Basement, Laundry Room
Features
- Laminate Counters, Track Lighting
- Flooring: Carpet, Laminate, Linoleum
- Windows: Window Coverings
- Basement: Full
- Has fireplace: No
- Common walls with other units/homes: 1 Common Wall,End Unit
Interior area
- Total interior livable area: 1,350 sqft
- Finished area above ground: 675
- Finished area below ground: 257
Property
Parking
- Total spaces: 4
- Parking features: Concrete, Garage Door Opener, Single Garage Attached, Attached Garage
- Attached garage spaces: 1
- Has uncovered spaces: Yes
Features
- Levels: Two,2 Storey
- Stories: 1
- Patio & porch: Enclosed
- Exterior features: Courtyard
- Fencing: Fenced
Lot
- Features: Corner Lot, Private
Details
- Zoning: M-CG d111
Construction
Type & style
- Home type: Townhouse
- Property subtype: Townhouse
- Attached to another structure: Yes
Materials
- Stucco, Wood Frame, Wood Siding
- Foundation: Concrete Perimeter
- Roof: Asphalt Shingle
Condition
- New construction: No
- Year built: 1967
Utilities & green energy
- Electric: Single Phase
- Sewer: Public Sewer
- Water: Public
- Utilities for property: Cable Available, Electricity Connected, Natural Gas Connected, Garbage Collection, Phone Available, Sewer Connected, Water Connected
Community & HOA
Community
- Features: Fishing, Golf, Lake, Park, Playground, Sidewalks, Street Lights, Tennis Court(s)
- Subdivision: Lakeview
HOA
- Has HOA: Yes
- Amenities included: Laundry, Parking, Playground, Snow Removal, Visitor Parking
- Services included: Amenities of HOA/Condo, Common Area Maintenance, Gas, Heat, Maintenance Grounds, Professional Management, Snow Removal, Trash, Water
- HOA fee: C$759 monthly
Location
- Region: Calgary
Financial & listing details
- Price per square foot: C$259/sqft
- Date on market: 8/8/2026
- Inclusions: n/a
- Electric utility on property: Yes
Price history
Price history is unavailable.
Public tax history
Tax history is unavailable.
Climate risks
Neighborhood: Lakeview
Nearby schools
GreatSchools rating
No schools nearby
We couldn't find any schools near this home.
- C$339,9002 bd2 ba1.4k sqft3130 W 66th Ave SW #830, Calgary, AB T3E5K8For Sale

- C$500,0003 bd3 ba1.7k sqft3131 NW 63rd Ave SW #205, Calgary, AB T3E6N4For Sale
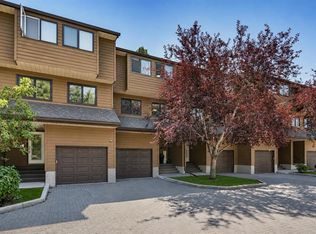
- C$2,490,0005 bd5 ba3k sqft2631 N 63rd Ave SW, Calgary, AB T3E5J6New Construction
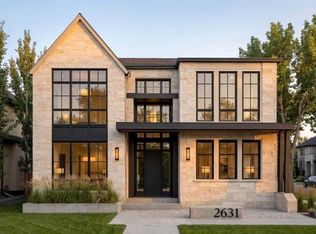
- C$1,419,0004 bd4 ba1.4k sqft2615 N Lougheed Dr SW, Calgary, AB T3E5T7For Sale

- C$2,849,9005 bd6 ba3.7k sqft6511 E Law Dr SW, Calgary, AB T3E6A3New Construction
- C$--4 bd2 ba-- sqft6019 34th St SW, Calgary, AB T3E5L7Off Market
- C$999,9004 bd4 ba1.8k sqft87 W Couture Cres SW, Calgary, AB T3E7R3For Sale
- C$--2 bd1 ba870 sqft2528 66th Ave SW #410, Calgary, AB T3E5K4Off Market
Similar homes
- C$349,9002 bd2 ba1k sqft740 W Bracewood Dr SW #35, Calgary, AB T2W 3N3For Sale
 MLS ID #A2338390, Jerry Thai, Associate, Maxwell Capital Realty. courtesy of Pillar9 System
 - C$369,9003 bd2 ba1.1k sqft174 N Woodmont Ter SW, Calgary, AB T2W 4Z4For Sale
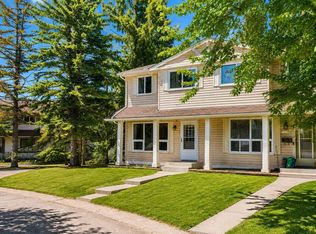 MLS ID #A2338075, Tomasz Samborski, Associate, Maxwell Capital Realty. courtesy of Pillar9 System
 - C$379,0003 bd2 ba1.1k sqft5340 17th Ave SW #306, Calgary, AB T3E 6M3For Sale
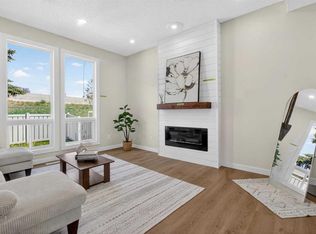 MLS ID #A2338636, Daisy Mai, Associate, Grand Realty. courtesy of Pillar9 System
 - C$429,0003 bd2 ba1.1k sqft135 E Woodsman Ln SW, Calgary, AB T2W 4Z5For Sale
 MLS ID #A2339854, Diana Ticolia, Associate, Real Estate Professionals Inc.. courtesy of Pillar9 System
 - C$439,9003 bd3 ba1.3k sqft10401 S 19th St SW #19, Calgary, AB T2W 3E7For SaleMLS ID #A2339574, Vincent Phan, Associate, 2% Realty. courtesy of Pillar9 System
- C$350,0003 bd2 ba1k sqft91 SW Deerfield Dr SE, Calgary, AB T2J 6T9For SaleMLS ID #A2334586, Michael Beckett, Associate, Re/Max Realty Professionals. courtesy of Pillar9 System
- C$335,0003 bd2 ba1.2k sqft630 Sabrina Rd SW #92, Calgary, AB T2W 2N7For SaleMLS ID #A2313321, Jad Chawl-Snan, Associate, Re/Max Complete Realty. courtesy of Pillar9 System
- C$425,0002 bd2 ba1.1k sqft75 S Woodhill Ct SW, Calgary, AB T2W 3P1For SaleMLS ID #A2337959, Karssen Askew, Associate, Real Broker. courtesy of Pillar9 System
- C$399,9003 bd3 ba1.2k sqft10940 NW Bonaventure Dr SE #73, Calgary, AB T2J 5C8For SaleMLS ID #A2332519, Jamie Newton, Associate, Re/Max First. courtesy of Pillar9 System
- C$350,0003 bd2 ba1k sqft380 S Bermuda Dr NW #45, Calgary, AB T3K 2B2For SaleMLS ID #A2334821, Justin Havre, Associate, Exp Realty. courtesy of Pillar9 System
- C$309,9003 bd1 ba1k sqft219 S 90th Ave SE #41, Calgary, AB T2J 0A3For SaleMLS ID #A2327840, Monica Swagar, Associate, Re/Max Realty Professionals. courtesy of Pillar9 System
- C$349,9003 bd2 ba793 sqft189 S Deerfield Ter SE, Calgary, AB T2J 6V2For SaleMLS ID #A2328532, Jordan Huntrods, Associate, Maxwell Devonshire Realty. courtesy of Pillar9 System
- C$309,9002 bd1 ba872 sqft251 W 90th Ave SE #15, Calgary, AB T2J 0A4For SaleMLS ID #A2323936, Jad Chawl-Snan, Associate, Re/Max Complete Realty. courtesy of Pillar9 System
- C$349,9003 bd2 ba1k sqft1055 E 72nd Ave NW #49, Calgary, AB T2K 5S4For SaleMLS ID #A2328596, Gloria Sun, Associate, Trustpro Realty. courtesy of Pillar9 System
- C$355,0003 bd2 ba1.2k sqft7205 S 4th St NE #13, Calgary, AB T2K 5S3For SaleMLS ID #A2319493, Jesse Pringle, Associate, Re/Max First. courtesy of Pillar9 System
- C$440,0003 bd3 ba1.3k sqft10001 W Brookpark Blvd SW #12, Calgary, AB T2W 3E3For SaleMLS ID #A2327810, Joseph Buggie, Associate, Royal Lepage Benchmark. courtesy of Pillar9 System
- C$379,8882 bd2 ba1.4k sqft7171 Coach Hill Rd W #2504, Calgary, AB T3H 3R7For SaleMLS ID #A2316050, Beverly Marsh, Associate, Cir Realty. courtesy of Pillar9 System
- C$345,9003 bd2 ba1k sqft5615 N 1st Ave SE, Calgary, AB T2A 5Z6For SaleMLS ID #A2311564, Andy Twerefour, Associate, Lpt Realty. courtesy of Pillar9 System
- C$329,9003 bd1 ba1.1k sqft108 W Grier Ter NE #1, Calgary, AB T2K 5Y6For SaleMLS ID #A2323006, Jaskaran Singh Dhillon, Associate, Exp Realty. courtesy of Pillar9 System
- C$300,0002 bd2 ba826 sqft2640 S Dovely Ct SE, Calgary, AB T2B 3G6For SaleMLS ID #A2336834, Percy Connolly, Associate, Re/Max House Of Real Estate. courtesy of Pillar9 System
