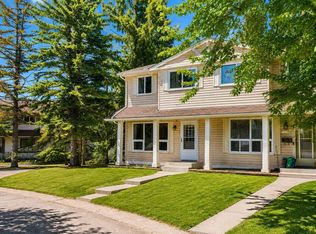
Welcome to this beautifully updated and fully FURNISHED 3-bedroom townhouse in the desirable community of Woodbine! Surrounded by mature trees and conveniently located near a K–6 school, parks, and a shopping plaza, this home offers a wonderful blend of comfort, style, and convenience. Step inside to discover a stylish main floor featuring a stunning accent wall, brand-new LVP flooring, and a beautifully updated kitchen complete with new appliances, including a dishwasher, refrigerator, and stove. A dedicated dining area and convenient half bathroom complete this functional and inviting space. Upstairs, you’ll find three spacious bedrooms and a full bathroom, providing comfortable living for the whole family. The basement offers exciting potential to create additional living space, with new drywall and fresh paint already completed. You’ll also appreciate the convenience of a new washer and dryer. Step outside to enjoy your private backyard—perfect for summer BBQs, evening gatherings, or letting the kids enjoy the outdoors. Beautifully updated, fully furnished, and move-in ready to welcome its next owners! Don’t miss the opportunity to make this wonderful Woodbine townhouse your new home.
For sale
C$399,900
135 E Woodsman Ln SW, Calgary, AB T2W 4Z5
3beds
1,136sqft
Townhouse
Built in 1981
-- sqft lot
$-- Zestimate®
C$352/sqft
C$349/mo HOA
What's special
Beautifully updatedMature treesStylish and functional layoutStunning accent wallDedicated dining areaConveniently located half bathThree spacious bedrooms
- 49 days
- 29
- 2
Zillow last checked:
Listing updated:
Listed by:
Diana Ticolia, Associate,
Real Estate Professionals Inc.
Source: courtesy of Pillar9 System,MLS®#: A2339854 Originating MLS®#: Calgary
Originating MLS®#: CalgaryFacts & features
Interior
Bedrooms & bathrooms
- Bedrooms: 3
- Bathrooms: 2
- Full bathrooms: 1
- 1/2 bathrooms: 1
Bedroom
- Level: Second
- Dimensions: 13`2" x 8`5"
Bedroom
- Level: Second
- Dimensions: 9`10" x 8`5"
Other
- Level: Second
- Dimensions: 10`1" x 14`11"
Other
- Level: Main
- Dimensions: 4`6" x 5`0"
Other
- Level: Second
- Dimensions: 7`7" x 5`0"
Dining room
- Level: Main
- Dimensions: 7`0" x 8`5"
Game room
- Level: Basement
- Dimensions: 19`11" x 17`3"
Kitchen
- Level: Main
- Dimensions: 9`10" x 11`10"
Living room
- Level: Main
- Dimensions: 13`1" x 12`4"
Heating
- Central
Cooling
- None
Appliances
- Included: Dishwasher, Dryer, Electric Stove, Range Hood, Refrigerator, Washer
- Laundry: In Basement
Features
- No Smoking Home, Open Floorplan
- Flooring: Laminate
- Basement: Full
- Has fireplace: No
- Common walls with other units/homes: 2+ Common Walls
Interior area
- Total interior livable area: 1,136 sqft
- Finished area above ground: 1,136
- Finished area below ground: 519
Video & virtual tour
Property
Parking
- Total spaces: 1
- Parking features: Assigned, Stall
Features
- Levels: Two,2 Storey
- Stories: 1
- Patio & porch: Deck
- Exterior features: Private Yard
- Fencing: Fenced
Lot
- Features: Back Yard, Lawn
Details
- Parcel number: 112050766
- Zoning: M-C1 d75
Construction
Type & style
- Home type: Townhouse
- Property subtype: Townhouse
Materials
- Wood Frame
- Foundation: Concrete Perimeter
- Roof: Asphalt Shingle
Condition
- New construction: No
- Year built: 1981
Community & HOA
Community
- Features: Park, Playground
- Subdivision: Woodbine
HOA
- Has HOA: Yes
- Amenities included: Visitor Parking
- Services included: Amenities of HOA/Condo, Common Area Maintenance, Professional Management, Reserve Fund Contributions, Snow Removal, Trash
- HOA fee: C$349 monthly
Location
- Region: Calgary
Financial & listing details
- Price per square foot: C$352/sqft
- Date on market: 8/25/2026
- Inclusions: Window coverings, rods, curtains, TV in the living room
Price history
Price history is unavailable.
Public tax history
Tax history is unavailable.
Climate risks
Neighborhood: Woodbine
Nearby schools
GreatSchools rating
No schools nearby
We couldn't find any schools near this home.
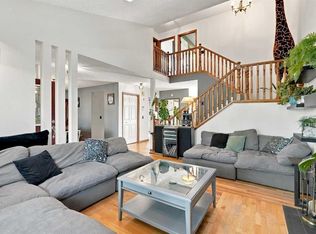
- C$369,9003 bd2 ba1.1k sqft174 N Woodmont Ter SW, Calgary, AB T2W4Z4For Sale
- C$675,0004 bd3 ba1.5k sqft51 SE Woodmont Rd SW, Calgary, AB T2W4L6For Sale

- C$689,0004 bd3 ba1.5k sqft15 NE Woodmont Grn SW, Calgary, AB T2W4Z3For Sale

- C$624,8004 bd4 ba1.6k sqft296 NE Woodbine Blvd SW, Calgary, AB T2W4K7For Sale
Similar homes
- C$462,0003 bd3 ba1.2k sqft64 N Woodacres Cres SW #5, Calgary, AB T2W 4V6For Sale
 MLS ID #A2349998, April Dejong, Associate, Royal Lepage Benchmark. courtesy of Pillar9 System
 - C$435,0003 bd2 ba1.3k sqft10304 W Braeside Dr SW, Calgary, AB T2W 1B4For Sale
 MLS ID #A2347476, Harry Geng, Broker, Metro Benchmark Real Estate Ltd.. courtesy of Pillar9 System
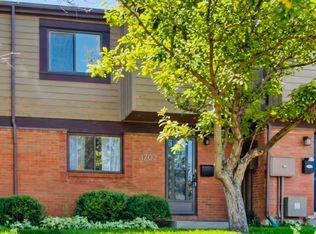
 - C$360,0003 bd2 ba1.2k sqft9803 N 24th St SW #1702, Calgary, AB T2V 1S5For Sale
 MLS ID #A2346872, Truong Do, Associate, Cir Realty. courtesy of Pillar9 System
 - C$410,0004 bd4 ba1.2k sqft2368 S Eversyde Ave SW, Calgary, AB T2Y 4X6For Sale
 MLS ID #A2344680, Alain Alviar, Associate, Exp Realty. courtesy of Pillar9 System
