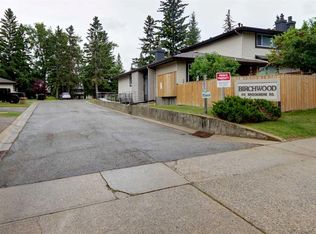
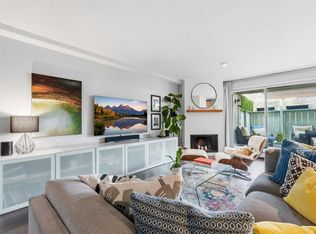
SPOTLESS, AIR CONDITIONED AND MOVE-IN READY! Over 1,195 sq. ft. of developed living space in a fantastic Braeside location. Location, condition and price — the real estate mantra — and this home delivers on all three. LOCATION: Enjoy a sunny west-facing backyard backing onto one of Braeside's coolest features — the community's interconnecting pathway system. A truly convenient location, with highly regarded public and separate schools, doctors, dentists, public transportation, grocery shopping, Southland Leisure Centre, parks and more all within an easy walk or very short drive. CONDITION: This home is spotless and ready to move into. Recent upgrades include windows and a complete appliance package, plus air conditioning. The home has just been professionally painted, giving it a fresh, clean feel throughout. PRICE: Well, that's for you to decide! We think you'll find the combination of condition, features, location and value particularly hard to beat. Vacant and ready for immediate possession. If you're looking for a well-maintained home in a great family-friendly location, this one deserves a closer look.
For sale
C$349,900
10001 NE Brookpark Blvd SW #49, Calgary, AB T2W 3E3
2beds
662sqft
Townhouse
Built in 1977
-- sqft lot
$-- Zestimate®
C$528/sqft
C$479/mo HOA
What's special
Air conditionedSunny west-facing backyardRecent upgrades include windowsComplete appliance package
- 11 hours
- 13
- 1
Zillow last checked:
Listing updated:
Listed by:
Grant Geddes, Associate Broker,
Real Estate Professionals Inc.
Source: courtesy of Pillar9 System,MLS®#: A2347258 Originating MLS®#: Calgary
Originating MLS®#: CalgaryFacts & features
Interior
Bedrooms & bathrooms
- Bedrooms: 2
- Bathrooms: 2
- Full bathrooms: 1
- 1/2 bathrooms: 1
Other
- Level: Lower
- Dimensions: 17`6" x 11`8"
Bedroom
- Level: Lower
- Dimensions: 11`3" x 10`1"
Other
- Level: Main
- Dimensions: 7`10" x 5`7"
Other
- Level: Lower
- Dimensions: 7`11" x 4`11"
Dining room
- Level: Main
- Dimensions: 11`4" x 8`4"
Kitchen
- Level: Main
- Dimensions: 8`6" x 8`2"
Laundry
- Level: Lower
- Dimensions: 10`11" x 5`8"
Living room
- Level: Main
- Dimensions: 15`6" x 12`9"
Heating
- Forced Air, Natural Gas
Cooling
- None
Appliances
- Included: Dishwasher, Electric Stove, Garage Control(s), Range Hood, Refrigerator, Washer/Dryer
- Laundry: Laundry Room
Features
- Ceiling Fan(s)
- Flooring: Carpet, Laminate, Vinyl
- Basement: Full
- Number of fireplaces: 1
- Fireplace features: Gas
- Common walls with other units/homes: 1 Common Wall
Interior area
- Total interior livable area: 662.90 sqft
- Finished area above ground: 662
- Finished area below ground: 532
Property
Parking
- Total spaces: 2
- Parking features: Single Garage Attached, Attached Garage
- Attached garage spaces: 1
Features
- Levels: Bi-Level
- Stories: 1
- Patio & porch: Balcony(s)
- Exterior features: Balcony
- Fencing: Fenced
Lot
- Features: Landscaped
Details
- Zoning: M-C1 d75
Construction
Type & style
- Home type: Townhouse
- Property subtype: Townhouse
Materials
- Brick, Wood Siding
- Foundation: Concrete Perimeter
- Roof: Asphalt Shingle
Condition
- New construction: No
- Year built: 1977
Community & HOA
Community
- Features: Sidewalks, Street Lights
- Subdivision: Braeside
HOA
- Has HOA: Yes
- Amenities included: Visitor Parking
- Services included: Amenities of HOA/Condo, Common Area Maintenance, Insurance, Parking, Professional Management, Reserve Fund Contributions, Sewer, Snow Removal, Water
- HOA fee: C$479 monthly
Location
- Region: Calgary
Financial & listing details
- Price per square foot: C$528/sqft
- Date on market: 9/24/2026
- Inclusions: N/A
Price history
Price history is unavailable.
Public tax history
Tax history is unavailable.
Climate risks
Neighborhood: Braeside
Nearby schools
GreatSchools rating
No schools nearby
We couldn't find any schools near this home.
- C$179,9002 bd1 ba828 sqft10120 E Brookpark Blvd SW #111, Calgary, AB T2W3G3For Sale

- C$399,9993 bd2 ba1.1k sqft310 Brookmere Rd SW #12, Calgary, AB T2W2T7For Sale
- C$179,9002 bd1 ba813 sqft10120 W Brookpark Blvd SW #425, Calgary, AB T2W3G3For Sale

- C$194,9002 bd1 ba833 sqft10120 E Brookpark Blvd SW #214, Calgary, AB T2W3G3For Sale
Similar homes
- C$179,9002 bd1 ba813 sqft10120 W Brookpark Blvd SW #425, Calgary, AB T2W 3G3For SaleMLS ID #A2345803, Scott Armstrong, Associate, Re/Max Complete Realty. courtesy of Pillar9 System
- C$365,0003 bd2 ba640 sqft237 E Sabrina Way SW, Calgary, AB T2W 4J4For Sale
 MLS ID #A2340712, Tessa Blair, Associate, Sotheby's International Realty Canada. courtesy of Pillar9 System
 - C$325,0003 bd2 ba814 sqft11010 S Bonaventure Dr SE #305, Calgary, AB T2J 3A8For Sale
 MLS ID #A2346119, Jason Hunter, Broker, Coldwell Banker Home Smart Real Estate. courtesy of Pillar9 System
 - C$310,0002 bd2 ba927 sqft2518 N Fish Creek Blvd SW #2208, Calgary, AB T2Y 4T5For Sale
 MLS ID #A2346573, Brad Prather, Associate, The Real Estate District. courtesy of Pillar9 System
