Welcome to Unit 711 at 200 Brookpark Drive SW a freshly updated home offering comfort, convenience, and move-in-ready living in an established Southwest Calgary community. This well-maintained property has recently undergone several important upgrades, including a brand-new bathroom, new furnace, and new hot water tank, giving the next owner added peace of mind for years to come. The bright and functional layout offers comfortable living spaces with plenty of natural light, making it a great option for first-time buyers, downsizers, or investors. The recent updates give the home a fresh feel while still offering an excellent opportunity to make the space your own. Conveniently located close to schools, parks, shopping, transit, and major roadways, this is an affordable opportunity to own in a well-connected SW Calgary location. Move in and enjoy the major upgrades already taken care of!
For sale
C$239,900
200 E Brookpark Dr SW #711, Calgary, AB T2W 3E5
2beds
958sqft
Townhouse
Built in 1977
-- sqft lot
$-- Zestimate®
C$250/sqft
C$312/mo HOA
What's special
Freshly updated homeMove-in-ready livingBrand-new bathroomNew furnaceNew hot water tankBright and functional layoutComfortable living spaces
- 54 days
- 90
- 8
Zillow last checked:
Listing updated:
Listed by:
Umair Malik, Associate,
Real Estate Professionals Inc.
Source: courtesy of Pillar9 System,MLS®#: A2338062 Originating MLS®#: Calgary
Originating MLS®#: CalgaryFacts & features
Interior
Bedrooms & bathrooms
- Bedrooms: 2
- Bathrooms: 1
- Full bathrooms: 1
Bedroom
- Level: Main
- Dimensions: 7`2" x 10`7"
Other
- Level: Main
- Dimensions: 11`3" x 12`0"
Other
- Level: Main
- Dimensions: 7`11" x 8`8"
Dining room
- Level: Main
- Dimensions: 7`8" x 7`10"
Other
- Level: Main
- Dimensions: 10`1" x 10`6"
Kitchen
- Level: Main
- Dimensions: 8`3" x 9`11"
Laundry
- Level: Main
- Dimensions: 7`1" x 5`0"
Living room
- Level: Main
- Dimensions: 11`2" x 14`8"
Heating
- Forced Air, Geothermal, Natural Gas
Cooling
- None
Appliances
- Included: Dishwasher, Microwave Hood Fan, Refrigerator, Stove(s), Washer/Dryer
- Laundry: In Unit
Features
- See Remarks
- Flooring: Laminate, Linoleum
- Basement: None
- Has fireplace: No
- Common walls with other units/homes: 1 Common Wall
Interior area
- Total interior livable area: 958 sqft
Property
Parking
- Total spaces: 1
- Parking features: Stall, Assigned
Features
- Levels: One
- Stories: 1
- Patio & porch: Porch
- Exterior features: None
- Fencing: None
Lot
- Features: Level
Details
- Zoning: M-C1 d75
Construction
Type & style
- Home type: Townhouse
- Architectural style: Bungalow
- Property subtype: Townhouse
Materials
- Stone, Vinyl Siding, Wood Frame
- Foundation: Concrete Perimeter
- Roof: Asphalt Shingle
Condition
- New construction: No
- Year built: 1977
Community & HOA
Community
- Features: Golf, Playground
- Subdivision: Braeside
HOA
- Has HOA: Yes
- Amenities included: Playground, Storage, Visitor Parking
- Services included: Common Area Maintenance, Insurance, Professional Management, Reserve Fund Contributions, Sewer, Snow Removal, Water
- HOA fee: C$312 monthly
Location
- Region: Calgary
Financial & listing details
- Price per square foot: C$250/sqft
- Date on market: 8/19/2026
- Inclusions: N/A
Price history
Price history is unavailable.
Public tax history
Tax history is unavailable.
Climate risks
Neighborhood: Braeside
Nearby schools
GreatSchools rating
No schools nearby
We couldn't find any schools near this home.
- C$288,0002 bd1 ba856 sqft200 E Brookpark Dr SW #1111, Calgary, AB T2W3E5For Sale

- C$--2 bd1 ba904 sqft200 Brookpark Dr SW #1113, Calgary, AB T2W3E5Off Market
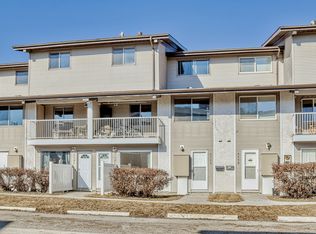
- C$--2 bd1 ba-- sqft200 Brookpark Dr SW #1213, Calgary, AB T2W3E5Off Market

- C$--2 bd1 ba1.1k sqft200 Brookpark Dr SW #523, Calgary, AB T2W3E5Off Market

Similar homes
- C$349,9002 bd2 ba662 sqft10001 NE Brookpark Blvd SW #49, Calgary, AB T2W 3E3For Sale
 MLS ID #A2347258, Grant Geddes, Associate Broker, Real Estate Professionals Inc.. courtesy of Pillar9 System
 - C$227,5002 bd1 ba807 sqft617 N 56th Ave SW #201, Calgary, AB T2V 0G9For Sale
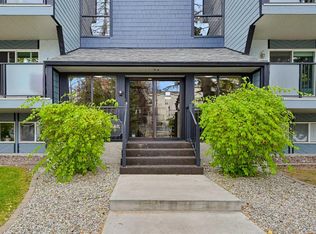 MLS ID #A2349454, Richard Baldy, Associate, Cir Realty. courtesy of Pillar9 System
 - C$239,0002 bd2 ba905 sqft1323 S 15th Ave SW #302, Calgary, AB T3C 0X8For Sale
 MLS ID #A2341410, David Setter, Associate, Cir Realty. courtesy of Pillar9 System
 - C$234,9002 bd2 ba952 sqft5105 S Valleyview Park SE #105, Calgary, AB T2B 3R6For Sale
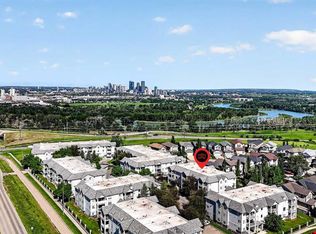 MLS ID #A2350631, Jesse Davies, Associate Broker, Century 21 Bamber Realty Ltd.. courtesy of Pillar9 System
